
1 BHK Apartment - 441 sq. ft. (Carpet Area)
Asking price
Price:₹ 1.19 Cr


Introducing Star Sayba Residency, a premier residential project located in Kurla East, one of Mumbai s most sought-after sublocations. The project is strategically positioned near the Santa Cruz Chembur Link Road and Eastern Express Highway, providing easy access to various parts of the city.
The project is designed to offer a luxurious and comfortable living experience, with amenities such as kids play areas and sand pits for the little ones, and power backup to ensure uninterrupted living. The spacious apartments, ranging from 1 BHK to 3 BHK, are designed to provide ample space and natural light, with specifications like oil-bound distemper on master bedroom walls. Whether you re looking for a cozy retreat or a vibrant lifestyle, Star Sayba Residency has it all.
Come home to the tranquility and serenity of Star Sayba Residency. Choose from a range of unit options to suit your needs and preferences. Whether you re a first-time buyer, a growing family, or a corporate professional, our units offer an unparalleled living experience. Contact us today to schedule a viewing and make your dream home a reality.
Available Unit OptionsThe following table outlines the available unit options at Star Sayba Residency:
| Unit Type | Area (Sq. Ft.) | Price (Rs.) |
| 1 BHK Apartment | 441 | 1.06 Cr |
| 1 BHK Apartment | 448 | 1.08 Cr |
| 2 BHK Apartment | 541 | 1.30 Cr |
| 2 BHK Apartment | 534 | 1.28 Cr |
| 3 BHK Apartment | 818 | 1.97 Cr |
The residential property is strategically located near several notable landmarks, providing residents with easy access to essential amenities and services. These landmarks not only enhance the quality of life for residents but also offer a unique blend of convenience and comfort.
We have total 34 options available in Star Sayba Residency for resale and rental, In resale we have 13 properties available ranging from 1 BHK - 2 BHK having sizes from 97.00 L - 1.20 CR
For rent you can check 21 properties having options for 1 BHK - 2 BHK with price ranging from 30000 - 50000.
| Listing Type | Total Listings | Unit Type Range | Price Range |
| Resale | 13 | 1 BHK - 2 BHK | 97.00 L - 1.20 CR |
| Rental | 21 | 1 BHK - 2 BHK | 30000 - 50000 |
In the real estate market, government-registered transactions have been witnessing significant activity. Over the past three months, the rental rate has remained steady at 80.731, while the current rate has been hovering around 22,429. Furthermore, this quarter has seen 4 sales transactions worth a gross sales value of 2 Cr, providing insight into the market s current pace. Zooming out to the six-month mark, the rental rate remains unchanged, and the current rate also remains consistent. During this period, 15 sales transactions have taken place, resulting in a gross sales value of 8 Cr, indicating a moderate surge in market activity. Looking at the bigger picture, the past year has seen a notable uptick in sales transactions, with 43 registered deals worth a gross sales value of 24 Cr. This data points to a robust and active real estate market, driven by a steady demand for properties.


4 Sales Transactions Registered in Star Sayba Residency From Nov 25 to Oct 26 at Avg. Price ₹ 15.8 K/Sq.Ft.
No Square Yards registrations available for this project yet.
Star Sayba Residency's average asking price is stable quarter-on-quarter, compared with Kurla East.
Star Sayba Residency avg. price is ₹ 26.9 K/Sq.Ft. compared to Kurla East at ₹ 24.2 K/Sq.Ft.
Monthly Rent in Star Sayba Residency start from ₹ 45 K with options available for 2 BHK units
Get the latest price and market updates for Star Sayba Residency.
A total of 4 residential transactions has been registered so far for Star Sayba Residency, amounting to ₹ 2 Cr till October 2026.
The Brihanmumbai Municipal Corporation (BMC) announced plans to redesign footpaths and road peripheries on 30 roads in the eastern suburbs. This initiative aims to significantly improve walkability for residents, following successful encroachment removal.
BMC has initiated a tender process to appoint a consultant for a comprehensive ₹13,000-crore flood-mitigation master plan. This plan aims to tackle Mumbai's chronic monsoon waterlogging by upgrading drainage infrastructure, enhancing pumping capacity, improving flood warnings, and incorporating nature-based solutions.
Rent in Star Sayba Residency ranges from ₹ 35 K to ₹ 70 K with options available for 1 BHK, 2 BHK, 3 BHK.
During Q2'2026, average property prices for Star Sayba Residency moved from ₹ 24,550/sqft to ₹ 26,950/sqft, reflecting a 9.78% rise.
A total of 200 out of 302 launched units have been booked as of December 2025, including 56% of 1 BHK(87 out of 154 units), 76% of 2 BHK(113 out of 148 units).
Structural Works reach 80% completion, External Works has reached 100%, Internal finishing stands at 100%, MEP Services including lift and staircases, are now 100% done.
A total of 200 out of 302 launched units have been booked as of May 2024, including 56% of 1 BHK(87 out of 154 units), 76% of 2 BHK(113 out of 148 units).
Structural Works reach 10% completion.
Sayba Residency, developed by Star Rise, officially launched on 15-Jan-2021 and expected to complete by 30-Jun-2024. Registered under RERA No. P51800027913. The project comprises 3 towers and offers 302 residential units, including 1 BHK, 2 BHK, with unit sizes ranging from 398 to 807 Square feet across a total area of 0.49 Acre.
4 Sales Transactions Registered in Star Sayba Residency From Nov 25 to Oct 26 at Avg. Price ₹ 15.8 K/Sq.Ft.
Transaction Period Nov 25 to Oct 26
Explore resale and rental listings currently available in Star Sayba Residency, Mumbai.

Kurla East, Mumbai
₹ 12.5 Cr
Kurla East, Mumbai
₹ 1.25 Cr
Kurla East, Mumbai
₹ 1.25 Cr
Kurla East, Mumbai
₹ 1.25 Cr
Kurla East, Mumbai
₹ 1.25 Cr
Kurla East, Mumbai
₹ 38,000

Kurla East, Mumbai
₹ 36,000 
Kurla East, Mumbai
₹ 39,000 
Kurla East, Mumbai
₹ 55,000 
Kurla East, Mumbai
₹ 36,000 
Kurla East, Mumbai
₹ 45,000
Kurla East, Mumbai
₹ 65,000Om Sai Real Estate
Resale
Goodwill Propperties Services
Rp Realtor's
Propnetwork
Explore the master plan, project photos and walkthrough videos of Star Sayba Residency to understand the overall layout, tower placement, amenities, landscaped spaces and key highlights before making your buying decision.

This project delivers a peaceful home life that elevates your daily routine above the busy city. Families with young kids benefit most because they can enjoy outdoor playtime and social gatherings on a secure rooftop deck without leaving the building. It stands out in the local market by transforming limited urban space into a functional rooftop retreat for relaxation and socializing.
Download brochure & master plan of Star Sayba Residency to explore floor plans and layout details in Kurla East, Mumbai.

Average Asking Price in Kurla East
Based on active listings and recent trends

Based on demand, livability, and activity
Know More About Kurla East
No Reviews exist for Kurla East
Be the first to review this localityTrust & Verification
Sayba Residency
Rera Url:

Kurla East, Mumbai

Kurla East, Mumbai

Kurla East, Mumbai
Share your genuine review and help other buyers make an informed decision.


Santacruz East, Mumbai
1,2 BHK
₹ 1.12 Cr to 2.24 Cr
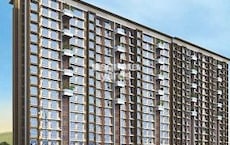
Chembur, Mumbai
1,2,3 BHK
₹ 1.15 Cr to 2.09 Cr
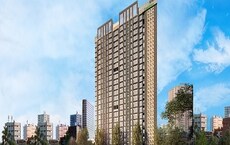
Wadala East, Mumbai
1,2,3 BHK
₹ 1.28 Cr to 3.98 Cr

Chembur, Mumbai
1,2,3 BHK
₹ 1.28 Cr to 2.81 Cr

Sion East, Mumbai
1,2 BHK
₹ 96.90 Lac to 1.72 Cr

Kurla East, Mumbai
1,2,3 BHK
₹ 98.83 Lac to 2.34 Cr

Chembur, Mumbai
1,2,3 BHK
₹ 1.36 Cr to 2.98 Cr

Ghatkopar East, Mumbai
2,3 BHK
₹ 1.79 Cr to 2.27 Cr

Chembur, Mumbai
1,2 BHK
₹ 1.18 Cr to 2.05 Cr

Sion, Mumbai
1,2 BHK
₹ 1.19 Cr to 1.86 Cr

Chembur, Mumbai
3, 4 BHK Apartment, Retail Shop
₹ 4.25 Cr to 6.44 Cr

Chembur, Mumbai
3, 4 BHK Apartment
₹ 8.05 Cr to 13.26 Cr

Sion, Mumbai
1, 2, 3, 4 BHK Retail Shop, Apartment
₹ 3.25 Cr to 10.38 Cr

Chembur, Mumbai
2, 3, 4 BHK Apartment
₹ 2.40 Cr to 4.80 Cr

Chembur, Mumbai
3, 4 BHK Apartment
₹ 8.65 Cr to 11.03 Cr

Nehru Nagar, Mumbai
1, 2 BHK Apartment
₹ 89.39 Lac to 1.32 Cr

Kurla West, Mumbai
1, 2 BHK Studio, Apartment, Retail Shop
Price On Request

Chembur, Mumbai
3 BHK Apartment
Price On Request

Chembur, Mumbai
2, 3 BHK Apartment
Price On Request

Kurla West, Mumbai
1, 2, 3 BHK Apartment, Retail Shop
Price On Request

Sion, Mumbai
3, 4 BHK Apartment
₹ 5.95 Cr to 9.62 Cr

Chembur, Mumbai
2, 3 BHK Apartment
₹ 2.28 Cr to 4.06 Cr

Chembur, Mumbai
2, 3, 4, 5 BHK Apartment
₹ 2.60 Cr to 6.18 Cr

Chembur, Mumbai
2, 3 BHK Apartment
₹ 3.05 Cr to 5.56 Cr

Kurla West, Mumbai
1, 2 BHK Apartment
₹ 1.40 Cr to 2.22 Cr

Nehru Nagar, Mumbai
2 BHK Apartment
₹ 1.13 Cr to 1.41 Cr

Kurla West, Mumbai
1, 2 BHK Apartment
₹ 1.22 Cr to 1.85 Cr

Kurla, Mumbai
1, 2 BHK Apartment
₹ 1.14 Cr to 2.24 Cr

Kurla, Mumbai
1, 2 BHK Apartment
₹ 1.08 Cr to 1.57 Cr

Sion East, Mumbai
1, 2, 3, 4 BHK Apartment
₹ 1.22 Cr to 3.95 Cr

Bandra Kurla Complex, Mumbai
4 BHK Apartment
Price On Request

Bandra Kurla Complex, Mumbai
Office Space
Price On Request

Bandra Kurla Complex, Mumbai
5 BHK Apartment
Price On Request

Bandra Kurla Complex, Mumbai
4, 5 BHK Apartment
₹ 16.56 Cr to 19.65 Cr

Kurla West, Mumbai
Office Space
Price On Request

Sion, Mumbai
Office Space
Price On Request

Chembur, Mumbai
2 BHK Apartment
₹ 2.16 Cr to 2.49 Cr

Sion, Mumbai
Office Space
Price On Request

Bandra East, Mumbai
Retail Shop
Price On Request
The residential units at Star Sayba Residency feature vitrified tiles for flooring in the living areas, bedrooms, and other areas.
The project offers 1 BHK, 2 BHK, and 3 BHK apartment options with areas ranging from 441 Sq. Ft. to 818 Sq. Ft. and prices starting from 1.06 Cr.
Yes, Star Sayba Residency is RERA-registered with the project registration number P51800027913.
The project is located just 0.5 km away from the Santa Cruz Chembur Link Road.
The project features kids play areas/sand pits for outdoor recreational activities.
The construction status of Star Sayba Residency is mid-stage, indicating that the project is currently under development.
This website is only for the purpose of providing information regarding real estate projects in different geographies. Any information which is being provided on this website is not an advertisement or a solicitation. The company has not verified the information and the compliances of the projects. Further, the company has not checked the RERA* registration status of the real estate projects listed herein. The company does not make any representation in regards to the compliances done against these projects. Please note that you should make yourself aware about the RERA* registration status of the listed real estate projects.
*Real Estate (Regulation & Development) Act, 2016.





