
1 BHK Apartment - 405 sq. ft. (Carpet Area)
Asking price
Price:₹ 54.88 Lac


9 Sales Transactions Registered in Future Crown From Nov 25 to Oct 26 at Avg. Price ₹ 10.8 K/Sq.Ft.
No Square Yards registrations available for this project yet.
Future Crown's average asking price is stable quarter-on-quarter, compared with Akurli.
Future Crown avg. price is ₹ 13.6 K/Sq.Ft. compared to Akurli at ₹ 12.2 K/Sq.Ft.
Get the latest price and market updates for Future Crown.
A total of 9 residential transactions has been registered so far for Future Crown, amounting to ₹ 5 Cr till October 2026.
During Q2'2026, average property prices for Future Crown moved from ₹ 9,800/sqft to ₹ 13,550/sqft, reflecting a 38.27% rise.
During Q1'2026, average property prices for Future Crown moved from ₹ 8,200/sqft to ₹ 9,800/sqft, reflecting a 19.51% rise.
Future Crown, developed by FUTURE INFRA, officially launched on 01-Jul-2025 and expected to complete by 31-Mar-2030. Registered under RERA No. P52000080739. The project comprises 1 towers and offers 87 residential units, including 1 BHK, 1 BHK LANDOWNER, 2 BHK LANDOWNER, 2 BHK, with unit sizes ranging from 398 to 603 Square feet across a total area of 0.45 Acre.
9 Sales Transactions Registered in Future Crown From Nov 25 to Oct 26 at Avg. Price ₹ 10.8 K/Sq.Ft.
Transaction Period Nov 25 to Oct 26
Explore the master plan, project photos and walkthrough videos of Future Crown to understand the overall layout, tower placement, amenities, landscaped spaces and key highlights before making your buying decision.

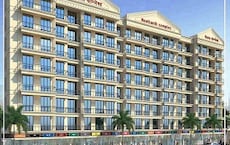
Future Crown offers a straightforward residential setup situated near major transport routes like MumbaiPune Expressway and NH 4. The open area covers 45%-55% of the plot, and the driveway fills the non-green stretches to give residents clear outdoor paths. Around 45%-55% of the plot is built up, which balances the building footprint with open setbacks. A single large block sits centrally with the main length running from south to north, facing north and south to capture natural daylight. Thick brickwork finished with Oil Bound Distemper absorbs sound between neighboring apartments, and homes face outward toward the boundary lines.
Vehicles enter from the south and follow a one-way loop around the building without creating dead ends. Visitor parking spaces sit along the side setbacks, keeping the main southern entrance clear of parked cars. Pedestrians walk along the outer paved loop without crossing major traffic intersections, and a direct walkway leads from the southern boundary straight to the main lobby. Large internal ventilation shafts sit in the middle to pull fresh air through the bright hallways finished with Vitrified Tiles. Small green patches line the outer boundary walls, and thin planting strips edge the property.
The flat paved areas and level ground floor surfaces let children play safely and older residents walk without steep steps. Smooth Vitrified Tiles in the common lobbies provide a slip-resistant walking surface for young and old alike. This project suits residents who want a practical home layout where every square meter of space is used effectively. The sturdy RCC structure ensures long-term durability, and low-maintenance finishes make this a cost-effective place to live.
Download brochure & master plan of Future Crown to explore floor plans and layout details in Akurli, Navi Mumbai.


Based on demand, livability, and activity
Know More About Akurli
No Reviews exist for Akurli
Be the first to review this localityTrust & Verification
40B
Future Crown
Rera Url:
Want to know more about the Project RERA details?
Square Yards RERA Reg. A51800000454

Akurli, Navi Mumbai

Akurli, Navi Mumbai

Akurli, Navi Mumbai
Share your genuine review and help other buyers make an informed decision.

Future Homes is a leading organization in Navi Mumbai with a mission towards offering quality housing solutions at comparatively affordable prices to customers. It is known for developing futuristic homes that come equipped with modern amenities. Best practices are followed for constructing buildings including latest technologies and innovative architectural layouts. From careful location selection to impeccable design and top class construction materials, maintenance of quality benchmarks is a serious affair here. Major Future Homes projects include Enclave, Aangan, Darpan at major areas such as Old Panvel, CBD Belapur, etc. Well connected zones are chosen which offer greater value appreciation to buyers. All necessary facilities are offered at properties along with nature friendly ambiences. There is always an attempt to exceed buyer expectations without unnecessarily charging sky high prices. It aims at transforming Navi Mumbai’s skyline with landmark projects in addition to contributing largely to the infrastructural development of the entire region.

Akurli, Navi Mumbai
1, 2 BHK Apartment
₹ 52.36 Lac to 86.45 Lac
New Panvel, Navi Mumbai
1, 2 BHK Apartment
₹ 56.81 Lac to 90.00 Lac

Seawoods, Navi Mumbai
1 BHK Apartment
Price On Request

Kharghar, Navi Mumbai
Price On Request

Old Panvel, Navi Mumbai
1, 2 BHK Apartment
₹ 50.00 Lac to 75.00 Lac

Taloja, Navi Mumbai
Price On Request

Nerul, Navi Mumbai
1 BHK Apartment
Price On Request

Old Panvel, Navi Mumbai
1 BHK Apartment
₹ 39.90 Lac

Old Panvel, Navi Mumbai
1, 2 BHK Apartment
Price On Request

Old Panvel, Navi Mumbai
1 BHK Apartment
₹ 32.40 Lac to 36.90 Lac

New Panvel, Navi Mumbai
1,2 BHK
₹ 47.65 Lac to 94.85 Lac
New Panvel, Navi Mumbai
1,2 BHK
₹ 61.00 Lac to 1.00 Cr

Old Panvel, Navi Mumbai
1,2 BHK
₹ 56.67 Lac to 87.38 Lac

Akurli, Navi Mumbai
1,2 BHK
₹ 61.22 Lac to 94.05 Lac
Old Panvel, Navi Mumbai
1,2 BHK
₹ 57.46 Lac to 81.36 Lac

Old Panvel, Navi Mumbai
1 BHK
₹ 52.52 Lac

New Panvel, Navi Mumbai
2 BHK
₹ 78.68 Lac to 1.21 Cr

Old Panvel, Navi Mumbai
1,2,3 BHK
₹ 59.74 Lac to 1.42 Cr
New Panvel, Navi Mumbai
2,3 BHK
₹ 81.00 Lac to 1.23 Cr
Old Panvel, Navi Mumbai
1,2 BHK
₹ 41.43 Lac to 79.24 Lac

Old Panvel, Navi Mumbai
2, 3 BHK Apartment, Retail Shop
₹ 1.45 Cr to 2.23 Cr

Bhokarpada, Navi Mumbai
1, 2 BHK Apartment
₹ 59.92 Lac to 85.00 Lac

Palaspe Phata, Navi Mumbai
2, 3, 4, 5 BHK Apartment
₹ 98.00 Lac to 2.16 Cr

Panvel Sector 21, Navi Mumbai
1, 2, 3 BHK Apartment, Retail Shop
₹ 74.43 Lac to 1.70 Cr

Pale Bk, Navi Mumbai
1 BHK Retail Shop, Apartment
Price On Request

Nevali, Navi Mumbai
1 BHK Apartment
₹ 43.69 Lac to 45.00 Lac

Panvel, Navi Mumbai
2 BHK Apartment
Price On Request

Panvel, Navi Mumbai
2, 3, 4 BHK Apartment
Price On Request

Khanda Colony, Navi Mumbai
2, 3 BHK Apartment
Price On Request

Harigram, Navi Mumbai
1, 2 BHK Apartment
Price On Request

Panvel, Navi Mumbai
2, 3 BHK Apartment
₹ 1.22 Cr to 1.72 Cr

Old Panvel, Navi Mumbai
3, 4 BHK Apartment
₹ 3.50 Cr to 6.84 Cr

New Panvel East, Navi Mumbai
2, 3 BHK Apartment
₹ 1.20 Cr to 2.62 Cr

New Panvel East, Navi Mumbai
2, 3 BHK Apartment
₹ 1.33 Cr to 1.64 Cr

Old Panvel, Navi Mumbai
3, 4 BHK Apartment
₹ 1.62 Cr to 2.27 Cr

Khanda Colony, Navi Mumbai
1, 2, 3 BHK Apartment
₹ 95.05 Lac to 1.75 Cr

Kamothe, Navi Mumbai
1, 2 BHK Apartment, Studio
Price On Request

New Panvel, Navi Mumbai
1, 2 BHK Apartment
₹ 64.38 Lac to 1.18 Cr

New Panvel, Navi Mumbai
1, 2 BHK Apartment
₹ 75.00 Lac to 1.03 Cr

Ulwe Sector 9, Navi Mumbai
2, 3 BHK Apartment
₹ 1.90 Cr to 2.81 Cr

New Panvel East, Navi Mumbai
1 BHK Apartment
₹ 60.00 Lac

Koproli, Navi Mumbai
2 BHK Apartment
₹ 53.85 Lac

Old Panvel, Navi Mumbai
2, 3 BHK Apartment
₹ 1.00 Cr to 1.21 Cr

Old Panvel, Navi Mumbai
2, 3 BHK Apartment
₹ 1.54 Cr to 3.38 Cr

New Panvel, Navi Mumbai
1 BHK Apartment
₹ 85.00 Lac

New Panvel, Navi Mumbai
2 BHK Apartment
₹ 1.32 Cr

Pale Bk, Navi Mumbai
1, 2 BHK Apartment
₹ 31.22 Lac to 44.06 Lac

New Panvel, Navi Mumbai
2, 3, 4 BHK Apartment
Price On Request

New Panvel, Navi Mumbai
1, 2 BHK Apartment
₹ 58.80 Lac to 89.40 Lac

New Panvel, Navi Mumbai
2, 3 BHK Apartment
₹ 1.35 Cr to 1.88 Cr
This website is only for the purpose of providing information regarding real estate projects in different geographies. Any information which is being provided on this website is not an advertisement or a solicitation. The company has not verified the information and the compliances of the projects. Further, the company has not checked the RERA* registration status of the real estate projects listed herein. The company does not make any representation in regards to the compliances done against these projects. Please note that you should make yourself aware about the RERA* registration status of the listed real estate projects.
*Real Estate (Regulation & Development) Act, 2016.





