Sports

- Gymnasium
- Badminton Court(s)
- Kids' Play Areas / Sand Pits
- Yoga Areas
- Jogging / Cycle Track
- Table Tennis
- Snooker/Pool/Billiards
- Gazebo


 +4 Photos
 Video
Video
₹31.55 Lac - 63.32 Lac
₹11,000 Per Sq. Ft.
View the latest price list for Precious Majestic.
*Prices are indicative and subject to applicable charges and project terms.
Precious Majestic's average asking price is rising quarter-on-quarter, compared with Dapoli.
Precious Majestic avg. price is ₹ 10.9 K/Sq.Ft. compared to Dapoli at ₹ 11.2 K/Sq.Ft.
Get the latest price and market updates for Precious Majestic.
A total of 9 residential transactions has been registered so far for Precious Majestic, amounting to ₹ 3 Cr till October 2026.
During Q2'2026, average property prices for Precious Majestic moved from ₹ 10,650/sqft to ₹ 10,950/sqft, reflecting a 2.82% rise.
Structural Works reach 36% completion, External Works has reached 3%, MEP Services including lift and staircases, are now 6% done.
A total of 8 out of 216 launched units have been booked as of March 2026, including 17% of SHOP(2 out of 12 units), 3% of 1 BHK(5 out of 172 units), 3% of 2 BHK(1 out of 32 units).
A total of 4 out of 216 launched units have been booked as of February 2025, including 8% of SHOP(1 out of 12 units), 2% of 1 BHK(3 out of 172 units).
A total of 2 out of 216 launched units have been booked as of January 2025, including 1% of 1 BHK(2 out of 172 units).
Structural Works reach 22% completion.
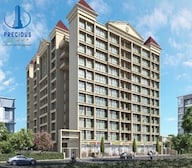
PRECIOUS MAJESTIC, developed by HARSH CONSTRUCTIONS, officially launched on 11-Jun-2024 and expected to complete by 31-Dec-2029. Registered under RERA No. P52000066571. The project comprises 2 towers and offers 216 residential units, including SHOP, 1 BHK, 2 BHK, with unit sizes ranging from 205 to 592 Square feet across a total area of 0.76 Acre.
9 Sales Transactions Registered in Precious Majestic From Nov 25 to Oct 26 at Avg. Price ₹ 12.8 K/Sq.Ft.
Transaction Period Nov 25 to Oct 26
9 Sales Transactions Registered in Precious Majestic From Nov 25 to Oct 26 at Avg. Price ₹ 12.8 K/Sq.Ft.

Price:₹ 31.55 Lac

Price:₹ 36.37 Lac

Price:₹ 63.32 Lac

Price:₹ 61.72 Lac
Explore the master plan, project photos and walkthrough videos of Precious Majestic to understand the overall layout, tower placement, amenities, landscaped spaces and key highlights before making your buying decision.

This project delivers a home life deeply connected to the outdoors, offering abundant spaces for relaxation and activity right at your doorstep. Families and wellness seekers benefit most, finding ample room for children to play and dedicated zones for exercise and quiet contemplation. Its exceptional green coverage and focus on outdoor amenities make it a standout choice for those prioritizing a healthy, community-oriented lifestyle.
Download brochure, master plan & walkthrough video of Precious Majestic to explore floor plans, layout, and complete project details in Dapoli, Navi Mumbai.

Estimate commute from your office or kid's school to Precious Majestic.

Please select the starting point to calculate the travel time.
Average Asking Price in Dapoli
Based on active listings and recent trends

Based on demand, livability, and activity
Know More About Dapoli
No Reviews exist for Dapoli
Be the first to review this localityTrust & Verification
PRECIOUS MAJESTIC
Rera Url:

Dapoli, Navi Mumbai

Pushpak Nagar, Navi Mumbai

Pushpak Nagar, Navi Mumbai
Compare multiple homes side-by-side and find the option that best fits your budget, lifestyle, and needs.

Full Cost Clarity
Compare sale price or rent, applicable charges, and key ownership/rental expenses.
Amenities & Features
Compare amenities, furnishing, configuration, and property features side-by-side.
Best Pick Recommendation
Get an expert-recommended option based on your selected preferences.
Builder / Seller Details
Review key trust signals like builder profile, seller details, and project history.

Located in the vibrant city of Thane, the Precious Group has made a significant mark in the real estate industry with its exceptional track record. With a whopping seven impressive projects under its belt, this renowned developer has emerged as a leader in developing residential townships and commercial complexes in Navi Mumbai and the MMR region.For over a decade, the Precious Group has focused on creating premium quality properties that envision a better future. Their dedication to excellence starts with meticulous property management and extends to infusing innovative architecture into every project. With a deep understanding of the preferences and diverse needs of residents, the group ensures that each home is thoughtfully designed and aligned to provide both comfort and style.In line with their vision of Building Better Tomorrow, the Precious Group strives to exceed customer expectations. Every effort is made to deliver not only exceptional properties but also the ultimate customer experience. With a commitment to transparency and professionalism, the Group nurtures lasting relationships with its valued customers, cementing its reputation as a trustworthy partner in the real estate journey.
Pushpak Nagar, Navi Mumbai
1,2 BHK
₹ 34.30 Lac to 68.60 Lac
Vadghar, Navi Mumbai
1,2 BHK
₹ 29.43 Lac to 55.42 Lac

Vadghar, Navi Mumbai
1 BHK
₹ 29.00 Lac to 29.64 Lac

Vadghar, Navi Mumbai
1,2 BHK
₹ 43.69 Lac to 87.10 Lac

Dapoli, Navi Mumbai
1,2 BHK
₹ 35.99 Lac to 59.91 Lac

Sector 7 Pushpak Nagar, Navi Mumbai
1 BHK
₹ 30.55 Lac to 32.05 Lac

Sector 1 Pushpak Nagar, Navi Mumbai
1 BHK
₹ 37.00 Lac to 39.67 Lac

Pushpak Nagar, Navi Mumbai
1 BHK
₹ 21.07 Lac to 37.52 Lac

Sector 3 Pushpak Nagar, Navi Mumbai
1 BHK
₹ 32.00 Lac to 32.79 Lac

Sector 4 Pushpak Nagar, Navi Mumbai
1,2 BHK
₹ 34.93 Lac to 64.67 Lac

Panvel Sector 21, Navi Mumbai
1, 2, 3 BHK Apartment, Retail Shop
₹ 74.43 Lac to 1.70 Cr

Karanjade, Navi Mumbai
1 BHK Retail Shop, Apartment
₹ 50.75 Lac to 52.62 Lac

Old Panvel, Navi Mumbai
2, 3 BHK Apartment, Retail Shop
₹ 1.36 Cr to 2.09 Cr

Pushpak Nagar, Navi Mumbai
1, 2 BHK Apartment
Price On Request

Sector 1 Pushpak Nagar, Navi Mumbai
1 BHK Apartment
₹ 32.20 Lac to 45.80 Lac

Khanda Colony, Navi Mumbai
2, 3 BHK Retail Shop, Apartment
₹ 1.24 Cr to 1.97 Cr

Khandeshwar, Navi Mumbai
1 BHK Apartment
₹ 37.23 Lac to 41.95 Lac

Old Panvel, Navi Mumbai
1, 2 BHK Apartment
Price On Request

Panvel, Navi Mumbai
1, 2 BHK Apartment
Price On Request

Ulwe, Navi Mumbai
1, 2 BHK Retail Shop, Apartment
₹ 54.00 Lac to 80.69 Lac

Panvel, Navi Mumbai
2, 3 BHK Apartment
₹ 1.22 Cr to 1.72 Cr

Khanda Colony, Navi Mumbai
1, 2, 3 BHK Apartment
₹ 95.05 Lac to 1.75 Cr

Pushpak Nagar, Navi Mumbai
1, 2, 3 BHK Apartment
₹ 49.30 Lac to 1.10 Cr

Old Panvel, Navi Mumbai
3, 4 BHK Apartment
₹ 3.50 Cr to 6.84 Cr

Pushpak Nagar, Navi Mumbai
2, 3 BHK Apartment, Retail Shop
₹ 1.07 Cr to 1.42 Cr

Ulwe, Navi Mumbai
2 BHK Apartment
₹ 1.14 Cr to 1.27 Cr

Ulwe Sector 21, Navi Mumbai
1, 2 BHK Apartment
₹ 69.53 Lac to 1.18 Cr

New Panvel East, Navi Mumbai
1, 2 BHK Apartment
₹ 67.00 Lac to 1.01 Cr

Old Panvel, Navi Mumbai
2, 3 BHK Apartment
₹ 1.00 Cr to 1.21 Cr

Old Panvel, Navi Mumbai
2, 3 BHK Apartment
₹ 1.54 Cr to 3.38 Cr

New Panvel, Navi Mumbai
2 BHK Apartment
₹ 1.32 Cr

Karanjade, Navi Mumbai
1 BHK Apartment
₹ 34.32 Lac to 49.44 Lac

Palaspa, Navi Mumbai
1, 2 BHK Apartment
₹ 49.14 Lac to 75.15 Lac

Vadghar, Navi Mumbai
Studio
Price On Request

Ulwe, Navi Mumbai
2, 3 BHK Apartment, Retail Shop
Price On Request

Ulwe, Navi Mumbai
1, 2 BHK Apartment
₹ 39.20 Lac to 88.90 Lac

Old Panvel, Navi Mumbai
1 BHK Studio, Apartment
₹ 25.97 Lac to 35.03 Lac

New Panvel, Navi Mumbai
2, 3, 4 BHK Apartment
Price On Request
Explore resale listings currently available in Precious Majestic, Navi Mumbai.

Dapoli, Navi Mumbai
₹ 42 L

Dapoli, Navi Mumbai
₹ 72 L This website is only for the purpose of providing information regarding real estate projects in different geographies. Any information which is being provided on this website is not an advertisement or a solicitation. The company has not verified the information and the compliances of the projects. Further, the company has not checked the RERA* registration status of the real estate projects listed herein. The company does not make any representation in regards to the compliances done against these projects. Please note that you should make yourself aware about the RERA* registration status of the listed real estate projects.
*Real Estate (Regulation & Development) Act, 2016.


