 Floor plan
coming soon
1 BHK Apartment - 306 sq. ft. (Carpet Area)
Asking price
Price:₹ 33.77 Lac


 Video
Floor plan
Floor plan
5 Sales Transactions Registered in Chaitanya Sadan Navi Mumbai From Nov 25 to Oct 26 at Avg. Price ₹ 9.2 k/Sq.Ft.
No Square Yards registrations available for this project yet.
Chaitanya Sadan Navi Mumbai's average asking price is cooling quarter-on-quarter, compared with Karanjade.
Chaitanya Sadan Navi Mumbai avg. price is ₹ 10.9 K/Sq.Ft. compared to Karanjade at ₹ 12 K/Sq.Ft.
Get the latest price and market updates for Chaitanya Sadan Navi Mumbai.
During Q2'2026, average property prices for Chaitanya Sadan Navi Mumbai moved from ₹ 9,050/sqft to ₹ 11,300/sqft, reflecting a 24.86% rise.
During Q1'2026, average property prices for Chaitanya Sadan Navi Mumbai moved from ₹ 8,400/sqft to ₹ 9,050/sqft, reflecting a 7.74% rise.
A total of 3 out of 16 launched units have been booked as of February 2025, including 19% of 1 BHK(3 out of 16 units).
A total of 2 out of 16 launched units have been booked as of January 2025, including 13% of 1 BHK(2 out of 16 units).
CHAITANYA SADAN, developed by Chaitanya Builders and Developers, officially launched on 16-Jul-2024 and expected to complete by 15-Jun-2027. Registered under RERA No. P52000077029. The project comprises 1 towers and offers 16 residential units, including 1 BHK, with unit sizes ranging from 301 to 301 Square feet across a total area of 0.06 Acre.
5 Sales Transactions Registered in Chaitanya Sadan Navi Mumbai From Nov 25 to Oct 26 at Avg. Price ₹ 9.2 k/Sq.Ft.
Transaction Period Nov 25 to Oct 26
Explore the master plan, project photos and walkthrough videos of Chaitanya Sadan Navi Mumbai to understand the overall layout, tower placement, amenities, landscaped spaces and key highlights before making your buying decision.
Download master plan of Chaitanya Sadan Navi Mumbai to explore layout details in Karanjade, Navi Mumbai.

Trust & Verification
Chaitanya Sadan
Rera Url:

Karanjade, Navi Mumbai

Pushpak Nagar, Navi Mumbai

Vadghar, Navi Mumbai
Share your genuine review and help other buyers make an informed decision.


Karanjade, Navi Mumbai
1, 2 BHK Apartment
₹ 34.15 Lac to 63.69 Lac

Karanjade, Navi Mumbai
1, 2 BHK Apartment
₹ 41.48 Lac to 67.66 Lac

Karanjade, Navi Mumbai
1 BHK Apartment
Price On Request

Vadghar, Navi Mumbai
1, 2 BHK Apartment
₹ 43.62 Lac to 81.93 Lac
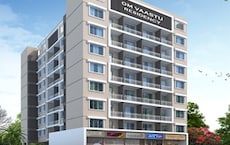
Pushpak Nagar, Navi Mumbai
1,2 BHK
₹ 34.30 Lac to 68.60 Lac
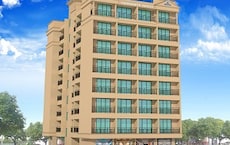
Vadghar, Navi Mumbai
1,2 BHK
₹ 29.43 Lac to 55.42 Lac

Vadghar, Navi Mumbai
1 BHK
₹ 23.00 Lac to 33.00 Lac

Vadghar, Navi Mumbai
1,2 BHK
₹ 33.75 Lac to 54.04 Lac

Vadghar, Navi Mumbai
1,2 BHK
₹ 25.48 Lac to 85.09 Lac

Vadghar, Navi Mumbai
1 BHK
₹ 33.00 Lac to 44.55 Lac

Pushpak Nagar, Navi Mumbai
1,2 BHK
₹ 38.67 Lac to 62.74 Lac

Vadghar, Navi Mumbai
1 BHK
₹ 32.68 Lac to 34.50 Lac

Pushpak Nagar, Navi Mumbai
1,2 BHK
₹ 38.78 Lac to 88.96 Lac

Pushpak Nagar, Navi Mumbai
1 BHK
₹ 21.07 Lac to 37.52 Lac

Old Panvel, Navi Mumbai
2, 3 BHK Apartment, Retail Shop
₹ 1.45 Cr to 2.23 Cr

Palaspe Phata, Navi Mumbai
2, 3, 4, 5 BHK Apartment
₹ 98.00 Lac to 2.16 Cr

Panvel Sector 21, Navi Mumbai
1, 2, 3 BHK Apartment, Retail Shop
₹ 74.43 Lac to 1.70 Cr

Dapoli, Navi Mumbai
1, 2 BHK Apartment
Price On Request

Old Panvel, Navi Mumbai
1, 2, 3 BHK Apartment
Price On Request

Panvel, Navi Mumbai
2, 3 BHK Retail Shop, Apartment
₹ 1.11 Cr to 1.70 Cr

Old Panvel, Navi Mumbai
1, 2 BHK Apartment
Price On Request

HOC Colony, Navi Mumbai
1, 2, 3 BHK Office Space, Apartment
₹ 1.10 Cr to 1.99 Cr

Sector 7 Pushpak Nagar, Navi Mumbai
1, 2 BHK Apartment
₹ 35.41 Lac to 57.74 Lac

Khanda Colony, Navi Mumbai
2, 3 BHK Retail Shop, Apartment
₹ 1.20 Cr to 1.91 Cr

Palaspe Phata, Navi Mumbai
1, 2, 3 BHK Apartment, Retail Shop
₹ 38.00 Lac to 1.17 Cr

Panvel, Navi Mumbai
2, 3 BHK Apartment
₹ 1.22 Cr to 1.72 Cr

Palaspe Phata, Navi Mumbai
1, 2 BHK Apartment
₹ 44.03 Lac to 69.89 Lac

Khanda Colony, Navi Mumbai
1, 2, 3 BHK Apartment
₹ 95.05 Lac to 1.75 Cr

New Panvel, Navi Mumbai
1, 2 BHK Apartment
₹ 64.38 Lac to 1.18 Cr

New Panvel, Navi Mumbai
1, 2 BHK Apartment
₹ 75.00 Lac to 1.03 Cr

Pushpak Nagar, Navi Mumbai
1, 2, 3 BHK Apartment
₹ 49.30 Lac to 1.10 Cr

Old Panvel, Navi Mumbai
3, 4 BHK Apartment
₹ 3.50 Cr to 6.84 Cr

Pushpak Nagar, Navi Mumbai
2, 3 BHK Apartment, Retail Shop
₹ 1.07 Cr to 1.42 Cr

Ulwe Sector 9, Navi Mumbai
2, 3 BHK Apartment
₹ 1.90 Cr to 2.81 Cr

Palaspe Phata, Navi Mumbai
2, 3, 4 BHK Apartment
₹ 62.00 Lac to 1.44 Cr

New Panvel East, Navi Mumbai
1 BHK Apartment
₹ 60.00 Lac

Old Panvel, Navi Mumbai
2, 3 BHK Apartment
₹ 1.00 Cr to 1.21 Cr

Old Panvel, Navi Mumbai
2, 3 BHK Apartment
₹ 1.54 Cr to 3.38 Cr

New Panvel, Navi Mumbai
1 BHK Apartment
₹ 85.00 Lac

New Panvel, Navi Mumbai
2 BHK Apartment
₹ 1.32 Cr

New Panvel, Navi Mumbai
1, 2 BHK Studio, Apartment
₹ 43.31 Lac to 1.39 Cr

Palaspa, Navi Mumbai
1, 2 BHK Apartment
₹ 49.14 Lac to 75.15 Lac

Vadghar, Navi Mumbai
Studio
Price On Request

Old Panvel, Navi Mumbai
1 BHK Studio, Apartment
₹ 25.97 Lac to 35.03 Lac
This website is only for the purpose of providing information regarding real estate projects in different geographies. Any information which is being provided on this website is not an advertisement or a solicitation. The company has not verified the information and the compliances of the projects. Further, the company has not checked the RERA* registration status of the real estate projects listed herein. The company does not make any representation in regards to the compliances done against these projects. Please note that you should make yourself aware about the RERA* registration status of the listed real estate projects.
*Real Estate (Regulation & Development) Act, 2016.





