Squareyards Logo
Blogs
Sell or Rent Property
Login

Shikhar The Orbis Rasayani, Navi Mumbai

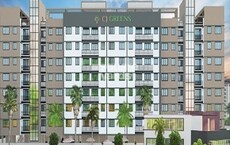
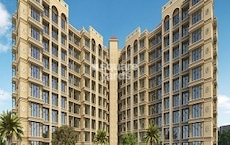
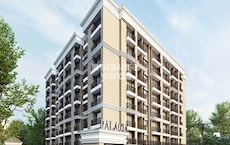
Shikhar The Orbis by Millennium Group Navi Mumbai is an Apartment in Rasayani, Navi Mumbai, with 1 BHK, 2 BHK, Studio Flats floor plans. Unit sizes are available from 177 Sq.Ft. to 448 Sq.Ft.. Units are priced from ₹ 11.85 L.
  • ₹11.85 L - 30.01 L + Charges
    Price Insights
  • Project Status Ready to Move
    RERA Updates
  • Unit Config 1, 2 BHK Flats
    Size 177 to 448
    Sq. Ft
    Number of Units 337
    Total area 6.5 Acres
Why Invest through Square Yards?
  • Zero Brokerage

    100% Service, 0% Brokerage

  • Lowest Price Guaranteed

    Highly unlikely, but if you find a lower price anywhere, tell us and we will match it.

  • Full Service Support

    Our sales personnel are accountable for every step

Shikhar The Orbis Price List

Unit Type (Carpet) Price*
Studio 177
Sq. Ft
₹ 11.85 L Check Availability
Studio 281
Sq. Ft
₹ 18.82 L Check Availability
1 BHK Apartment 290
Sq. Ft
₹ 19.43 L Check Availability
1 BHK Apartment 357
Sq. Ft
₹ 23.91 L Check Availability
2 BHK Apartment 374
Sq. Ft
₹ 25.05 L Check Availability
2 BHK Apartment 448
Sq. Ft
₹ 30.01 L Check Availability

Shikhar The Orbis Recent Updates

Last Update: Aug 2026
Aug 2026
A total of 9 residential transactions has been registered so far for Shikhar The Orbis, amounting to ₹ 2 Cr till August 2026.
Mar 2026
During Q1'2026, average property prices for Shikhar The Orbis moved from ₹ 6,400/sqft to ₹ 6,700/sqft, reflecting a 4.69% rise.
Dec 2025
During Q4'2025, average property prices for Shikhar The Orbis moved from ₹ 6,150/sqft to ₹ 6,400/sqft, reflecting a 4.07% rise.
Apr 2025
A total of 158 out of 352 launched units have been booked as of April 2025, including 57% of 1 BHK(92 out of 162 units), 33% of 2 BHK(33 out of 100 units), 50% of 1 BHK WITH TERRACE(5 out of 10 units), 15% of 1 RK WITH TERRACE(4 out of 27 units), 50% of 2 BHK WITH TERRACE(1 out of 2 units), 64% of 1 RK(23 out of 36 units).
Mar 2025
Structural Works reach 58% completion, External Works has reached 60%, Internal finishing stands at 50%, MEP Services including lift and staircases, are now 55% done.
Feb 2023
A total of 82 out of 353 launched units have been booked as of February 2023, including 30% of 1 BHK(49 out of 162 units), 19% of 2 BHK(19 out of 100 units), 30% of 1 BHK WITH TERRACE(3 out of 10 units), 7% of 1 RK WITH TERRACE(2 out of 28 units), 50% of 2 BHK WITH TERRACE(1 out of 2 units), 22% of 1 RK(8 out of 36 units).
Aug 2022
A total of 76 out of 353 launched units have been booked as of August 2022, including 27% of 1 BHK(43 out of 162 units), 20% of 2 BHK(20 out of 100 units), 30% of 1 BHK WITH TERRACE(3 out of 10 units), 7% of 1 RK WITH TERRACE(2 out of 28 units), 22% of 1 RK(8 out of 36 units).
Jun 2019
THE ORBIS, developed by SHIKHAR ENTERPRISES, officially launched on 10-Jun-2019 and expected to complete by 30-Jun-2028. Registered under RERA No. P52000021134. The project comprises 5 towers and offers 352 residential units, with unit sizes ranging from 161 to 441 Square feet with total area of 2.58 Acre.

Shikhar The Orbis Floor Plans

  • 1 BHK
  • 2 BHK
  • Studio
  • 290 sq.ft ₹ 19.43 L
  • 357 sq.ft ₹ 23.91 L
  • 374 sq.ft ₹ 25.05 L
  • 448 sq.ft ₹ 30.01 L
  • 177 sq.ft ₹ 11.85 L
  • 281 sq.ft ₹ 18.82 L
Floor plan of 1 BHK 290 Sq. Ft. Apartment in Shikhar The Orbis, Navi Mumbai
1 BHK 290 Sq. Ft. Apartment
₹ 19.43 L + Charges
₹ 13.48 K EMI

Shikhar The Orbis Master Plan

Overview about Shikhar The Orbis
  • Shikhar The Orbis is a residential development featuring multiple residential wings and a comprehensive clubhouse. It emphasizes extensive landscaped gardens and a rich array of amenities designed for diverse recreational, wellness, and social activities.
Land Use and Density
  • Around 35%-45% of the plot is green, anchored by a Land Sacpe Garden, a Garden Gym, and a Yoga and Meditation Zone, offering residents peaceful outdoor spaces.
  • The open area covers 40%-50% of the plot, and the Deck Area, Gazibo, and Jogging and Walking Track fill the non-green stretches, giving residents places to gather and stay active.
  • Only 25%-35% of the plot has been built on, so most of what you see from your window is open space rather than other buildings, giving homes more air and light.
Connectivity Access
  • The MumbaiPune Expressway is close by, making commutes and daily errands convenient for residents.
Amenities Lifestyle
  • The Swimming Pool and Kids this amenity give residents a place to cool off or relax without leaving home.
  • The Clubhouse includes an Indoor Games Zone and WI-FI Access, covering indoor recreation and connectivity all under one roof.
  • A Fitness Centre and Multipurpose Court let residents handle cardio, strength, and sport without stepping outside the community.
  • A Children's Play Area and Banquet Hall mean families and community members have dedicated spaces for recreation and social events.
Tower Placement Orientation
  • The project features five distinct residential wings, labeled A through E.
  • Wings A and B are positioned closer to the main road, facing inward towards the central amenities.
  • Wings C, D, and E are arranged in a cluster, creating a semi-enclosed courtyard effect.
  • The buildings are generally rectangular, with some wings having L-shaped configurations.
Amenity Access
  • Residents from Wing A and Wing B can easily walk to the main social gathering space.
  • The central recreation area is centrally located, making it reachable from all five wings.
  • Homes in Wing C have direct access to the central green spaces and outdoor activity areas.
  • The main water features are positioned near the central internal road, convenient for most residents.
Noise Privacy Road Facing
  • Homes in Wings A and B might experience some sound from the adjacent main road.
  • The internal layout places residential blocks away from the main external road, enhancing quiet.
  • The arrangement of Wings C, D, and E creates quieter internal courtyards for residents.
  • The central amenity zone acts as a buffer between some homes and the external traffic.
Corridor Analysis
  • The spacing between the residential wings appears generous, allowing for ample light.
  • Gaps between Wings A and B provide open views towards the central activity zones.
  • The cluster of Wings C, D, and E creates defined internal spaces with good air circulation.
  • The overall layout avoids a dense, cramped feel, promoting openness.
Internal Circulation Pedestrian
  • A 12.00 meter wide internal road provides clear pathways for cars within the property.
  • Pedestrians can move freely between the residential wings and the central amenity block.
  • The design includes surface parking, which is integrated with the internal driveways.
  • The main internal road connects all residential clusters to the project's entrance.
Child Senior Friendly Zones
  • The dedicated play zone for young residents is safely located away from the main external road.
  • Older residents can enjoy quiet strolls along the paths within the central green areas.
  • The project includes a specific area for community events, suitable for all ages.
  • The central relaxation spots offer shaded seating for comfortable outdoor enjoyment.
Green Cover Landscape
  • Extensive planted areas are distributed around the central amenity block and between wings.
  • The project features a large, central landscaped area, forming a green heart for the community.
  • Greenery extends along the internal roads, softening the hardscape and providing visual appeal.
  • The residential wings are surrounded by green buffers, enhancing the natural environment.
Traffic Flow Access Planning
  • The property has a single main access point from the external road, managing entry and exit.
  • The internal road system allows for smooth movement of cars to all residential wings.
  • Surface parking is available throughout the complex, adjacent to the residential blocks.
  • The 12.00 meter wide internal road ensures easy two-way traffic flow within the premises.
Overall Livability Assessment
  • The project offers a well-structured environment with clear separation of living and activity zones.
  • Residents benefit from a strong connection to nature through the widespread green spaces.
  • The thoughtful arrangement of buildings creates a sense of community and privacy.
  • The design prioritizes resident comfort and convenience, with amenities at hand.
Final Summary

Living here offers a balanced lifestyle with abundant green spaces and diverse activities right at your doorstep. Families will appreciate the dedicated play areas and social venues, while wellness seekers can enjoy various fitness options. This project provides a refreshing environment where convenience meets community living, making daily life more enjoyable and connected.

Shikhar The Orbis Photos & Videos

Shikhar The Orbis Amenities

  • Power Backup
  • 24 x 7 Security
  • CCTV / Video Surveillance
  • Lift
  • 24*7 Water Supply
  • Kids' Play Areas / Sand Pits
  • Kids' Pool
  • Gymnasium
  • Swimming Pool
  • Jogging / Cycle Track
  • Yoga Areas

Shikhar The Orbis Specifications

Master Bedroom-Walls Acrylic Emulsion
Master Bedroom-Flooring Vitrified Tiles
Other Bedrooms-Flooring Vitrified Tiles
Walls Acrylic Emulsion
Living Area-Flooring Vitrified Tiles
Bathroom Premium Bath Fittings
Structure RCC Frame Structure

Downloads Hub for Shikhar The Orbis

Download brochure, master plan & walkthrough video of Shikhar The Orbis to explore floor plans, layout, and complete project details in Rasayani, Navi Mumbai.

Master Plan

Overall project layout & design

Walkthrough Video

Virtual tour of the property

Nearby Landmarks - Shikhar The Orbis

Prime Connectivity Map
Nearby Places
  • Hoc International School
    School
    4.0 km
  • Dhanlaxmi Super Market
    Shopping Mall
    3.0 km
  • Dr Patil Hospital
    Hospital
    3.0 km

Is Shikhar The Orbis Right for You?

Insights based on nearby schools, healthcare, connectivity, workplaces and everyday infrastructure.

For Families

Families with school-going children may benefit from multiple education options nearby, helping reduce long daily commutes and making regular drop-offs more convenient.

  • Hoc International School
  • Pria School
  • Rzp School
For Working Professionals

Strong connectivity through key transport routes can improve accessibility and may strengthen long-term demand for the location.

  • Sp More College
  • Dhanlaxmi Super Market

Check Travel Time

Connecting Roads - Shikhar The Orbis

  • MumbaiPune Expressway ~ 2.36 Kms

Shikhar The Orbis RERA Details

P52000021134 The Orbis Rera Url : https://maharerait.maharashtra.gov.in/project/view/22773
  • Square Yards RERA Reg. A51800000454

Price Rates & Insights for Shikhar The Orbis

Price Trend in Shikhar The Orbis
Shikhar The Orbis's average asking price is stable quarter-on-quarter, compared with Rasayani.
Quarter Child Rate Parent Rate
Jun 2026 6700 0
Mar 2026 6700 0
Dec 2025 6400 6450
Sep 2025 6150 6500
Govt. Registrations in Shikhar The Orbis
9 Sales Transactions Registered in Shikhar The Orbis From Sep 25 to Aug 26 at Avg. Price ₹ 7 k/Sq.Ft.
Sales
Transactions
9
Gross
Sales Value
₹ 2 Cr
Registered
Rate
₹ 7,050 / Sq. Ft.
Transaction Period Sep 25 to Aug 26
Comparable Project Pricing for Shikhar The Orbis
Shikhar The Orbis avg. price is ₹ 6.7 k/Sq.Ft. compared to Rasayani at ₹ 6.5 k/Sq.Ft.
₹ 7,450
Akshar Emperia Garden
₹ 6,700
Shikhar The Orbis
₹ 6,450
Divine Vista Harmony
₹ 6,450
Rasayani
₹ 5,950
Qualcon Palms
Square Yards' Data Intelligence powers real estate with the most comprehensive & accurate authenticated data. See how it can work for your business

Recent Registered Transactions in Shikhar The Orbis

Date Floor/Unit Tower/Wing Area Value Rate/Sq.Ft.  
2026-03-20 Floor 1, Unit 105 D 295 Sq.Ft.
2026-03-10 Floor 5, Unit 508 C 374 Sq.Ft.
2026-02-18 Floor 2, Unit 205 E 401 Sq.Ft.
2026-02-12 Floor 4, Unit 412 C 178 Sq.Ft.
2026-02-05 Floor 2, Unit 215 D 177 Sq.Ft.
2026-02-04 Floor 2, Unit 206 C 325 Sq.Ft.
2026-02-04 Floor 1, Unit 104 D 297 Sq.Ft.
2025-11-21 Floor 1, Unit 104 A 295 Sq.Ft.
2025-10-28 Floor 2, Unit 203 D 290 Sq.Ft.
2025-08-25 Floor 2, Unit 203 D 290 Sq.Ft.
Locality Insights: Rasayani
Rasayani is located in the Khalapur Taluka of Ragad District, Navi Mumbai. It is a charming town that is surrounded by landmarks like the Karnala Bird Sanctuary and the Karnala Fort. The locality is well-connected to multiple roads, an airport and a railway station. Schools, hospitals and shopping malls are easily available within an accessible distance. It is home to several classy apartment complexes like the Today Orbis, Belantra, and Ratneshvar Happy Homes. There are multiple places of a
Price Insights Price Insights
Average Asking Price in Rasayani
₹ 6,450/Sq.ft
For Apartment Based on active listings and recent trends
Property Rates in Rasayani
Locality Snapshot Locality Snapshot
#49 In Navi Mumbai
Great Great +5 More

The most efficient forms of available public transport are buses, trains, taxis, cabs, and autos are easily available in the locality

Concerning Concerning +5 More

No highway lies near the area

Know More About Rasayani
Reviews Reviews (6)
Rasayani, Navi Mumbai offers a luxurious lifestyle and since I used to live here for a long time before I moved out I know how good this place is for residential purposes. This place is safe and secure and there are enough police patrolling around the area. Crimes rarely occur in this locality. There is no water shortage and low pollution. The areas are clean and hygienic.
— Avanika Chakrabarti, Former resident
About Millennium Group Navi Mumbai

How does Shikhar The Orbis compare with other top projects?

Compare Shikhar The Orbis with similar projects. Evaluate pricing, configurations, possession timelines, and project scale to find the best fit for your needs.
The Honest Take
current Project
Shikhar The Orbis
Shikhar The Orbis
Rasayani, Navi Mumbai
Price ₹11.85 L - 30.01 L
Configuration 1, 2 BHK Flats
Unit Size 177 to 448 Sq. Ft
Possession N/A
Status
Ready to Move
RERA No.
P52000021134
Land Area 6.5 Acres
Total Units 337
Density 52 Units/Acre
Akshar Emperia Garden
Karade Khurd, Navi Mumbai
Price ₹13.70 L - 29.05 L
Configuration 1 BHK Flats
Unit Size 184 to 390 Sq. Ft
Possession Dec 2019
Status
Ready to Move
RERA No.
P52000011872
Land Area 2.22 Acres
Total Units 307
Density 138 Units/Acre
Qualcon Palms
Qualcon Palms
New Panvel, Navi Mumbai
Price ₹12.49 L - 23.56 L
Configuration 1 BHK Flats
Unit Size 210 to 396 Sq. Ft
Possession May 2023
Status
Ready to Move
RERA No.
P52000015616 A52000011726
Land Area 1.82 Acres
Total Units 296
Density 163 Units/Acre
Similar Alternate Projects you can consider in Navi Mumbai
Post Property Ad for Free, Sell or Rent Property Online
Projects in Rasayani, Navi Mumbai
Projects Near Rasayani, Navi Mumbai
  • New Launch
  • Under Construction
  • Ready to Move

Frequently Asked Questions About Shikhar The Orbis

Q: Is Shikhar The Orbis a Ready to Move project?

Yes, Shikhar The Orbis is a Ready to Move residential project, allowing buyers to take possession immediately without any construction wait.

Q: Can I visit the actual flat at Shikhar The Orbis before buying?

Yes, since Shikhar The Orbis is a Ready to Move project in Rasayani, buyers can arrange site visits and inspect the actual apartment before finalizing the deal.

Q: What configurations are available at Shikhar The Orbis?

Shikhar The Orbis offers 1, 2 BHK Flats catering to different space and budget requirements.

Q: Is Shikhar The Orbis RERA registered?

Yes, purchasing apartment at Shikhar The Orbis is legally safe, as the project has a possession status of Ready to Move and is registered under RERA with registration number P52000021134. Being a completed development, it significantly reduces construction, delivery, and compliance risks compared to under-construction projects

Q: What should I inspect in Shikhar The Orbis after getting possession?

After taking possession at Shikhar The Orbis, buyers should inspect electrical fittings, plumbing and water supply (municipal/borewell), elevator operations across 1, parking allocation, common areas, and verify that the flat matches the approved Acrylic Emulsion, Vitrified Tiles, Premium Bath Fittings, RCC Frame Structure and inventory list before moving in.

i *Disclaimer

This website is only for the purpose of providing information regarding real estate projects in different geographies. Any information which is being provided on this website is not an advertisement or a solicitation. The company has not verified the information and the compliances of the projects. Further, the company has not checked the RERA* registration status of the real estate projects listed herein. The company does not make any representation in regards to the compliances done against these projects. Please note that you should make yourself aware about the RERA* registration status of the listed real estate projects.

*Real Estate (regulation & development) act 2016.
Around Shikhar The Orbis
Country/City