Sports

- Kids' Play Areas / Sand Pits


Price on Request
View the latest price list for Shivani Heritage.
*Prices are indicative and subject to applicable charges and project terms.
Shivani Heritage's average asking price is rising quarter-on-quarter, compared with Kolkhe.
Shivani Heritage avg. price is ₹ 9.2 k/Sq.Ft. compared to Panvel at ₹ 15.4 K/Sq.Ft.
Get the latest price and market updates for Shivani Heritage.
A total of 6 residential transactions has been registered so far for Shivani Heritage, amounting to ₹ 1 Cr till October 2026.
During Q1'2026, average property prices for Shivani Heritage moved from ₹ 8,450/sqft to ₹ 10,700/sqft, reflecting a 26.63% rise.
6 Sales Transactions Registered in Shivani Heritage From Nov 25 to Oct 26 at Avg. Price ₹ 6.8 k/Sq.Ft.
Transaction Period Nov 25 to Oct 26
6 Sales Transactions Registered in Shivani Heritage From Nov 25 to Oct 26 at Avg. Price ₹ 6.8 k/Sq.Ft.

Price:Price on Request
Price:Price on Request
Price:Price on Request
Price:Price on Request
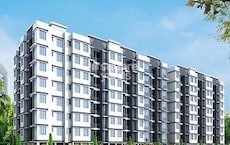
Explore the master plan, project photos and walkthrough videos of Shivani Heritage to understand the overall layout, tower placement, amenities, landscaped spaces and key highlights before making your buying decision.

Living here offers a peaceful residential environment with ample green surroundings and functional living spaces. Families will appreciate the dedicated play area for children and the overall open feel of the community. This project stands out for its emphasis on green coverage and a well planned internal layout, providing a comfortable home life.
Download master plan of Shivani Heritage to explore layout details in Kolkhe, Navi Mumbai.

Estimate commute from your office or kid's school to Shivani Heritage.

Please select the starting point to calculate the travel time.

Based on demand, livability, and activity
Know More About Kolkhe
No Reviews exist for Kolkhe
Be the first to review this localityTrust & Verification

Kolkhe, Navi Mumbai

Old Panvel, Navi Mumbai

Aajivali, Navi Mumbai
Compare multiple homes side-by-side and find the option that best fits your budget, lifestyle, and needs.

Full Cost Clarity
Compare sale price or rent, applicable charges, and key ownership/rental expenses.
Amenities & Features
Compare amenities, furnishing, configuration, and property features side-by-side.
Best Pick Recommendation
Get an expert-recommended option based on your selected preferences.
Builder / Seller Details
Review key trust signals like builder profile, seller details, and project history.

Bhagyashree Builders and Developers, a reputed company in the real estate industry, is dedicated to fulfilling the dreams of families by providing them with their perfect homes. With a successful track record spanning 17 years in Plotted Development Business, Bhagyashree Group has garnered immense trust and appreciation from its customers.Their projects in Navi Mumbai, Pune, and Bangalore speak of their commitment to quality and client satisfaction. The layouts developed by Bhagyashree Group have achieved impressive appreciation in the last few years, ranging from 20 to 30 times. This exemplifies the company capability to deliver projects that not only meet but exceed expectations.Transparency and sincerity are the driving values behind Bhagyashree Group success. They have built a strong foundation based on trust and ensure that all their transactions are transparent and free from any complications. With clear and timely communication, customers can place their trust in Bhagyashree Builders and Developers and be confident that their investments are safe and legally sound.Bhagyashree Developers realizes that investing in real estate is not just for the present generation but also for future generations. Therefore, they take great care in creating properties that will stand the test of time and remain prized assets for years to come. By prioritizing the unique dreams and aspirations of their customers, Bhagyashree Builders and Developers create homes that are delivered on or ahead of schedule, with clear titles and all necessary approvals.With a vision to create lasting relationships and backed by a solid reputation, Bhagyashree Builders and Developers provides an exceptional real estate experience to its customers. Choosing Bhagyashree Group for your investment means choosing a dependable partner committed to helping you realize your dreams of owning a desirable, hassle-free home.

Shedung, Navi Mumbai
1 BHK
₹ 26.05 Lac to 28.95 Lac

Shedung, Navi Mumbai
1,2 BHK
₹ 26.45 Lac to 40.83 Lac

Derivali, Navi Mumbai
1 BHK
₹ 15.20 Lac to 18.68 Lac

Aajivali, Navi Mumbai
1,2 BHK
₹ 24.06 Lac to 33.85 Lac

Mohape, Navi Mumbai
1,2 BHK
₹ 12.25 Lac to 23.50 Lac

Kudave, Navi Mumbai
1,2 BHK
₹ 23.43 Lac to 39.70 Lac

Aajivali, Navi Mumbai
1 BHK
Price On Request

Palaspa, Navi Mumbai
1 BHK
Price On Request

Ariwali, Navi Mumbai
1,2 BHK
Price On Request

Old Panvel, Navi Mumbai
1,2,3,4 BHK
₹ 43.35 Lac to 3.50 Cr

Bhokarpada, Navi Mumbai
1, 2 BHK Apartment
₹ 44.99 Lac to 79.99 Lac

Palaspe Phata, Navi Mumbai
2, 3, 4, 5 BHK Apartment
₹ 98.00 Lac to 2.16 Cr

Panvel Sector 21, Navi Mumbai
1, 2, 3 BHK Apartment, Retail Shop
₹ 74.43 Lac to 1.70 Cr

Karanjade, Navi Mumbai
1 BHK Retail Shop, Apartment
₹ 50.75 Lac to 52.62 Lac

Old Panvel, Navi Mumbai
2, 3 BHK Apartment, Retail Shop
₹ 1.36 Cr to 2.09 Cr

Usarli Khurd, Navi Mumbai
1, 2 BHK Apartment
₹ 57.68 Lac to 77.60 Lac

Shedung, Navi Mumbai
1 BHK Retail Shop, Apartment
₹ 27.25 Lac to 30.63 Lac

Sector 20 New Panvel East, Navi Mumbai
1, 2 BHK Apartment
₹ 61.41 Lac to 1.08 Cr

Old Panvel, Navi Mumbai
1, 2 BHK Apartment
Price On Request

Aajivali, Navi Mumbai
2 BHK Apartment
₹ 76.22 Lac to 82.70 Lac

Palaspe Phata, Navi Mumbai
1, 2, 3 BHK Apartment, Retail Shop
₹ 38.00 Lac to 1.17 Cr

Panvel, Navi Mumbai
2, 3 BHK Apartment
₹ 1.22 Cr to 1.72 Cr

Palaspe Phata, Navi Mumbai
1, 2 BHK Apartment
₹ 44.03 Lac to 69.89 Lac

New Panvel, Navi Mumbai
1, 2 BHK Apartment
₹ 64.38 Lac to 1.18 Cr

New Panvel, Navi Mumbai
1, 2 BHK Apartment
₹ 75.00 Lac to 1.03 Cr

Old Panvel, Navi Mumbai
3, 4 BHK Apartment
₹ 3.50 Cr to 6.84 Cr

Ulwe Sector 9, Navi Mumbai
2, 3 BHK Apartment
₹ 1.90 Cr to 2.81 Cr

New Panvel East, Navi Mumbai
1, 2 BHK Apartment
₹ 67.00 Lac to 1.01 Cr

Old Panvel, Navi Mumbai
3, 4 BHK Apartment
₹ 1.62 Cr to 2.27 Cr

New Panvel East, Navi Mumbai
2, 3 BHK Apartment
₹ 1.33 Cr to 1.64 Cr

Old Panvel, Navi Mumbai
2, 3 BHK Apartment
₹ 1.00 Cr to 1.21 Cr

New Panvel, Navi Mumbai
1 BHK Apartment
₹ 85.00 Lac

New Panvel, Navi Mumbai
2 BHK Apartment
₹ 1.32 Cr

New Panvel East, Navi Mumbai
Price On Request

Palaspe Phata, Navi Mumbai
2, 3, 4 BHK Apartment
₹ 57.84 Lac to 1.43 Cr

New Panvel, Navi Mumbai
1, 2 BHK Studio, Apartment
₹ 43.31 Lac to 1.39 Cr

Karanjade, Navi Mumbai
1 BHK Apartment
₹ 34.32 Lac to 49.44 Lac

Palaspa, Navi Mumbai
1, 2 BHK Apartment
₹ 49.14 Lac to 75.15 Lac

Old Panvel, Navi Mumbai
1 BHK Studio, Apartment
₹ 25.97 Lac to 35.03 Lac

New Panvel, Navi Mumbai
2, 3, 4 BHK Apartment
Price On Request
Yes, Shivani Heritage is a Ready to Move residential project, allowing buyers to take possession immediately without any construction wait.
Yes, since Shivani Heritage is ready and legally compliant, owners can rent out their flats soon after registration. Rental demand is supported by the locality’s ranking of 98 and connectivity indices.
Studio – 157 Sq. Ft. at ₹ 0
Yes, Shivani Heritage has received its Occupancy Certificate, confirming that the project is legally approved for residential use.
Yes, most major banks and NBFCs offer home loans for ready-to-move projects like Shivani Heritage, subject to eligibility.
This website is only for the purpose of providing information regarding real estate projects in different geographies. Any information which is being provided on this website is not an advertisement or a solicitation. The company has not verified the information and the compliances of the projects. Further, the company has not checked the RERA* registration status of the real estate projects listed herein. The company does not make any representation in regards to the compliances done against these projects. Please note that you should make yourself aware about the RERA* registration status of the listed real estate projects.
*Real Estate (Regulation & Development) Act, 2016.