Squareyards Logo
Blogs
Sell or Rent Property
Login

Sparsh Shedung New Panvel, Navi Mumbai

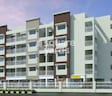
Sparsh Shedung by Shree Enterprises Mumbai in New Panvel, Navi Mumbai is a Ready to Move Apartment development with 1 BHK Flats configurations. Unit sizes range from 420 Sq.Ft. to 480 Sq.Ft. across a total area of 3.5 Acres.
  • ₹16.38 L - 18.72 L + Charges
    Price Insights
  • Project Status Ready to Move
  • Unit Config 1 BHK Flats
    Size 420 to 480
    Sq. Ft
    Number of Units 350
    Total area 3.5 Acres

Why you should consider Sparsh Shedung?

  • Apartments near NH 4, New Panvel, ideal location.
  • Stress-free living with 24x7 power backup.
  • Premium project with RERA approved.
  • Well-appointed master bedrooms with vitrified tiles.
  • Fitness enthusiasts enjoy gymnasium for workout.

About Sparsh Shedung

Sparsh Shedung, a prestigious real-estate project situated in the heart of New Panvel, offers a unique blend of comfort and convenience. The project is strategically located near NH 4, making it easily accessible from various parts of the city. With a RERA approved certificate (P52000006745), Sparsh Shedung is a reliable and trustworthy investment opportunity.

The project boasts of world-class amenities, including a state-of-the-art gymnasium and power backup to ensure that you stay connected and active throughout the day. The master bedroom is designed with vitrified tiles, giving it a smooth and elegant finish. Whether you re a young professional or a growing family, Sparsh Shedung has something to offer everyone.

Apart from its impressive amenities and specifications, Sparsh Shedung offers two exclusive unit options to choose from. The 1 BHK apartment, available in two sizes - 420 Sq. Ft. and 480 Sq. Ft. - comes with a competitive price tag of 16.38 Lac and 18.72 Lac respectively.

Available Unit Options

The following table outlines the available unit options at Sparsh Shedung:

Unit TypeArea (Sq. Ft.)Price (Rs.)
1 BHK Apartment42016.38 Lac
1 BHK Apartment48018.72 Lac
Nearby LandmarksThe residential property is strategically located near several notable landmarks, providing residents with easy access to essential amenities and services. These landmarks not only enhance the quality of life for residents but also offer a unique blend of convenience and comfort.
  • Rishikesh Chitrakala Mahavidyalaya, a esteemed educational institution, is just 6.21 km away, making it an ideal choice for families with children.
  • Life Care Multi Speciality Hospital is 5.71 km away, ensuring timely medical attention in case of an emergency.
  • Rasayani Post Office provides a convenient connection to the city and is 6.73 km away.
  • Treebo Trend The Star, a comfortable hotel, is 6.12 km away, perfect for guests and visitors.
  • Excellenza Shopping Plaza is 6.80 km away, offering a range of shopping and dining options.

Sparsh Shedung Price List

Unit Type (Carpet) Price*
1 BHK Apartment 420
Sq. Ft
₹ 16.38 L Check Availability
1 BHK Apartment 480
Sq. Ft
₹ 18.72 L Check Availability

Sparsh Shedung Floor Plans

  • 1 BHK
  • 420 sq.ft ₹ 16.38 L
  • 480 sq.ft ₹ 18.72 L
Floor plan of 1 BHK 420 Sq. Ft. Apartment in Sparsh Shedung, Navi Mumbai
1 BHK 420 Sq. Ft. Apartment
₹ 16.38 L + Charges
₹ 11.37 K EMI

Sparsh Shedung Master Plan

Overview about Sparsh Shedung
  • Sparsh Shedung is a residential master plan located in the heart of Navi Mumbai, offering excellent connectivity to commercial hubs and the international airport. It presents a living environment with extensive green spaces and a variety of community amenities.
Land Use and Density
  • Around 55%-70% of the plot is green, anchored by Landscaped Gardens and Open Lawns, so homes here are surrounded by natural beauty and fresh air.
  • The open area covers 65%-85% of the plot and the Central Plaza and Pedestrian Pathways fill the non-green stretches, giving residents places to gather and move around comfortably.
  • Only 15%-25% of the plot has been built on, so most of what you see from your window is open space rather than other buildings and homes here get more air and light.
Connectivity Access
  • NH 4 is close by, providing excellent connectivity to various parts of the city and the international airport, making daily commutes and travel straightforward.
Amenities Lifestyle
  • The Swimming Pool, Kids Pool, and Leisure Pool give residents a place to cool off or relax without leaving home.
  • The Clubhouse/Community Center provides a central hub for social gatherings and community events.
  • A Sports Court lets residents handle outdoor activities without stepping outside the community.
  • These amenities mean children and families have dedicated outdoor spaces and gathering spots built into the layout.
Tower Placement Orientation
  • Residential buildings are arranged in distinct clusters across the site.
  • A cluster of buildings forms a U-shape in the western part of the property.
  • A separate cluster of buildings is located in the southeastern corner.
  • Additional buildings are positioned in the northern section, near the main entrance.
Amenity Access
  • Residents in the northern buildings have quick access to the water features and social hub.
  • The western cluster of homes is close to the sports area and central gathering point.
  • Buildings in the southeastern part are a short walk from the main recreational zones.
  • All homes are within easy reach of community facilities, promoting active use.
Noise Privacy Road Facing
  • Buildings along the northern edge are set back from the main street, reducing road noise.
  • The central buildings benefit from buffers of planted areas, enhancing quiet living.
  • Homes facing inward enjoy privacy from external activity and passing cars.
  • The spacing between residential structures helps maintain a peaceful environment.
Corridor Analysis
  • The layout features generous gaps between the residential structures, allowing for good light.
  • Open views are maintained across the central green areas and towards the surrounding landscape.
  • The arrangement of buildings prevents direct overlooking into neighboring homes.
  • Ample space between blocks creates an airy feel throughout the community.
Internal Circulation Pedestrian
  • Residents can walk along paths connecting all residential clusters to the central area.
  • Cars move on paved routes that encircle the main residential zones.
  • A single entry point guides all incoming traffic into the property.
  • Surface areas are available for parking cars near the buildings.
Child Senior Friendly Zones
  • The central gathering area offers a safe spot for children to play and seniors to relax.
  • Flat walking surfaces connect residential areas to recreational spots, aiding mobility.
  • Designated areas for sports provide a secure environment for younger residents.
  • The community's layout supports easy movement for all age groups.
Green Cover Landscape
  • Extensive planted areas are distributed around the residential structures.
  • Large stretches of grass are found in the central and western parts of the property.
  • Trees line the main pathways and boundaries, creating shaded routes.
  • The green spaces form continuous zones, linking different parts of the community.
Traffic Flow Access Planning
  • A single entrance point manages all vehicles entering the property.
  • Cars can park on the ground level adjacent to the residential buildings.
  • The internal street system guides vehicles around the main living areas.
  • A separate exit point ensures smooth departure from the community.
Overall Livability Assessment
  • This area offers a well-planned environment with distinct residential zones.
  • The integration of community facilities supports a balanced daily routine.
  • Homes here benefit from good natural light and open surroundings.
  • The project provides a calm setting for residents to enjoy their homes.
Final Summary

Living at this area means enjoying a home surrounded by abundant greenery and open spaces, offering a refreshing contrast to city life. Families will appreciate the dedicated areas for children and community interaction, while everyone benefits from the ease of access to major city hubs. This project stands out for its commitment to a green, spacious environment combined with essential community facilities.

Sparsh Shedung Photos & Videos

Sparsh Shedung Amenities

  • Power Backup
  • 24 x 7 Security
  • Lift
  • 24*7 Water Supply
  • Kids' Play Areas / Sand Pits
  • Gymnasium
  • Jogging / Cycle Track
  • Yoga Areas
  • Badminton Court(s)
  • Tennis Court(s)
  • Cricket

Sparsh Shedung Specifications

Master Bedroom-Flooring Vitrified Tiles
Other Bedrooms-Flooring Vitrified Tiles
Living Area-Flooring Vitrified Tiles

Downloads Hub for Sparsh Shedung

Download master plan & walkthrough video of Sparsh Shedung to explore layout and virtual tour in New Panvel, Navi Mumbai.

Master Plan

Overall project layout & design

Walkthrough Video

Virtual tour of the property

Nearby Landmarks - Sparsh Shedung

Prime Connectivity Map
Nearby Places
  • St Vincent Pallotti School
    School
    6.3 km
  • Cidco Garden
    Park
    7.9 km
  • Life Care Multi Speciality Hospital
    Hospital
    5.7 km

Is Sparsh Shedung Right for You?

Insights based on nearby schools, healthcare, connectivity, workplaces and everyday infrastructure.

For Families

Families with school-going children may benefit from multiple education options nearby, helping reduce long daily commutes and making regular drop-offs more convenient.

  • St Vincent Pallotti School
  • Hoc International School
  • Pria School

Check Travel Time

Connecting Roads - Sparsh Shedung

  • NH 4 ~ 2 Kms

Sparsh Shedung RERA Details

  • Square Yards RERA Reg. A51800000454

Price Rates & Insights for Sparsh Shedung

Price Trend in Sparsh Shedung
Sparsh Shedung's average asking price is stable quarter-on-quarter, compared with New Panvel.
Quarter Child Rate Parent Rate
Jun 2026 3900 14150
Mar 2026 3900 14450
Dec 2025 6900 14050
Sep 2025 7750 11800
Rental Supply in Sparsh Shedung
Monthly Rent in New Panvel ranges from ₹ 14.5 K to ₹ 40 K with options available for 1,2,3 BHK units
Configurations In Sparsh Shedung In New Panvel
1 BHK - ₹ 14.5 K
2 BHK - ₹ 20.6 K
3 BHK - ₹ 40 K
Comparable Project Pricing for Sparsh Shedung
Sparsh Shedung avg. price is ₹ 3.9 k/Sq.Ft. compared to New Panvel at ₹ 14.2 K/Sq.Ft.
₹ 14,150
New Panvel
₹ 10,150
Om Sai Balaji Residency
₹ 10,150
Om Sai Venkat Residency
₹ 4,700
Unmesh Sundar Residency
₹ 3,900
Sparsh Shedung
Square Yards' Data Intelligence powers real estate with the most comprehensive & accurate authenticated data. See how it can work for your business
Locality Insights: New Panvel
New Panvel, located in Navi Mumbai, has become one of the top residential areas in Maharashtra. It's known for its wide range of housing options. Here, you can find many affordable or luxury housing options. The locality caters to all the requirements of its buyers. Many ongoing and completed projects are set to provide affordable housing options in this locality. These include many new apartments and villas. With its strategic location near key localities like Panvel, Kamothe, and Khanda Co
Price Insights Price Insights
Average Asking Price in New Panvel
₹ 14,450/Sq.ft
For Apartment Based on active listings and recent trends
Property Rates in New Panvel
Locality Snapshot Locality Snapshot
#14 In Navi Mumbai
Great Great +5 More

Western Express Highway, SV Road, Linking Road

Concerning Concerning +1 More

Parking Woes

Know More About New Panvel
Reviews Reviews (58)
I live here as New Panvel is famous for planned layouts and growth. I enjoy wide roads, and my experiences feel peaceful. I like the decent neighbourhood and clear sectors. I love train connectivity and greenery around. I trust MGM Hospital and DAV Public School. I dislike peak-hour traffic and ongoing construction mess.
— Chandrakant Kadam, Tenant

Top Experts in Navi Mumbai

Rajesh M Chaurasiya profile picture
5
Rajesh M Chaurasiya Shri Property Hub
  • Resale Listings: 211
  • Rental Listings: 68
About Shree Enterprises Mumbai
Shree Enterprises Mumbai Logo
  • Experience 15 Years
  • Total Projects 4
  • Delivered Projects3
Projects by Shree Enterprises Mumbai in Navi Mumbai
  • All
  • Under Construction
  • Ready to Move

How does Sparsh Shedung compare with other top projects?

Compare Sparsh Shedung with similar projects. Evaluate pricing, configurations, possession timelines, and project scale to find the best fit for your needs.
The Honest Take
current Project
Sparsh Shedung
Sparsh Shedung
New Panvel, Navi Mumbai
Price ₹16.38 L - 18.72 L
Configuration 1 BHK Flats
Unit Size 420 to 480 Sq. Ft
Possession N/A
Status
Ready to Move
RERA No.
A51800000454
Land Area 3.5 Acres
Total Units 350
Density 100 Units/Acre
Anant Sakshi
Anant Sakshi
New Panvel, Navi Mumbai
Price ₹19.25 L - 28.96 L
Configuration 1 BHK Flats
Unit Size 220 to 331 Sq. Ft
Possession Dec 23, 2019
Status
Ready to Move
RERA No.
A51800000454
Land Area 0.43 Acres
Total Units 51
Density 119 Units/Acre
ARE Park Town
ARE Park Town
New Panvel, Navi Mumbai
Price ₹68.12 L - 89.73 L
Configuration 1, 2 BHK Flats
Unit Size 520 to 685 Sq. Ft
Possession Aug 2023
Status
Ready to Move
RERA No.
P52000013280
Land Area 20 Acres
Total Units 72
Density 4 Units/Acre
Similar Alternate Projects you can consider in Navi Mumbai
Post Property Ad for Free, Sell or Rent Property Online
Projects in New Panvel, Navi Mumbai
  • New Launch
  • Under Construction
  • Ready to Move
Projects Near New Panvel, Navi Mumbai
  • New Launch
  • Under Construction
  • Ready to Move

Frequently Asked Questions About Sparsh Shedung

Q: What are the available unit sizes and configurations offered in this project?

The project offers 1 BHK Apartments in two different size options: 420 Sq. Ft. and 480 Sq. Ft.

Q: What are the key features of this project?

The project features a range of amenities, including a Gymnasium, Power Backup, 24 x 7 Security, Party Hall, and a Normal Park / Central Green.

Q: What is the price range for units in this project?

The price range for units in this project starts from 16.38 Lac for a 1 BHK Apartment (420 Sq. Ft.) and goes up to 18.72 Lac for a 1 BHK Apartment (480 Sq. Ft.).

Q: Is this project RERA-registered?

Yes, the project is RERA-registered with registration number P52000006745.

Q: What is the status of this project?

The project is ready to move.

Q: What kind of flooring and fittings are provided in the homes?

The homes feature Vitrified Tiles flooring in the Master Bedroom, Other Bedrooms, and Living Area, among other specifications.

i *Disclaimer

This website is only for the purpose of providing information regarding real estate projects in different geographies. Any information which is being provided on this website is not an advertisement or a solicitation. The company has not verified the information and the compliances of the projects. Further, the company has not checked the RERA* registration status of the real estate projects listed herein. The company does not make any representation in regards to the compliances done against these projects. Please note that you should make yourself aware about the RERA* registration status of the listed real estate projects.

*Real Estate (regulation & development) act 2016.
Around Sparsh Shedung
Country/City