
Sector 77, Noida
₹ 1.35 Cr- Ready to Move
- 1115 Sq.Ft. (Built-up Area)


 +11 Photos
 Video
Video
₹97.13 Lac - 1.66 Cr
₹7,500 Per Sq. Ft.
Estimated Rent: ₹32K – ₹59.3K/month
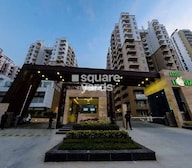
H R Buildcon Elite Homz is a premium residential project located in Sector 77, Noida, offering supreme living spaces with modern amenities and specifications.
The project enjoys easy connectivity to prominent locations through its proximity to Greater Noida West Link Road (2.825 km) and Sector 7179 Link Road (1.36 km). Our residents can also enjoy a range of amenities, including a well-equipped gymnasium and reliable power backup, to ensure a comfortable living experience.
With various 2, 3, and 4 BHK apartments available, H R Buildcon Elite Homz offers a diverse range of options to suit different needs and budgets. From stylishly designed master bedrooms with plastic emulsion walls to spacious living areas, every aspect of the project has been carefully curated to provide a luxurious and tranquil living experience.
Available Unit OptionsThe following table outlines the available unit options at H R Buildcon Elite Homz:
| Unit Type | Area (Sq. Ft.) | Price (Rs.) |
| 2 BHK Apartment | 1295 | 1.02 Cr |
| 2 BHK Apartment | 1317 | 1.04 Cr |
| 3 BHK Apartment | 1564 | 1.23 Cr |
| 3 BHK Apartment | 1830 | 1.43 Cr |
| 4 BHK Apartment | 2217 | 1.72 Cr |
We have total 10 options available in H R Buildcon Elite Homz for resale and rental, In resale we have 7 properties available ranging from 2 BHK - 4 BHK having sizes from 1.22 CR - 2.05 CR
For rent you can check 3 properties having options for 2 BHK - 2.5 BHK with price ranging from 29000 - 30000.
| Listing Type | Total Listings | Unit Type Range | Price Range |
| Resale | 7 | 2 BHK - 4 BHK | 1.22 CR - 2.05 CR |
| Rental | 3 | 2 BHK - 2.5 BHK | 29000 - 30000 |
The real estate market has witnessed substantial growth in recent government-registered transactions, with a consistent 3-month rental rate of 21.583, as well as a current rate of 11,039. Over the past three months, three government-registered sales transactions with a combined gross sales value of 3 Cr, signalling a steady influx of activity in the area. Taking a closer look at the 6-month aggregation, the rental rate and current rate remain unchanged, while the number of sales transactions increases to six, with a combined gross sales value of 8 Cr. The 1-year aggregation reveals a total of 11 government-registered sales transactions, with a gross sales value of 12 Cr, highlighting the significant activity the market has experienced over the past year.
View the latest price list for H R Buildcon Elite Homz.
*Prices are indicative and subject to applicable charges and project terms.
H R Buildcon Elite Homz's average asking price is rising quarter-on-quarter, compared with Sector 77.
H R Buildcon Elite Homz avg. price is ₹ 13.7 K/Sq.Ft. compared to Sector 77 at ₹ 13.4 K/Sq.Ft.
Monthly Rent in H R Buildcon Elite Homz ranges from ₹ 32 K to ₹ 59.3 K with options available for 2,3,4 BHK units
Get the latest price and market updates for H R Buildcon Elite Homz.
A total of 3 residential transactions has been registered so far for H R Buildcon Elite Homz, amounting to ₹ 4 Cr till October 2026.
Rent in H R Buildcon Elite Homz ranges from ₹ 32 K to ₹ 59 K with options available for 2 BHK, 3 BHK, 4 BHK.
During Q2'2026, average property prices for H R Buildcon Elite Homz moved from ₹ 13,150/sqft to ₹ 13,650/sqft, reflecting a 3.80% rise.
The Noida Authority has approved a budget of ₹10,290 crore for the financial year 2026-27. This significant allocation aims to accelerate stalled infrastructure projects, enhance civic facilities, and introduce new development schemes across Noida. The focus will be on completing long-pending projects, improving roads, drainage systems, and traffic management.
During Q1'2026, average property prices for H R Buildcon Elite Homz moved from ₹ 12,850/sqft to ₹ 13,150/sqft, reflecting a 2.33% rise.
3 Sales Transactions Registered in H R Buildcon Elite Homz From Nov 25 to Oct 26 at Avg. Price ₹ 9.6 k/Sq.Ft.
Transaction Period Nov 25 to Oct 26
3 Sales Transactions Registered in H R Buildcon Elite Homz From Nov 25 to Oct 26 at Avg. Price ₹ 9.6 k/Sq.Ft.

Price:₹ 97.13 Lac

Price:₹ 98.78 Lac

Price:₹ 1.17 Cr

Price:₹ 1.37 Cr

Price:₹ 1.66 Cr
Explore resale and rental listings currently available in H R Buildcon Elite Homz, Noida.
Sector 77, Noida
₹ 1.35 Cr
Sector 77, Noida
₹ 1.75 Cr

Sector 77, Noida
₹ 1.5 Cr

Sector 77, Noida
₹ 1.55 Cr
Sector 77, Noida
₹ 1.4 Cr

Sector 77, Noida
₹ 1.54 Cr

Sector 77, Noida
₹ 2.1 Cr 
Sector 77, Noida
₹ 2.2 Cr
Sector 77, Noida
₹ 2.3 Cr 
Sector 77, Noida
₹ 3.4 Cr 
Sector 77, Noida
₹ 32,000
Sector 77, Noida
₹ 37,000
Sector 77, Noida
₹ 37,000
Sector 77, Noida
₹ 42,000
Sector 77, Noida
₹ 37,000
Sector 77, Noida
₹ 38,000
Sector 77, Noida
₹ 50,000
Sector 77, Noida
₹ 68,000 
Sector 77, Noida
₹ 70,000
Sector 77, Noida
₹ 60,000
Outflank Infotech
Kanha Ji Property ( Subhash Singh)
Braj Homes
Anand Real Estate
Noida
Explore the master plan, project photos and walkthrough videos of H R Buildcon Elite Homz to understand the overall layout, tower placement, amenities, landscaped spaces and key highlights before making your buying decision.

Living here means enjoying a home life surrounded by greenery and abundant recreational opportunities. Families will particularly benefit from the dedicated play areas and diverse sports facilities, ensuring children have safe and engaging spaces to grow. This project stands out for its extensive green coverage and well-integrated community amenities, offering a balanced and active lifestyle in this area.
Download brochure, master plan & walkthrough video of H R Buildcon Elite Homz to explore floor plans, layout, and complete project details in Sector 77, Noida.

Estimate commute from your office or kid's school to H R Buildcon Elite Homz.

Please select the starting point to calculate the travel time.
Average Asking Price in Sector 77
Based on active listings and recent trends
Major portions of Delhi and the NCR are all connected by road and metro.
Road traffic can be an issue.

No Reviews exist for Sector 77
Be the first to review this localityTrust & Verification

Sector 77, Noida

Sector 119, Noida

Sector 50, Noida
Compare multiple homes side-by-side and find the option that best fits your budget, lifestyle, and needs.

Full Cost Clarity
Compare sale price or rent, applicable charges, and key ownership/rental expenses.
Amenities & Features
Compare amenities, furnishing, configuration, and property features side-by-side.
Best Pick Recommendation
Get an expert-recommended option based on your selected preferences.
Builder / Seller Details
Review key trust signals like builder profile, seller details, and project history.
Read the reviews about H R Buildcon Elite Homz located at Sector 77 Noida and see what residents and real estate experts have to say about the project.
Elite Home is a well-planned residential project that offers a comfortable mix of modern design, livable space, and decent amenities.The location gives it an edge, with good connectivity and potential for future growth as nearby infrastructure continues to develop. The builder has delivered a project that feels organized and thoughtfully laid out, making it appealing for end-users looking for long-term stability rather than quick returns. However, it’s not without flaws — some residents have pointed out delays in delivery, average finishing in parts, and slower pace in the development of nearby social infrastructure. Still, for buyers who prioritize location, layout, and overall value for money, Elite Home stands as a solid mid-range option with scope for appreciation as the area matures.

H.R Buildconluxury and high standards comes at no surprise, thanks to an in-depth knowledge of the local market to provide superior quality, considering budget and on time delivery in every project. Our commitment in maintaining stringent performance levels has helped us carve our own niche in the realty industry.ÿ

Sector 76, Noida
2,3,4 BHK
₹ 71.05 Lac to 1.64 Cr

Sector 119, Noida
2,3,4 BHK
₹ 86.77 Lac to 2.20 Cr
Sector 50, Noida
3,4 BHK
₹ 1.08 Cr to 1.52 Cr

Sector 78, Noida
1,2,3 BHK
₹ 49.73 Lac to 1.62 Cr

Sector 46, Noida
2,3,4 BHK
₹ 80.50 Lac to 2.06 Cr
Sector 50, Noida
2,3 BHK
₹ 86.99 Lac to 1.28 Cr

Sector 79, Noida
3,4 BHK
₹ 1.03 Cr to 1.58 Cr

Sector 78, Noida
2,3,4 BHK
₹ 81.18 Lac to 2.09 Cr
Sector 119, Noida
2,3 BHK
₹ 75.95 Lac to 1.14 Cr
Sector 50, Noida
2,3,4 BHK
₹ 1.04 Cr to 1.82 Cr

Sector 98, Noida
1, 2, 3, 4 BHK Apartment, Retail Shop
₹ 1.58 Cr to 12.19 Cr

Sector 105, Noida
4, 5, 6 BHK Apartment, Townhouse
₹ 10.17 Cr to 27.99 Cr

Sector 107, Noida
3, 4 BHK Apartment
₹ 7.40 Cr to 11.60 Cr

Sector 75, Noida
3, 4 BHK Apartment
₹ 3.38 Cr to 4.42 Cr

Sector 72, Noida
Retail Shop, Studio
₹ 96.41 Lac to 1.73 Cr

Sector 45, Noida
3, 4 BHK Apartment
₹ 6.84 Cr to 8.12 Cr

Sector 43, Noida
2, 3, 4 BHK Apartment
₹ 2.21 Cr to 6.58 Cr

Sector 43, Noida
2, 3 BHK Apartment
₹ 2.31 Cr to 5.25 Cr

Sector 43, Noida
3, 4, 5 BHK Apartment
₹ 4.38 Cr to 7.88 Cr

Sector 107, Noida
3, 4, 5 BHK Apartment
₹ 5.25 Cr to 18.62 Cr

Sector 112, Noida
3, 4 BHK Apartment
Price On Request

Sector 115, Noida
3, 4, 5 BHK Apartment
₹ 3.76 Cr to 12.84 Cr

Sector 72, Noida
Studio, Retail Shop
₹ 34.74 Lac to 2.62 Cr

Sector 73, Noida
Office Space, Retail Shop
₹ 47.88 Lac to 80.48 Lac

Sector 119, Noida
2, 3 BHK Apartment
₹ 1.33 Cr to 2.62 Cr

Sector 119, Noida
2, 3, 4 BHK Apartment
₹ 1.19 Cr to 3.28 Cr

Sector 119, Noida
1, 2 BHK Apartment
₹ 57.90 Lac to 76.70 Lac

Sector 48, Noida
3 BHK Apartment, Penthouse
₹ 1.11 Cr to 1.20 Cr

Sector 119, Noida
2, 3, 4 BHK Apartment
₹ 49.27 Lac to 99.00 Lac

Sector 119, Noida
2, 3 BHK Apartment
₹ 1.23 Cr to 1.94 Cr

Sector 119, Noida
2, 3 BHK Apartment
₹ 61.77 Lac to 1.02 Cr

Sector 79, Noida
3 BHK Apartment
₹ 1.85 Cr to 2.50 Cr

Sector 43, Noida
2, 3 BHK Apartment
₹ 2.21 Cr to 4.38 Cr
The project status is Ready to Move, and the expected possession date is July 1, 2015.
The project offers 2 BHK, 3 BHK, and 4 BHK apartments, with varying area sizes and prices ranging from 1.02 Cr to 1.72 Cr.
The project is strategically located near the Greater Noida West Link Road and Sector 7179 Link Road, offering proximity to schools, hospitals, and public transport, with a promising growth potential.
The project does not specify the total area.
The project offers various amenities such as a gymnasium, power backup, 24x7 security, sauna, and rainwater harvesting, along with specifications like plastic emulsion walls, laminated wooden flooring, vitrified tiles, modular kitchen, and RCC frame structure.
This website is only for the purpose of providing information regarding real estate projects in different geographies. Any information which is being provided on this website is not an advertisement or a solicitation. The company has not verified the information and the compliances of the projects. Further, the company has not checked the RERA* registration status of the real estate projects listed herein. The company does not make any representation in regards to the compliances done against these projects. Please note that you should make yourself aware about the RERA* registration status of the listed real estate projects.
*Real Estate (Regulation & Development) Act, 2016.


