Sports

- Gymnasium
- Cricket
- Kids' Play Areas / Sand Pits
- Yoga Areas
- Table Tennis


 +7 Photos
 Video
Video
₹36.37 Lac - 61.04 Lac
₹9,830 Per Sq. Ft.
This esteemed residential project, Avora Tetris Hill View, is strategically located in the heart of Pelhar, and offers an unparalleled living experience. Situated in close proximity to the prominent Veer Savarkar Rd (just 3 km away) and the Mumbai Delhi Highway (just 0.1 km away), commuters will appreciate the ease of access to their destinations.
The project is registered under the Maharashtra Real Estate Regulatory Authority (RERA) with the registration number P99000053377. At Avora Tetris Hill View, we understand the importance of quality amenities and have carefully curated a range of facilities to ensure that your living experience is nothing short of extraordinary. From kids play areas and sand pits for the young ones to reliable power backup, every aspect has been thoughtfully designed to provide you with a comfortable and secure lifestyle.
The apartments at Avora Tetris Hill View boast of premium specifications, ensuring that your home is not just airy but also aesthetically pleasing. The master bedroom, for instance, features oil-bound distemper walls, adding a touch of elegance to the overall design. With multiple unit options available, including 1 BHK and 2 BHK apartments, you can choose the perfect fit for your needs and budget.
Available Unit OptionsThe following table outlines the available unit options at Avora Tetris Hill View:
| Unit Type | Area (Sq. Ft.) | Price (Rs.) |
| 1 BHK Apartment | 371 | On Request |
| 1 BHK Apartment | 438 | On Request |
| 2 BHK Apartment | 529 | On Request |
| 2 BHK Apartment | 623 | On Request |
The residential property is located near various notable landmarks, offering ease of access to essential amenities and services, thereby enhancing the quality of life for residents.
View the latest price list for Avora Tetris Hill View.
*Prices are indicative and subject to applicable charges and project terms.
Get the latest price and market updates for Avora Tetris Hill View.
A total of 7 residential transactions has been registered so far for Avora Tetris Hill View, amounting to ₹ 1 Cr till October 2026.
The BMC's FY26-27 budget includes a substantial allocation of ₹6,475 crore for water security initiatives. This funding is designated for projects such as the Manori desalination plant (₹500 crore) and the Gargai project (₹437.51 crore), aimed at augmenting the city's water supply capacity.
During Q1'2026, average property prices for Avora Tetris Hill View moved from ₹ 9,450/sqft to ₹ 9,850/sqft, reflecting a 4.23% rise.
Structural Works reach 46% completion, Internal finishing stands at 3%, MEP Services including lift and staircases, are now 18% done.
Structural Works reach 44% completion, Internal finishing stands at 2%, MEP Services including lift and staircases, are now 6% done.
A total of 3 out of 730 launched units have been booked as of May 2025, including 1% of 1 BHK(3 out of 541 units).
Structural Works reach 41% completion, Internal finishing stands at 1%, MEP Services including lift and staircases, are now 3% done.
Structural Works reach 38% completion.
TETRIS HILL VIEW, developed by AVORA REALTY, officially launched on 27-Oct-2023 and expected to complete by 31-Dec-2029. Registered under RERA No. P99000053377. The project comprises 3 towers with total area of 0.78 Acre.
7 Sales Transactions Registered in Avora Tetris Hill View From Nov 25 to Oct 26 at Avg. Price ₹ 9.8 k/Sq.Ft.
Transaction Period Nov 25 to Oct 26
7 Sales Transactions Registered in Avora Tetris Hill View From Nov 25 to Oct 26 at Avg. Price ₹ 9.8 k/Sq.Ft.

Price:₹ 36.37 Lac

Price:₹ 43.05 Lac

Price:₹ 52.00 Lac

Price:₹ 61.04 Lac
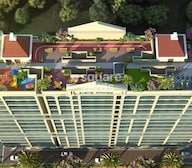
Explore the master plan, project photos and walkthrough videos of Avora Tetris Hill View to understand the overall layout, tower placement, amenities, landscaped spaces and key highlights before making your buying decision.

Living at this area means enjoying a home surrounded by substantial green and open spaces, offering a refreshing environment for daily life. Families will particularly appreciate the dedicated play areas for children and comfortable outdoor seating for community interaction. This project stands out for its emphasis on green living and well-planned internal connectivity, making it a practical choice for those seeking a balanced urban lifestyle.
Download brochure, master plan & walkthrough video of Avora Tetris Hill View to explore floor plans, layout, and complete project details in Pelhar, Palghar.

Estimate commute from your office or kid's school to Avora Tetris Hill View.


Please select the starting point to calculate the travel time.

Based on demand, livability, and activity
Know More About Pelhar
No Reviews exist for Pelhar
Be the first to review this localityTrust & Verification
Tetris Hill View
Rera Url:

Pelhar, Palghar

Vasai East, Palghar

Vasai East, Palghar
Compare multiple homes side-by-side and find the option that best fits your budget, lifestyle, and needs.

Full Cost Clarity
Compare sale price or rent, applicable charges, and key ownership/rental expenses.
Amenities & Features
Compare amenities, furnishing, configuration, and property features side-by-side.
Best Pick Recommendation
Get an expert-recommended option based on your selected preferences.
Builder / Seller Details
Review key trust signals like builder profile, seller details, and project history.


Pelhar, Palghar
1,2 BHK
₹ 25.60 Lac to 54.01 Lac

Vasai East, Palghar
1,2 BHK
₹ 38.33 Lac to 54.44 Lac

Waliv, Palghar
1,2,3 BHK
₹ 43.00 Lac to 92.31 Lac

Waliv, Palghar
1,2 BHK
₹ 37.92 Lac to 53.20 Lac

Vasai East, Palghar
1,2,3 BHK
₹ 40.59 Lac to 1.28 Cr

Vasai East, Palghar
1,2 BHK
₹ 29.85 Lac to 42.49 Lac
Vasai East, Palghar
1,2,3 BHK
₹ 35.12 Lac to 89.52 Lac

Vasai East, Palghar
1,2 BHK
₹ 42.00 Lac to 64.45 Lac

Pelhar, Palghar
1,2 BHK
₹ 34.00 Lac to 46.53 Lac

Vasai East, Palghar
1,2 BHK
₹ 42.90 Lac to 63.10 Lac

Vasai East, Palghar
1, 2 BHK Apartment
₹ 25.18 Lac to 41.89 Lac

Vasai East, Palghar
1, 2 BHK Apartment, Studio, Retail Shop
₹ 23.21 Lac to 41.39 Lac

Nalasopara East, Palghar
1, 2, 3 BHK Apartment, Retail Shop
Price On Request

Vasai East, Palghar
1, 2 BHK Retail Shop, Apartment
₹ 26.65 Lac to 43.91 Lac

Waliv, Palghar
Retail Shop
₹ 54.01 Lac to 72.79 Lac

Vasai East, Palghar
1, 2, 3, 4 BHK Apartment
₹ 28.62 Lac to 91.91 Lac

Vasai East, Palghar
1 BHK Apartment
₹ 31.64 Lac to 35.99 Lac

Nalasopara East, Palghar
1 BHK Apartment
Price On Request

Vasai East, Palghar
1, 2 BHK Apartment
₹ 14.68 Lac to 22.03 Lac

Nalasopara East, Palghar
1 BHK Studio, Apartment
₹ 23.86 Lac to 32.00 Lac

Vasai East, Palghar
1, 2 BHK Studio, Apartment
₹ 19.22 Lac to 35.51 Lac

Vasai East, Palghar
1, 2 BHK Apartment
₹ 28.50 Lac to 51.38 Lac

Vasai East, Palghar
1 BHK Apartment
Price On Request

Shirsad, Palghar
2, 4 BHK Villa
₹ 82.20 Lac to 2.60 Cr

Nalasopara East, Palghar
1 BHK Apartment
Price On Request

Vasai East, Palghar
1, 2 BHK Apartment
₹ 20.47 Lac to 36.00 Lac

Vasai East, Palghar
1, 2 BHK Apartment, Studio
₹ 18.65 Lac to 46.94 Lac
The project offers 1 BHK and 2 BHK apartments with unit sizes ranging from 371 Sq. Ft. to 623 Sq. Ft., with prices available on request.
The apartments come with features like oil-bound distemper walls, vitrified tile flooring in living areas and bedrooms, and a RCC frame structure.
The developer, Avora Realty, has developed a total of 1 project and has a strong reputation for delivering quality residential properties.
The project offers a range of amenities, including kids play areas, indoor games, power backup, and 24x7 security, among others.
Yes, the project is RERA-registered with registration number P99000053377.
This website is only for the purpose of providing information regarding real estate projects in different geographies. Any information which is being provided on this website is not an advertisement or a solicitation. The company has not verified the information and the compliances of the projects. Further, the company has not checked the RERA* registration status of the real estate projects listed herein. The company does not make any representation in regards to the compliances done against these projects. Please note that you should make yourself aware about the RERA* registration status of the listed real estate projects.
*Real Estate (Regulation & Development) Act, 2016.


