
1 BHK Apartment - 307 sq. ft. (Carpet Area)
Asking price
Price:₹ 21.70 Lac


 +5 Photos
 Video
Video


Get the latest price and market updates for Ipsit Avighna Heights.
During Q2'2026, average property prices for Ipsit Avighna Heights moved from ₹ 5,150/sqft to ₹ 7,050/sqft, reflecting a 36.89% rise.
During Q1'2026, average property prices for Ipsit Avighna Heights moved from ₹ 5,050/sqft to ₹ 5,150/sqft, reflecting a 1.98% rise.
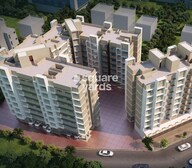
AVIGHNA HEIGHTS, developed by IPSIT CITY DEVELOPMENT, officially launched on 02-Mar-2020 and expected to complete by 30-Dec-2025. Registered under RERA No. P99000024746. The project comprises 3 towers and offers 184 residential units, including SHOP, 1 BHK, 1 RK, 2 BHK, with unit sizes ranging from 108 to 527 Square feet across a total area of 1.48 Acre.
Explore the master plan, project photos and walkthrough videos of Ipsit Avighna Heights to understand the overall layout, tower placement, amenities, landscaped spaces and key highlights before making your buying decision.

This project offers a home life centered on spaciousness and ease of movement, with ample open areas and well-defined access. Residents benefit from a layout that prioritizes breathing room and straightforward connectivity to nearby routes. It stands out for its functional design and generous open spaces, creating a comfortable residential setting.
Download master plan & walkthrough video of Ipsit Avighna Heights to explore layout and virtual tour in Dhansar, Palghar.

Estimate commute from your office or kid's school to Ipsit Avighna Heights.


Please select the starting point to calculate the travel time.
Average Asking Price in Dhansar
Based on active listings and recent trends

No Reviews exist for Dhansar
Be the first to review this localityTrust & Verification
Avighna Heights
Rera Url:

Dhansar, Palghar

Vajulsar, Palghar

Tembhode, Palghar
Compare multiple homes side-by-side and find the option that best fits your budget, lifestyle, and needs.

Full Cost Clarity
Compare sale price or rent, applicable charges, and key ownership/rental expenses.
Amenities & Features
Compare amenities, furnishing, configuration, and property features side-by-side.
Best Pick Recommendation
Get an expert-recommended option based on your selected preferences.
Builder / Seller Details
Review key trust signals like builder profile, seller details, and project history.

IPSIT Projects, a renowned real estate developer based in Mumbai, presents an unparalleled housing project that embraces innovation and progress. Their latest venture in Palghar introduces technologically advanced homes that seamlessly integrate with the fast-paced world we live in. In keeping up with the changing times and needs, IPSIT has thoughtfully crafted these residences to provide residents with the opportunity to remain connected with the world around them on a 24 x 7 basis. With a commitment to elevating the standards of modern living, IPSIT Projects in Palghar is where technology meets comfort, ensuring a truly superior lifestyle for its esteemed clientele.

Alyali, Palghar
1,2 BHK
₹ 25.05 Lac to 44.16 Lac
Vajulsar, Palghar
1,2 BHK
₹ 22.98 Lac to 33.19 Lac
Mahim, Palghar
1 BHK
₹ 15.98 Lac to 20.98 Lac

Mahim, Palghar
1 BHK
₹ 23.00 Lac

Kuldeep Nagar, Palghar
1,2 BHK
₹ 17.90 Lac to 34.35 Lac

Mahim, Palghar
1,2 BHK
₹ 25.88 Lac to 35.30 Lac

Vishnu Nagar, Palghar
1,2 BHK
₹ 25.00 Lac to 35.62 Lac

Tembhode, Palghar
1 BHK
₹ 13.96 Lac to 21.12 Lac

Alyali, Palghar
1,2 BHK
₹ 11.32 Lac to 29.49 Lac

Mahim, Palghar
1,2 BHK
₹ 23.00 Lac to 36.73 Lac

Vevoor, Palghar
1, 2 BHK Apartment
Price On Request

Makane Kapase, Palghar
1, 2 BHK Apartment
Price On Request

Tembhode, Palghar
1, 2, 3 BHK Apartment, Retail Shop, Office Space
Price On Request

Vevoor, Palghar
1, 2 BHK Apartment
Price On Request

Vevoor, Palghar
1, 2 BHK Apartment, Retail Shop
Price On Request

Mahim, Palghar
1, 2 BHK Apartment, Retail Shop
₹ 31.18 Lac to 54.07 Lac

Palghar Taluka Industrial Co Operative Estate, Palghar
2 BHK Apartment
₹ 56.02 Lac to 68.99 Lac

Navali, Palghar
1, 2 BHK Apartment
Price On Request

Bachu Bhai Dube Industrial Estate, Palghar
1, 2 BHK Apartment
Price On Request

Vishnu Nagar, Palghar
2 BHK Office Space, Retail Shop, Apartment
₹ 29.44 Lac

Juna Palghar, Palghar
1, 2, 3 BHK Apartment
₹ 54.40 Lac to 1.32 Cr

Boisar, Palghar
1, 2 BHK Apartment
₹ 29.81 Lac to 46.11 Lac

Boisar, Palghar
4, 5 BHK Villa
₹ 2.28 Cr to 2.92 Cr

Punit Nagar, Palghar
2, 3 BHK Apartment
₹ 27.62 Lac to 56.78 Lac

Virendra Nagar, Palghar
1, 2 BHK Apartment
₹ 22.75 Lac to 38.71 Lac

Tembhode, Palghar
1, 2 BHK Apartment, Studio
₹ 14.83 Lac to 19.50 Lac

Tembhode, Palghar
1, 2 BHK Studio, Apartment
₹ 15.02 Lac to 33.13 Lac

Vajulsar, Palghar
1, 2 BHK Apartment
₹ 31.00 Lac to 46.18 Lac

Tembhode, Palghar
1, 2, 3 BHK Villa, Apartment
₹ 23.00 Lac to 31.74 Lac

Tembhode, Palghar
1, 2 BHK Retail Shop, Apartment
₹ 29.00 Lac to 42.95 Lac

Haranwali, Palghar
1 BHK Studio, Apartment, Retail Shop
₹ 15.00 Lac to 20.59 Lac

Haranwali, Palghar
1, 2, 3 BHK Apartment
₹ 9.25 Lac to 32.30 Lac

Haranwali, Palghar
1, 2 BHK Studio, Apartment
₹ 8.90 Lac to 18.20 Lac

Tembhode, Palghar
1, 2 BHK Apartment
₹ 17.65 Lac to 33.67 Lac

Vevoor, Palghar
4 BHK Apartment
Price On Request

Haranwali, Palghar
1, 2 BHK Studio, Apartment
₹ 9.80 Lac to 19.76 Lac

Haranwali, Palghar
1, 2, 3 BHK Studio, Apartment
₹ 8.90 Lac to 31.80 Lac

Boisar, Palghar
1, 2, 3, 4 BHK Apartment, Villa, Retail Shop, Office Space
₹ 27.00 Lac to 45.00 Lac

Haranwali, Palghar
1 BHK Apartment
Price On Request
Boisar, Palghar
3 BHK Apartment
Price On Request
Yes, since Ipsit Avighna Heights is ready and legally compliant, owners can rent out their flats soon after registration.
Yes, Ipsit Avighna Heights is a Ready to Move residential project, allowing buyers to take possession immediately without any construction wait.
Yes, most major banks and NBFCs offer home loans for ready-to-move projects like Ipsit Avighna Heights, subject to eligibility.
Studio – 162 Sq. Ft. at ₹ 11.45 Lac,Studio – 203 Sq. Ft. at ₹ 14.35 Lac,1 BHK Apartment – 307 Sq. Ft. at ₹ 21.70 Lac
Ipsit Avighna Heights offers 1, 2 BHK Flats catering to different space and budget requirements.
This website is only for the purpose of providing information regarding real estate projects in different geographies. Any information which is being provided on this website is not an advertisement or a solicitation. The company has not verified the information and the compliances of the projects. Further, the company has not checked the RERA* registration status of the real estate projects listed herein. The company does not make any representation in regards to the compliances done against these projects. Please note that you should make yourself aware about the RERA* registration status of the listed real estate projects.
*Real Estate (Regulation & Development) Act, 2016.


