Sports

- Gymnasium
- Swimming Pool
- Badminton Court(s)
- Tennis Court(s)
- Squash Court
- Cricket
- Kids' Play Areas / Sand Pits
- Basketball
- Yoga Areas
- Jogging / Cycle Track
- Golf Putting


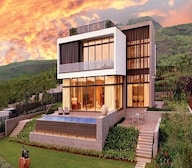
Kalpataru Amoda Reserve is a Ready to Move project by Kalpataru in Lonavala, Pune, spread across 10.63 Acres with 114 villas, offering 3, 4, 5 BHK ranging from 2324 Sq.Ft. to 6000 Sq.Ft., priced from ₹ 4.00 Cr to ₹ 14.50 Cr, ready to move into since Dec 2023. Part of the larger Amoda Reserve development's South Park section, Kalpataru Amoda Reserve Lonavala sits just 5.9 km from the Mumbai-Pune Expressway, with Yash Hospital roughly 4.8 km away and Lonavala Square Mall at 4.0 km, giving residents genuinely easy access to both Mumbai and Pune without leaving the quiet of a hillside setting near Khalapur. Every villa comes finished with vitrified tile flooring and Italian and imported marble flooring in the bedrooms, and the community is anchored by a comprehensive wellness offering, a gymnasium, spa, sauna, and outdoor jacuzzi, alongside a full sports lineup that includes tennis, squash, cricket, and a golf putting green, plus 18 or more additional named amenities. The project is registered with Maharashtra RERA under a single, project-specific registration number, and Kalpataru's structured, 50-year track record, with 185 total projects delivered till date, adds real confidence for a buyer weighing a hillside villa purchase in this established Lonavala address. Being Ready to Move means a buyer can walk into a finished home today rather than waiting out a construction timeline, a genuine advantage for anyone looking to close on a getaway or full-time residence without delay.

 +7 Photos
 Video
Video
₹4.00 Cr - 14.50 Cr
Nestled in the serene suburb of Khalapur, Kalpataru Amoda Reserve offers a tranquil retreat from city life while staying genuinely close to the Mumbai-Pune Expressway. Part of the wider Amoda Reserve development's South Park section, the community is built around a distinctive circular plaza and an extensive internal road network connecting individual villa clusters to green, landscaped open spaces throughout the site.
Here's the full spec sheet as published on the live listing, so every figure below can be checked independently.
| Parameter | Details |
|---|---|
| Project Name | Kalpataru Amoda Reserve |
| Developer | Kalpataru |
| Location | Lonavala, Pune |
| Status | Ready to Move |
| Ready to Move Since | Dec 2023 |
| RERA Number | P52100003084 |
| Total Area | 10.63 Acres |
| Total Units | 114 |
| Configurations | 3, 4, 5 BHK |
| Size Range | 2324 Sq.Ft. to 6000 Sq.Ft. |
| Price Range | ₹ 4.00 Cr to ₹ 14.50 Cr |
View the latest price list for Kalpataru Amoda Reserve.
*Prices are indicative and subject to applicable charges and project terms.
Get the latest price and market updates for Kalpataru Amoda Reserve.
The highly anticipated 'Missing Link' project on the Mumbai-Pune Expressway is set to be inaugurated on May 1, significantly reducing travel time by approximately 30 minutes and enhancing safety. The 10.5-km stretch features tunnels and a bridge, bypassing the accident-prone Khandala Ghat. This infrastructure upgrade is expected to ease traffic congestion, improve travel safety.
The Mumbai-Pune Expressway 'missing link' project is 99% complete and expected to be ready by April-end. This 13.3-km bypass between Khopoli and Kusgaon will alleviate congestion on the ghat section, reducing travel time between Mumbai and Pune by 25-30 minutes. The project is expected to significantly lower fuel consumption and vehicular emissions.
Pune is experiencing advancements in several infrastructure projects. The Pune-Lonavla rail corridor is being upgraded to facilitate speeds of up to 130 kmph by June 2026.The state government has sanctioned ₹350 crore to strengthen the electricity network in Pune and Pimpri-Chinchwad. Works are expedited for water supply infrastructure projects in the Aundh-Bopodi area.
External Works has reached 53%, Internal finishing stands at 53%, MEP Services including lift and staircases, are now 56% done.
A total of 88 out of 114 launched units have been booked as of February 2025, including 55% of TYPES OF 5 BHK VILLA(6 out of 11 units), 65% of TYPES OF 4 BHK VILLA(32 out of 49 units), 93% of TYPES OF 3 BHK VILLA(50 out of 54 units).
Structural Works reach 37% completion, External Works has reached 52%, Internal finishing stands at 52%, MEP Services including lift and staircases, are now 56% done.
A total of 84 out of 114 launched units have been booked as of November 2024, including 55% of TYPES OF 5 BHK VILLA(6 out of 11 units), 63% of TYPES OF 4 BHK VILLA(31 out of 49 units), 87% of TYPES OF 3 BHK VILLA(47 out of 54 units).
A total of 83 out of 114 launched units have been booked as of October 2024, including 55% of TYPES OF 5 BHK VILLA(6 out of 11 units), 63% of TYPES OF 4 BHK VILLA(31 out of 49 units), 85% of TYPES OF 3 BHK VILLA(46 out of 54 units).
External Works has reached 51%, Internal finishing stands at 52%, MEP Services including lift and staircases, are now 55% done.
A total of 83 out of 114 launched units have been booked as of August 2024, including 55% of TYPES OF 5 BHK VILLA(6 out of 11 units), 63% of TYPES OF 4 BHK VILLA(31 out of 49 units), 85% of TYPES OF 3 BHK VILLA(46 out of 54 units).
Kalpataru Amoda Reserve offers five carpet-area sizes across 3, 4, 5 BHK, from 2324 Sq.Ft. at the entry level up to 6000 Sq.Ft., finished with vitrified tile flooring throughout.
Here's how all five available villa sizes compare on carpet area and price, so you can weigh the entry 3 BHK against the flagship 5 BHK before requesting a payment plan.
| Configuration | Carpet Area | Price |
|---|---|---|
| 3 BHK Villa | 2324 Sq. Ft. | ₹ 4.00 Cr |
| 3 BHK Villa | 2600 Sq. Ft. | ₹ 4.47 Cr |
| 4 BHK Villa | 3400 Sq. Ft. | ₹ 6.84 Cr |
| 4 BHK Villa | 3725 Sq. Ft. | ₹ 7.49 Cr |
| 5 BHK Villa | 6000 Sq. Ft. | ₹ 14.50 Cr |
The 3 BHK Villa at 2324 Sq. Ft. for ₹ 4.00 Cr is the entry configuration at Kalpataru Amoda Reserve, giving a buyer access to the full clubhouse and wellness amenity base at the more accessible end of the project's price range. The two 4 BHK options, at 3400 Sq. Ft. and 3725 Sq. Ft., give a family genuine room to grow, and the 5 BHK Villa at 6000 Sq. Ft. for ₹ 14.50 Cr is the flagship configuration, suited to a buyer who wants the most space currently on offer.

Price:₹ 4.47 Cr

Price:₹ 4.00 Cr

Price:₹ 7.49 Cr

Price:₹ 6.84 Cr

Price:₹ 14.50 Cr
Explore the master plan, project photos and walkthrough videos of Kalpataru Amoda Reserve to understand the overall layout, tower placement, amenities, landscaped spaces and key highlights before making your buying decision.

Living here means enjoying a home surrounded by natural beauty and ample breathing room, with a strong emphasis on community interaction. Families and those seeking a peaceful environment will appreciate the extensive green spaces and the central gathering spot, making daily life feel more connected and serene. The project stands out for its commitment to green coverage and thoughtfully planned open areas, offering a distinct quality of life compared to more densely built alternatives.
Download brochure, master plan & walkthrough video of Kalpataru Amoda Reserve to explore floor plans, layout, and complete project details in Lonavala, Pune.
Kalpataru Amoda Reserve's amenities span sports, convenience, safety, and leisure categories, with more than 18 additional named facilities beyond the ones detailed below.
A genuinely broad sports lineup, including a dedicated squash court and golf putting green alongside the standard offering.
| Amenity | Category |
|---|---|
| Gymnasium | Fitness |
| Swimming Pool | Aquatics |
| Badminton Court(s) | Racquet Sports |
| Tennis Court(s) | Racquet Sports |
| Squash Court | Racquet Sports |
| Cricket | Outdoor Sports |
| Basketball | Court Sports |
| Golf Putting | Outdoor Sports |
| Yoga Areas | Wellness |
| Jogging / Cycle Track | Wellness |
| Kids' Play Areas / Sand Pits | Family |
Kalpataru Amoda Reserve sits in Lonavala, close to Khalapur, on the Mumbai-Pune Expressway corridor.
MumbaiPune Expressway keep Kalpataru Amoda Reserve Pune genuinely well linked to both Mumbai and Pune, with the Mumbai-Pune Expressway just 5.9 km away.
| Landmark | Distance |
|---|---|
| Mumbai-Pune Expressway | 5.9 km |
These are the landmarks the project page's dedicated widget lists with an exact distance figure.
| Landmark | Distance |
|---|---|
| Yash Hospital | 4.8 km |
| Lonavala Square Mall | 4.0 km |
| VPS College of Engineering and Technology | 6.7 km |
Beyond these measured distances, the project's own materials separately name GJM English Medium School and Lonavala Railway Station as further points within the wider Lonavala catchment.
It's a genuinely peaceful, hillside setting, with a hospital roughly 4.8 km away and a mall at 4.0 km. This project doesn't have published reviews yet on the source listing. A separate, locality-level review for Lonavala describes affordable, well-connected transport options and a genuinely helpful neighbourhood feel, alongside a note that the wider locality's road and rail connectivity could still see further development.

Estimate commute from your office or kid's school to Kalpataru Amoda Reserve.


Please select the starting point to calculate the travel time.
Trust & Verification
Kalpataru Amoda Reserve is registered with Maharashtra RERA under a single, project-specific registration number. Every field below is drawn directly from the project's RERA filing, so it can be independently checked on the state portal.
| RERA Parameter | Details |
|---|---|
| Project Name (RERA filing) | Amoda Reserve - South Park |
| RERA Number | P52100003084 |
| Regulatory Authority | Maharashtra RERA (MahaRERA) |
| Registered Developer | Kalpataru |
| Status | Ready to Move |
| Total Units | 114 |
| Site Area | 10.63 Acres |
| Verification Portal | maharerait.maharashtra.gov.in |
These are the government-stated charges to budget for on top of Kalpataru Amoda Reserve's quoted price.
| Charge | Rate |
|---|---|
| Stamp Duty (Male Ownership) | 6% |
| Stamp Duty (Female Ownership) | 5% |
| Stamp Duty (Joint Ownership) | 5.5% |
| Registration Charges | 1% of transaction value |
Verify the live RERA status of Kalpataru Amoda Reserve at maharerait.maharashtra.gov.in using registration number P52100003084 before making any payment.
Amoda Reserve - South Park
Rera Url:

Lonavala, Pune

Lonavala, Pune
Compare multiple homes side-by-side and find the option that best fits your budget, lifestyle, and needs.

Full Cost Clarity
Compare sale price or rent, applicable charges, and key ownership/rental expenses.
Amenities & Features
Compare amenities, furnishing, configuration, and property features side-by-side.
Best Pick Recommendation
Get an expert-recommended option based on your selected preferences.
Builder / Seller Details
Review key trust signals like builder profile, seller details, and project history.

A top dog on the list of the best real estate developers in India, Kalpataru Group has been creating beautifully crafted homes and well planned locations in India since 1969. One of the top real estate firms in India was founded in 1969 and is called Kalpataru Limited. Kalpataru, a recipient of numerous international honours for quality and design, has built iconic structures that have advanced real estate development standards for nearly 50 years. From pioneering the idea of 1.5 bedroom residences to developing Asia's first and the sixth Platinum LEED certified commercial building to being among the first to implement eco-friendly construction practices, Kalpataru's buildings are today ever-expanding dynamic lifespaces for thousands of content families. In the 1970s, Kalpataru built Mumbai's tallest residential skyscraper, a record that remained for the next quarter of a century. Kalpataru Limited conducts business in real estate development. The business creates integrated townships, retail locations, and commercial and residential properties in addition to offering logistical, civil infrastructure, and power distribution and transmission services. India is the primary market for Kalpataru. The development and construction of upscale residential towers, townships, gated communities, and commercial buildings have been Kalpataru Limited's specialty for more than 50 years. Their extensive legacy is attested to by their more than 100 awards and accolades. Their mission is as follows:- “To be a brand that is admired as an industry leader for its thoughtfully designed, high quality, innovative life-spaces, is recognised for its customer and employee practises, and is acknowledged for fostering long term relationships with stakeholders.”

Sinhagad Road, Pune
2, 3, 4 BHK Apartment
₹ 1.56 Cr to 5.82 Cr

Baner, Pune
2, 3 BHK Apartment
₹ 1.19 Cr to 1.69 Cr

Baner, Pune
3 BHK Apartment
₹ 2.50 Cr

Yerawada, Pune
Office Space
Price On Request

Pimple Gurav, Pune
3 BHK Apartment
₹ 1.58 Cr

Pashan, Pune
Price On Request

Pimple Gurav, Pune
Price On Request

Pimple Gurav, Pune
2 BHK Apartment
Price On Request

Karve Nagar, Pune
1 BHK Apartment
Price On Request

Manjari, Pune
1, 2, 3 BHK Apartment
₹ 39.67 Lac to 94.13 Lac

Wakad, Pune
3 BHK Apartment
₹ 1.18 Cr to 1.89 Cr

Baner, Pune
Price On Request
Wakad, Pune
2, 3 BHK Apartment
₹ 95.61 Lac to 1.83 Cr
Yerawada, Pune
Office Space
Price On Request
Pimple Gurav, Pune
3 BHK Apartment
₹ 1.58 Cr
Pashan, Pune
Price On Request
Pimple Gurav, Pune
Price On Request
Pimple Gurav, Pune
2 BHK Apartment
Price On Request
Karve Nagar, Pune
1 BHK Apartment
Price On Request
Manjari, Pune
1, 2, 3 BHK Apartment
₹ 39.67 Lac to 94.13 Lac
Wakad, Pune
3 BHK Apartment
₹ 1.18 Cr to 1.89 Cr
Baner, Pune
Price On Request
Wakad, Pune
2, 3 BHK Apartment
₹ 95.61 Lac to 1.83 Cr

Mamurdi, Pune
Plot
₹ 1.01 Cr to 1.43 Cr

Tungarli, Pune
3, 4, 5 BHK Villa
₹ 2.72 Cr to 4.86 Cr

Khandala, Pune
4 BHK Villa
Price On Request

Khandala, Pune
4 BHK Villa
Price On Request

Medankarwadi, Pune
5 BHK Villa
₹ 9.42 Cr

Vadgaon Maval, Pune
Plot
Price On Request

Khandala, Pune
4, 5, 6 BHK Villa
₹ 4.70 Cr to 6.74 Cr

Tungarli, Pune
Plot
₹ 93.15 Lac to 3.92 Cr

Khandala, Pune
Price On Request

Khandala, Pune
Plot
Price On Request
Yes, you can explore other Ready to Move projects like New Front Aahana, Mont Vert Cresta, Lakhani Panache in Lonavala and Pimpri Chinchwad PCMC that offer similar configurations, pricing, and amenities for better comparison and investment opportunities.
Kalpataru Amoda Reserve is in Lonavala, Pune, within the Pimpri Chinchwad PCMC belt. The location gives residents access to MumbaiPune Expressway and the area carries a connectivity index of 4.6, a measurable indicator of how the location actually performs on a regular working day.
Kalpataru Amoda Reserve is priced from ₹ 4.00 Cr, with the upper range reaching ₹ 14.50 Cr depending on the configuration and floor selected. The entry point covers the smallest available unit, while larger 3, 4, 5 BHK Villa are priced at higher levels. Unit sizes run from 2324 Sq.Ft. to 6000 Sq.Ft..
Kalpataru Amoda Reserve is developed by Kalpataru, a real estate company with 50 years in the industry and 185 projects completed across multiple cities. For buyers committing funds ahead of possession, a developer's execution track record carries more practical weight than marketing material.
Kalpataru Amoda Reserve offers 3, 4, 5 BHK Villa with unit sizes ranging from 2324 Sq.Ft. to 6000 Sq.Ft.. This range covers compact layouts suited to individuals and couples as well as larger floor plans designed for families of four or more.
Yes. Kalpataru Amoda Reserve is registered under the Real Estate (Regulation and Development) Act with RERA number P52100003084. This registration places the project's construction timeline, fund utilisation and possession date on public record with the state RERA authority. Buyers can verify the status and track construction progress directly on the state RERA portal using this number.
Kalpataru Amoda Reserve at Lonavala Pune sits close to MumbaiPune Expressway, which handles most commute routes to employment hubs and commercial areas in Pune. GJM English Medium School, Khalapur, Lonavala Square Mall, Lonavala, Lonavala Railway Station, Lonavala are within a reasonable distance, and the area holds a connectivity index of 4.6.
Kalpataru Amoda Reserve sits in Lonavala, Pune, an area with a livability index of 3.7. The project is backed by Kalpataru's 50 years of delivery experience across 185 completed projects, which supports confidence in on-time possession.
his project doesn't have published reviews yet on the source listing. A separate, locality-level review for Lonavala praises affordable, well-connected transport options and a genuinely helpful neighbourhood feel.
This website is only for the purpose of providing information regarding real estate projects in different geographies. Any information which is being provided on this website is not an advertisement or a solicitation. The company has not verified the information and the compliances of the projects. Further, the company has not checked the RERA* registration status of the real estate projects listed herein. The company does not make any representation in regards to the compliances done against these projects. Please note that you should make yourself aware about the RERA* registration status of the listed real estate projects.
*Real Estate (Regulation & Development) Act, 2016.