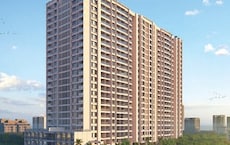
Ravet, Pune
₹ 43,000- Ready to Move
- 1000 Sq.Ft. (Built-up Area)


₹74.00 Lac - 91.00 Lac
₹10,800 Per Sq. Ft.
Maheshwaram Majestic, a majestic residential project located in Ravet, offers the perfect blend of luxury and convenience. Strategically situated near the Old Pune Mumbai Highway, Kalewadi Main Road, and MumbaiBangalore Highway, this project provides easy accessibility to all the essential amenities and facilities.
The project boasts an array of amenities that cater to the needs of its residents. Enjoy a healthy lifestyle with our state-of-the-art gymnasium, backed by reliable power backup. Each unit is meticulously designed to provide a comfortable living experience, with specifications like Master Bedroom walls finished with plastic emulsion. Whether you re seeking a peaceful retreat or an active lifestyle, Maheshwaram Majestic has something for everyone.
Choose from our range of spacious units, including 2 and 3 BHK apartments, carefully crafted to provide the perfect balance of comfort and elegance. The project is registered under the Real Estate Regulatory Authority (RERA) with registration number P52100032195. With its unique blend of style, comfort, and convenience, Maheshwaram Majestic is the perfect destination for those seeking a luxurious living experience in Ravet.
Available Unit OptionsThe following table outlines the available unit options at Maheshwaram Majestic:
| Unit Type | Area (Sq. Ft.) | Price (Rs.) |
| 2 BHK Apartment | 493 | 64.57 Lac |
| 2 BHK Apartment | 591 | 77.41 Lac |
| 3 BHK Apartment | 661 | 86.57 Lac |
This real estate project boasts an enviable location, surrounded by a plethora of landmarks that cater to the needs of residents. These landmarks not only ensure a convenient lifestyle but also offer a unique blend of comfort and charm.
In the most recent three-month period, 5 government-registered transactions took place, boasting a gross sales value of 2 Cr. This brings the cumulative total of sales transactions to 13 over the past six months, with a significant gross sales value of 5 Cr. Additionally, the current price rate for the given aggregation period stands at 8,172, while the price movement witnessed a downfall of 19. Further analysis of the 1-year period discloses an upward trend in the market, with a collective total of 25 sales transactions valued at 11 Cr, demonstrating an overall price movement of 410.
View the latest price list for Maheshwaram Majestic.
*Prices are indicative and subject to applicable charges and project terms.
Maheshwaram Majestic's average asking price is rising quarter-on-quarter, compared with Ravet.
Maheshwaram Majestic avg. price is ₹ 10.8 K/Sq.Ft. compared to Ravet at ₹ 10.5 K/Sq.Ft.
Get the latest price and market updates for Maheshwaram Majestic.
A total of 2 residential transactions has been registered so far for Maheshwaram Majestic, amounting to ₹ 1 Cr till October 2026.
During Q2'2026, average property prices for Maheshwaram Majestic moved from ₹ 8,300/sqft to ₹ 10,800/sqft, reflecting a 30.12% rise.
During Q1'2026, average property prices for Maheshwaram Majestic moved from ₹ 7,600/sqft to ₹ 8,300/sqft, reflecting a 9.21% rise.
External Works has reached 50%, Internal finishing stands at 90%.
Internal finishing stands at 38%.
A total of 56 out of 126 launched units have been booked as of February 2025, including 67% of 3 BHK(10 out of 15 units), 48% of 2 BHK(46 out of 96 units).
A total of 31 out of 126 launched units have been booked as of October 2024, including 59% of 3 BHK(10 out of 17 units), 19% of 2 BHK(21 out of 109 units).
Structural Works reach 59% completion, Internal finishing stands at 30%.
A total of 31 out of 87 launched units have been booked as of March 2024, including 91% of 3 BHK(10 out of 11 units), 28% of 2 BHK(21 out of 76 units).
Structural Works reach 3% completion.
2 Sales Transactions Registered in Maheshwaram Majestic From Nov 25 to Oct 26 at Avg. Price ₹ 9.7 k/Sq.Ft.
Transaction Period Nov 25 to Oct 26
2 Sales Transactions Registered in Maheshwaram Majestic From Nov 25 to Oct 26 at Avg. Price ₹ 9.7 k/Sq.Ft.

Price:₹ 74.00 Lac

Price:₹ 81.00 Lac

Price:₹ 91.00 Lac
Explore rental listings currently available in Maheshwaram Majestic, Pune.
Explore the master plan, project photos and walkthrough videos of Maheshwaram Majestic to understand the overall layout, tower placement, amenities, landscaped spaces and key highlights before making your buying decision.

This project delivers a home life focused on practical convenience and efficient infrastructure. Working professionals will appreciate the easy access to major highways and the extensive parking options, making daily commutes straightforward. Its strength lies in prioritizing essential utilities and connectivity, offering a functional living environment in Ravet.
Download brochure & master plan of Maheshwaram Majestic to explore floor plans and layout details in Ravet, Pune.

Estimate commute from your office or kid's school to Maheshwaram Majestic.


Please select the starting point to calculate the travel time.
Average Asking Price in Ravet
Based on active listings and recent trends

Based on demand, livability, and activity
Know More About RavetI live here because Ravet is famous as the Gateway to Pune. I love the great connectivity and open spaces. I feel the neighbourhood planning is very modern. I stay near Ojas Hospital and S.B. Patil Public School. My only disappointments are the frequent power cuts and limited public transport.
— Vidya Tupe, Tenant
Trust & Verification
Maheshwaram Majestic
Rera Url:

Ravet, Pune

Punawale, Pune

Tathawade, Pune
Compare multiple homes side-by-side and find the option that best fits your budget, lifestyle, and needs.

Full Cost Clarity
Compare sale price or rent, applicable charges, and key ownership/rental expenses.
Amenities & Features
Compare amenities, furnishing, configuration, and property features side-by-side.
Best Pick Recommendation
Get an expert-recommended option based on your selected preferences.
Builder / Seller Details
Review key trust signals like builder profile, seller details, and project history.


Tathawade, Pune
2,3 BHK
₹ 79.64 Lac to 98.23 Lac

Ravet, Pune
1,2 BHK
₹ 50.76 Lac to 76.68 Lac

Tathawade, Pune
2,3 BHK
₹ 71.61 Lac to 1.03 Cr

Punawale, Pune
1,2,3,4 BHK
₹ 74.68 Lac to 1.81 Cr
Ravet, Pune
2,3 BHK
₹ 90.00 Lac to 1.31 Cr

Tathawade, Pune
1,2 BHK
₹ 35.72 Lac to 94.08 Lac

Tathawade, Pune
2 BHK
₹ 67.29 Lac to 80.90 Lac
Punawale, Pune
1,2 BHK
₹ 43.04 Lac to 78.93 Lac
Kiwale, Pune
2,3 BHK
₹ 69.40 Lac to 95.10 Lac

Kiwale, Pune
2,3 BHK
₹ 70.00 Lac to 1.11 Cr

Tathawade, Pune
2, 3 BHK Apartment, Retail Shop
₹ 89.90 Lac to 1.38 Cr

Hinjewadi, Pune
2 BHK Apartment, Retail Shop
₹ 83.00 Lac to 99.99 Lac

Wakad, Pune
2, 3, 4 BHK Apartment, Retail Shop
₹ 1.06 Cr to 1.98 Cr

Wakad, Pune
2, 3 BHK Apartment
₹ 1.17 Cr to 1.57 Cr

Tathawade, Pune
2, 3 BHK Apartment, Retail Shop
₹ 96.00 Lac to 1.40 Cr

Kiwale, Pune
2, 3 BHK Apartment
Price On Request

Tathawade, Pune
2, 3 BHK Apartment
₹ 85.99 Lac to 1.26 Cr

Punawale, Pune
2, 3, 4 BHK Apartment
₹ 99.63 Lac to 2.15 Cr

Punawale, Pune
2 BHK Apartment, Retail Shop, Office Space
Price On Request

Punawale, Pune
Office Space, Retail Shop
₹ 48.54 Lac to 9.89 Cr

Hinjewadi, Pune
2, 3 BHK Retail Shop, Apartment
₹ 75.37 Lac to 1.28 Cr

Wakad, Pune
2, 3 BHK Apartment
₹ 1.08 Cr to 1.46 Cr

Hinjewadi, Pune
2 BHK Apartment, Retail Shop
₹ 77.00 Lac to 87.00 Lac

Tathawade, Pune
1, 2, 3, 4 BHK Apartment
₹ 54.59 Lac to 2.12 Cr

Hinjewadi, Pune
2, 3 BHK Apartment
₹ 73.00 Lac to 1.15 Cr

Hinjewadi, Pune
2, 3 BHK Apartment
₹ 79.57 Lac to 1.06 Cr

Hinjewadi, Pune
3, 4 BHK Apartment
₹ 1.59 Cr to 2.59 Cr

Mamurdi, Pune
2, 3 BHK Apartment
₹ 67.78 Lac to 83.00 Lac

Hinjewadi, Pune
4, 5 BHK Row House
₹ 3.00 Cr to 3.64 Cr

Tathawade, Pune
2, 3 BHK Apartment
₹ 94.38 Lac to 1.28 Cr

Gahunje, Pune
3, 4 BHK Villa
₹ 1.63 Cr to 4.18 Cr

Tathawade, Pune
2 BHK Apartment
₹ 42.22 Lac to 45.01 Lac

Tathawade, Pune
2 BHK Apartment
₹ 54.08 Lac

Hinjewadi, Pune
2, 3 BHK Apartment
₹ 55.93 Lac to 65.53 Lac

Hinjewadi, Pune
1, 2 BHK Apartment, Retail Shop
₹ 52.53 Lac to 1.36 Cr

Wakad, Pune
Retail Shop
₹ 44.42 Lac to 2.34 Cr

Wakad, Pune
2, 3 BHK Apartment
₹ 69.14 Lac to 1.15 Cr

Hinjewadi, Pune
Plot
₹ 1.61 Cr to 3.00 Cr

Hinjewadi, Pune
1, 2 BHK Apartment
₹ 37.05 Lac to 68.10 Lac
The project boasts a strategic location near Old Pune Mumbai Highway, Kalewadi Main Road, and MumbaiBangalore Highway, along with RERA registration, a well-equipped gymnasium, power backup, and more.
The project offers 2 BHK and 3 BHK apartments, with varying areas ranging from 493 Sq. Ft. to 661 Sq. Ft., and prices starting from 64.57 Lac to 86.57 Lac.
The project offers 2 BHK and 3 BHK apartments, with areas ranging from 493 Sq. Ft. to 661 Sq. Ft.
Yes, the project is registered under RERA with the registration number P52100032195.
The project is currently at the mid-stage of construction.
You can expect to enjoy a range of amenities, including a well-equipped gymnasium, power backup, rainwater harvesting, and a party hall, among others.
This website is only for the purpose of providing information regarding real estate projects in different geographies. Any information which is being provided on this website is not an advertisement or a solicitation. The company has not verified the information and the compliances of the projects. Further, the company has not checked the RERA* registration status of the real estate projects listed herein. The company does not make any representation in regards to the compliances done against these projects. Please note that you should make yourself aware about the RERA* registration status of the listed real estate projects.
*Real Estate (Regulation & Development) Act, 2016.