Mangal Shanti developer logo

Mangal Shanti Mansha Wagholi, Pune

Mangal Shanti Mansha Cover Image

₹5,528 Per Sq. Ft Onwards

Estimated Rent: ₹22K/month

Project Status
Ready to Move
Ready to Move Since
Jun 2025
Unit Config
1, 2 BHK Flats
Size
470 to 695 Sq. Ft.
Number of Units
250
Total Area
2 Acres
On this page

About Mangal Shanti Mansha, Wagholi by Mangal Shanti

Mangal Shanti Mansha is a well designed and well-maintained project that offers excellent value for money. The project is spread over 250 units and 2 acres, with sizes ranging from 470 sqft to 695 sqft. The project is well connected to EON IT Park, close to Parvatibai Genba Moze College of Engineering and GH Raisoni College. It is also well connected to Pune International Airport.

Mangal Shanti Mansha Price List, Price Trends and Market Insights

Price List

View the latest price list for Mangal Shanti Mansha.

Unit Type (Carpet) Price* Action
1 BHK Apartment 470 Sq. Ft. Price on Request
2 BHK Apartment 695 Sq. Ft. Price on Request

*Prices are indicative and subject to applicable charges and project terms.

Property Registration Data

1 Sales Transactions Registered in Mangal Shanti Mansha From Nov 25 to Oct 26 at Avg. Price ₹ 8.7 k/Sq.Ft.

Registry Date Floor/Unit Tower/Wing Area Transaction Value Rate/Sq. Ft. Actions
Floor 4, Unit 404 B 597 Sq. Ft.

Mangal Shanti Mansha Floor Plans

Floor plan of 1 BHK 470 Sq. Ft. Apartment in Mangal Shanti Mansha, Pune
1 BHK 470 Sq. Ft. Apartment

Price:Price on Request

Resale & Rental Listings in Mangal Shanti Mansha

Explore resale and rental listings currently available in Mangal Shanti Mansha, Pune.

Master Plan, Photos, Videos & Brochure of Mangal Shanti Mansha

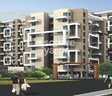
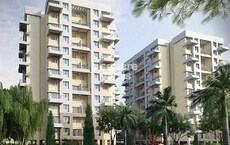
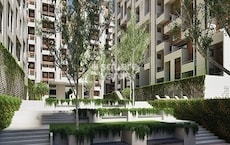
Explore the master plan, project photos and walkthrough videos of Mangal Shanti Mansha to understand the overall layout, tower placement, amenities, landscaped spaces and key highlights before making your buying decision.

Master Plan 1

Overview about Mangal Shanti Mansha
  • Mangal Shanti Mansha is a residential project located in the heart of Pune, offering homes in a well connected urban setting.
Land Use and Density
  • Around 55%-65% of the plot is green, featuring extensive landscaped gardens and lawns, providing residents with a natural environment.
  • The open area covers 65%-75% of the plot, with a dedicated Parking Lot, an Entrance Gate, and a Temple, offering residents functional and community gathering spots beyond the greenery.
  • Only 18%-25% of the plot has been built on, ensuring homes receive ample air and light, creating a less crowded living environment.
Connectivity Access
  • The project is situated on Nagar Road, which is very close by, and Solapur Road, offering residents easy access to major commercial and industrial areas in Pune.
Amenities Lifestyle
  • The Swimming Pool offers residents a place to cool off and relax within the community.
  • The Club House provides residents with a central place for social gatherings and community activities.
  • A Children's play area provides dedicated outdoor space for younger residents, while this amenity offers a community focal point.
Tower Placement Orientation
  • Building A and Building B are positioned parallel to each other at the top of the site.
  • Building C stands alone towards the right side of the property, set back from the main road.
  • The two larger structures, Building A and Building B, face inward towards the central amenity zone.
  • Building C is oriented to overlook the central shared facilities and the larger open area.
Amenity Access
  • Residents in Building C have a short walk to the central pool area and the social building.
  • Building A is situated directly across from the central activity zone, making it very easy to reach.
  • Those living in Building B can quickly access the central recreational spots by crossing the internal drive.
  • The spiritual gathering spot is conveniently located for all residents, especially those in Building B.
Noise Privacy Road Facing
  • Homes in Building B might experience some sounds from the adjacent external road.
  • Building A is set back slightly, offering more distance from the main thoroughfare.
  • Building C is positioned deeper within the property, providing a quieter living environment.
  • The central activity areas are buffered from the external road by the residential blocks.
Corridor Analysis
  • A significant gap exists between Building A and Building B, allowing for good light and air flow.
  • The space around Building C is open, ensuring clear views and a feeling of openness.
  • The layout prevents buildings from directly facing each other too closely, enhancing privacy.
  • Ample distance between the residential structures creates bright, airy living conditions.
Internal Circulation Pedestrian
  • Residents can walk directly from Building A and Building B to the central activity zones.
  • Pathways connect the residential areas to the shared facilities without needing to cross major car routes.
  • A clear path leads from Building C towards the central recreational area.
  • The layout encourages walking between homes and the community gathering spots.
Child Senior Friendly Zones
  • The dedicated play space is centrally located, making it easy for families with young ones to visit.
  • Older residents can comfortably access the central social building and the spiritual spot.
  • The property's design keeps active zones close to homes, reducing long walks for all ages.
  • The central green areas offer safe, open spaces for gentle strolls away from car movement.
Green Cover Landscape
  • Extensive planted areas frame the external boundaries of the entire property.
  • Green lawns are spread around the central activity hub, creating a pleasant setting.
  • The area surrounding the spiritual gathering spot features soft landscaping.
  • Large green patches buffer the residential buildings from the main entrance area.
Traffic Flow Access Planning
  • Cars enter the property through the main entry point at the bottom right.
  • Parking spaces are available near Building B and also adjacent to Building A.
  • A dedicated area for car storage is positioned to the left of Building B.
  • Cars can move around the central amenity block to access different parking sections.
Overall Livability Assessment
  • The project offers a well-organized living space with distinct zones for homes and activities.
  • Residents benefit from the convenient grouping of shared facilities in a central location.
  • The design prioritizes open views and natural light for all residential units.
  • This community provides a comfortable setting with easy access to everyday needs within its bounds.
Final Summary

Living here offers a balanced urban lifestyle with abundant green surroundings and convenient access to the city. Families will appreciate the dedicated play spaces and community gathering points, while professionals benefit from the easy commute to business hubs. This project provides a peaceful retreat within Pune, prioritizing open spaces and essential community features for everyday comfort.

Download Hub for Mangal Shanti Mansha

Download master plan of Mangal Shanti Mansha to explore layout details in Wagholi, Pune.

Master Plan

Overall project layout & design

Walkthrough Video

Virtual tour of the property

Amenities & Specifications of Mangal Shanti Mansha

Sports

  • Swimming Pool
  • Kids' Play Areas / Sand Pits
  • Yoga Areas
  • Jogging / Cycle Track

Convenience

  • Power Backup
  • 24*7 Water Supply
  • Lift

Safety

  • 24 x 7 Security
  • CCTV / Video Surveillance

Leisure

  • Clubhouse
  • Indoor Games

Environment

  • Normal Park / Central Green

Specifications

Master Bedroom-Walls
Oil Bound Distemper
Master Bedroom-Flooring
Vitrified Tiles
Other Bedrooms-Flooring
Vitrified Tiles
Walls
Oil Bound Distemper
Living Area-Flooring
Vitrified Tiles
Structure
RCC Frame Structure

Location and Connectivity Around Mangal Shanti Wagholi

Connectivity map showing nearby places around Pune East
Pune East Check Travel Time

Estimate commute from your office or kid's school to Mangal Shanti Mansha.

RERA Details of Mangal Shanti Mansha

Scan the QR code to verify the project's RERA registration details.

P52100028315

Mansha Phase-II

View Detailed RERA
  • Square Yards RERA Reg. A51800000454

How does Mangal Shanti Mansha compare with similar projects?

Compare Mangal Shanti Mansha with similar projects. Evaluate pricing, configurations, possession timelines, and project scale to find the best fit for your needs.
Current Project
Mangal Shanti Mansha project in Wagholi, Pune

Mangal Shanti Mansha

Wagholi, Pune

Price
N/A
Per Sq. Ft
₹5,528 Per Sq. Ft
Configuration
1, 2 BHK Flats
Unit Size
470 to 695 Sq. Ft
Possession
Jun 2025
Status
Ready to Move
RERA No.
P52100028315
Land Area
2 Acres
Total Units
250
Density
125 Units/Acre
Kolte Patil Umang Pride project in Wagholi, Pune

Kolte Patil Umang Pride

Wagholi, Pune

Rated 3.8 out of 5
Price
₹45.16 Lac - 1.03 Cr
Per Sq. Ft
₹6,868 Per Sq. Ft
Configuration
1, 2, 3 BHK Flats
Unit Size
279 to 1250 Sq. Ft
Possession
Dec 2024
Status
Ready to Move
RERA No.
P52100054285
Land Area
85 Acres
Total Units
204
Density
2 Units/Acre
Rohan Abhilasha project in Wagholi, Pune

Rohan Abhilasha

Wagholi, Pune

Rated 4.8 out of 5
Price
₹40.51 Lac - 1.15 Cr
Per Sq. Ft
₹10,400 Per Sq. Ft
Configuration
1, 2, 3 BHK Flats
Unit Size
375 to 1086 Sq. Ft
Possession
Dec 2026
Status
Partially Ready To Move
RERA No.
P52100000490 P52100000471P52100000695P52100000673P52100000489P52100000483P52100000832
Land Area
30 Acres
Total Units
2240
Density
75 Units/Acre
View Detailed Comparison

Mangal Shanti Track Record

2 Total
Projects
1 Delivered
Projects

The company aims to be expert in developing projects that are technologically complex and exhibit quality infrastructure. They are one of the highly respected reactors in the region
You May Also Like

Frequently Asked Questions About Mangal Shanti Mansha

Residents of Mangal Shanti Mansha can enjoy amenities such as Swimming Pool, Kids' Play Areas / Sand Pits, Power Backup, 24*7 Water Supply, 24 x 7 Security, CCTV / Video Surveillance, Clubhouse, Indoor Games, Normal Park / Central Green, designed for comfort and a modern lifestyle.

Maintenance charges at Mangal Shanti Mansha depend on the apartment size and society services and are payable monthly or annually.

Yes, since Mangal Shanti Mansha is a Ready to Move project in Wagholi, buyers can arrange site visits and inspect the actual apartment before finalizing the deal.

Yes, Mangal Shanti Mansha is registered under RERA with registration number P52100028315, ensuring transparency and regulatory compliance.

Mangal Shanti Mansha has received its completion and occupancy approvals. With a possession status of Ready to Move, buyers can move in immediately after completing purchase formalities.

*Disclaimer

This website is only for the purpose of providing information regarding real estate projects in different geographies. Any information which is being provided on this website is not an advertisement or a solicitation. The company has not verified the information and the compliances of the projects. Further, the company has not checked the RERA* registration status of the real estate projects listed herein. The company does not make any representation in regards to the compliances done against these projects. Please note that you should make yourself aware about the RERA* registration status of the listed real estate projects.

*Real Estate (Regulation & Development) Act, 2016.