
1 BHK Apartment - 549 sq. ft. (Saleable)
Asking price
Price:₹ 23.10 Lac


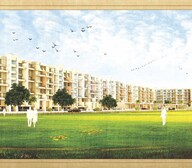 +7 Photos
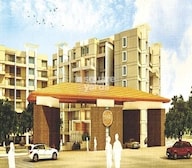 Video
Video
₹23.10 Lac - 34.00 Lac
₹5,974 Per Sq. Ft.


Square Yards experts are actively closing deals
Welcome to Pate Surajya, a premium residential project located in Donaje, Pune. Strategically situated at just 11 kilometers from the Mumbai-Bangalore Highway and 0.75 kilometers from Sinhagad Road, this project offers unparalleled connectivity to the city s major hubs. With its prime location, Pate Surajya is poised to become a sought-after destination for those seeking a luxurious living experience.
The project is designed to provide a perfect blend of comfort, convenience, and sustainability. Amenities such as a well-equipped gymnasium, power backup, and 24x7 security ensure that residents can enjoy a peaceful and relaxed lifestyle. Additionally, the project features a reading room/library, rainwater harvesting, and other eco-friendly features that reduce the carbon footprint. The homes are designed with precision, featuring master bedrooms with oil-bound distemper walls and vitrified tiles flooring.
Pate Surajya offers a range of unit options to cater to diverse needs and preferences. From spacious 1 BHK apartments with an area of 549 square feet to 2 BHK apartments with an area of 810 square feet, and plots ranging from 1551 to 6302 square feet, there s something for everyone. The prices start from 23.10 Lac for a 1 BHK apartment and go up to on request for the plots. With its unique combination of location, amenities, and specifications, Pate Surajya is an ideal choice for those seeking a luxurious and convenient living experience.
Available Unit OptionsThe following table outlines the available unit options at Pate Surajya:
| Unit Type | Area (Sq. Ft.) | Price (Rs.) |
| 1 BHK Apartment | 549 | 23.10 Lac |
| 2 BHK Apartment | 810 | 34.00 Lac |
| Plot | 1551 | On Request |
| Plot | 6302 | On Request |
The residential property is strategically located near several notable landmarks, providing residents with easy access to essential amenities and services. These landmarks not only enhance the quality of life for residents but also offer a unique blend of convenience and comfort.
The real estate market has witnessed significant activity in recent times, with a glimpse into the current trends and patterns. According to government-registered transactions, the rental rate for the past three months has remained steady at 20.6, with the current rate standing at 4,202. Over the same period, a single sales transaction was recorded, with a gross sales value of 2,000,000. Looking back at the past six months, the rental rate continues to be consistent at 20.6, while the current rate remains the same. During this period, two sales transactions took place, resulting in a gross sales value of 4,000,000. Furthermore, a review of the past year s transactions reveals a total of three government-registered sales transactions, with a combined gross sales value of 5,700,000. These statistics provide valuable insights into the current trends and patterns in the real estate market.

 Floor plan
Floor plan
Floor plan1 Sales Transactions Registered in Pate Surajya From Nov 25 to Oct 26 at Avg. Price ₹ 6 k/Sq.Ft.
No Square Yards registrations available for this project yet.
Pate Surajya avg. price is ₹ 6.7 k/Sq.Ft. compared to Donaje at ₹ 8 k/Sq.Ft.
Get the latest price and market updates for Pate Surajya.
A total of 1 residential transactions has been registered so far for Pate Surajya, amounting to ₹ 29 L till October 2026.
Cm Devendra Fadnavis laid the foundation stones for three elevated road projects worth ₹18,000 crore in Pune. These projects aim to significantly reduce traffic congestion across the city and its surrounding areas. The projects include the Pune-Shirur Elevated Highway, Hadapsar-Yavat Elevated Highway, and Talegaon-Chakan-Shikrapur Elevated Highway,.
As part of preparations for the second 'Pune Grand Tour' cycling race scheduled for January 2027, the Pune district administration plans to develop a network of 662 kilometers of new roads. The project, with an estimated cost of Rs 900 crore, aims to improve road infrastructure across the district, connecting villages to state and national highways.
Pune Metro's elevated Line 3, spanning 23.203 km and connecting Hinjewadi to Shivajinagar, will begin operations in phases starting June 15, 2026. The first phase will cover 12 stations from the Hinjewadi side, with the remaining stations expected to be operational by October.
The Pune Municipal Corporation's general body has approved proposals for extending the Pune Metro to peripheral areas. New routes from Khadakwasla to Donaje, Katraj to Khed Shivapur, Katraj to Undri, and Wagholi to Lonikand have been sanctioned. These extensions are expected to improve connectivity to Sinhagad Fort, the proposed outer ring road, and newly developing areas.
PMC is moving forward with plans to construct a new bridge parallel to the existing Rajaram Bridge to alleviate traffic congestion on Sinhagad Road. This project aims to improve connectivity between Sinhagad Road and Karvenagar , DP Road, reducing daily traffic bottlenecks and enhancing commuter experience.
CM Devendra Fadnavis announced that Pune, Pimpri Chinchwad, and the Pune Metropolitan region will soon have a nearly 200 km Metro network. This expansion aims to significantly alleviate traffic congestion in the city. Currently, about 33 km of the metro network is operational, & 55 km in construction phase ,with further additions planned.
One tube of the new Khambataki Ghat Tunnel on the Pune-Satara National Highway has opened for a trial run for light vehicles. This is expected to reduce travel time through the ghat from approximately 45 minutes to just 7 minutes, significantly improving connectivity and safety. The tunnel aims to replace the accident-prone ghat section, with the full project, including the second tube, targeted for completion by March 2026.
1 Sales Transactions Registered in Pate Surajya From Nov 25 to Oct 26 at Avg. Price ₹ 6 k/Sq.Ft.
Transaction Period Nov 25 to Oct 26
Explore the master plan, project photos and walkthrough videos of Pate Surajya to understand the overall layout, tower placement, amenities, landscaped spaces and key highlights before making your buying decision.

Living at this area offers a lifestyle centered on community and green surroundings. Families and seniors will find ample dedicated spaces for recreation and social interaction, fostering a strong sense of belonging. This project stands out for its extensive green coverage and thoughtful amenities catering to diverse age groups.
Download brochure, master plan & walkthrough video of Pate Surajya to explore floor plans, layout, and complete project details in Donaje, Pune.

Estimate commute from your office or kid's school to Pate Surajya.

Please select the starting point to calculate the travel time.
Average Asking Price in Donaje
Based on active listings and recent trends

Based on demand, livability, and activity
Know More About Donaje
No Reviews exist for Donaje
Be the first to review this localityTrust & Verification
Surajya Phase 1
Rera Url:

Donaje, Pune

Kondhwa, Pune

Dhayari, Pune
Compare multiple homes side-by-side and find the option that best fits your budget, lifestyle, and needs.

Full Cost Clarity
Compare sale price or rent, applicable charges, and key ownership/rental expenses.
Amenities & Features
Compare amenities, furnishing, configuration, and property features side-by-side.
Best Pick Recommendation
Get an expert-recommended option based on your selected preferences.
Builder / Seller Details
Review key trust signals like builder profile, seller details, and project history.

Pate Developers is a leading real estate company that was founded by Balkrishna K Pate in the year 1983. The company possesses sizeable experience spanning more than 25 years and the portfolio of property by Pate Developers consists of more than 1000 residential apartments, shops, showrooms and offices in Pune. Pate Developers has always been a company that breaks away from tradition in terms of construction techniques and design. The company has always offered timely possession to its clients and has a blemish free track record when it comes to satisfying clients. The company is looking at developing gargantuan colonies spread over 25 acres that mainly cater to upper middle class buyers which represents a shift from its previous middle class housing target segment.

Narayan Peth, Pune
1 BHK Apartment
Price On Request

Kothrud, Pune
1 BHK Apartment
Price On Request

Dhanori, Pune
3 BHK Apartment
Price On Request

Sangarun, Pune
Plot
Price On Request

Sadashiv Peth, Pune
3 BHK Apartment
₹ 1.62 Cr

Parvati Paytha, Pune
1, 2, 3 BHK Apartment
Price On Request
Sinhagad Road, Pune
2, 3 BHK Apartment
₹ 1.27 Cr to 1.84 Cr

Shivane, Pune
1, 2, 3 BHK Apartment
₹ 41.82 Lac to 62.65 Lac
Shivane, Pune
1, 2 BHK Apartment
₹ 38.05 Lac to 53.82 Lac

Model colony, Pune
4 BHK Apartment
₹ 5.22 Cr to 5.30 Cr

Kirkatwadi, Pune
1,2 BHK
₹ 27.50 Lac to 48.26 Lac

Kirkatwadi, Pune
1,2 BHK
₹ 19.42 Lac to 30.80 Lac

Dhayari, Pune
1,2 BHK
₹ 25.00 Lac to 44.45 Lac

Sinhagad, Pune
1,2 BHK
₹ 20.00 Lac to 32.45 Lac

Khed Shivapur, Pune
1 BHK
₹ 17.00 Lac to 18.90 Lac

Gorhe Bk, Pune
₹ 75.00 Lac to 1.98 Cr

Kondhawe Dhawade, Pune
1,2 BHK
₹ 19.28 Lac to 38.60 Lac

Dhayari, Pune
Price On Request

Sinhagad, Pune
1 BHK
₹ 23.00 Lac to 23.86 Lac

Kirkatwadi, Pune
1 BHK
₹ 22.10 Lac

Dhayari, Pune
2, 3 BHK Apartment
₹ 45.02 Lac to 86.69 Lac

Kirkatwadi, Pune
1, 2 BHK Apartment
₹ 35.00 Lac to 57.14 Lac

Kirkatwadi, Pune
1, 2 BHK Apartment
₹ 38.74 Lac to 64.00 Lac

Khadakwasla, Pune
1, 2 BHK Apartment
₹ 35.49 Lac to 55.00 Lac

Dhayari, Pune
Retail Shop
₹ 29.75 Lac to 35.00 Lac

Khadakwasla, Pune
1, 3 BHK Apartment
Price On Request

Kolhewadi, Pune
1 BHK Apartment
₹ 31.00 Lac to 31.50 Lac

Kirkatwadi, Pune
1, 2, 3 BHK Studio, Apartment
₹ 21.21 Lac to 46.56 Lac

Kirkatwadi, Pune
1, 2, 3 BHK Apartment
₹ 29.00 Lac to 65.55 Lac

Sinhagad, Pune
Plot
Price On Request

Shetphal Haveli, Pune
1, 2 BHK Apartment
Price On Request

Sinhagad, Pune
1, 2 BHK Apartment
₹ 21.91 Lac to 36.19 Lac

Kirkatwadi, Pune
1, 2 BHK Apartment
₹ 44.48 Lac

Nandoshi, Pune
1, 2 BHK Apartment
₹ 24.00 Lac to 32.51 Lac

Khadakwasla, Pune
Price On Request
The project offers 1 BHK and 2 BHK apartments, as well as plots, with varying sizes and prices.
The starting price of the apartments is approximately 23.10 Lac for a 1 BHK apartment.
The project offers plot options ranging from 1551 Sq. Ft. to 6302 Sq. Ft.
The developer does not have the RERA details available at the moment, but you can contact them directly for more information.
The apartments feature specifications such as oil-bound distemper walls, vitrified tiles flooring, and an RCC frame structure.
Please contact the developer for a detailed list of amenities and facilities available in the project.
Please contact the developer to discuss your specific requirements and availability.
The developer has completed a total of 35 projects till date.
This website is only for the purpose of providing information regarding real estate projects in different geographies. Any information which is being provided on this website is not an advertisement or a solicitation. The company has not verified the information and the compliances of the projects. Further, the company has not checked the RERA* registration status of the real estate projects listed herein. The company does not make any representation in regards to the compliances done against these projects. Please note that you should make yourself aware about the RERA* registration status of the listed real estate projects.
*Real Estate (Regulation & Development) Act, 2016.


