 Floor plan
coming soon
2 BHK Apartment - 1045 sq. ft. (Saleable)
Asking price
Price:₹ 66.88 Lac


₹66.88 Lac - 92.48 Lac
₹8,565 Per Sq. Ft.
Floor plan
Floor plan
Floor planPebbles II's average asking price is stable quarter-on-quarter, compared with Bavdhan.
Pebbles II avg. price is ₹ 10.8 K/Sq.Ft. compared to Bavdhan at ₹ 12.2 K/Sq.Ft.
Monthly Rent in Bavdhan ranges from ₹ 17.8 K to ₹ 87 K with options available for 1,2,3,4 BHK units
Get the latest price and market updates for Pebbles II.
The Pune Municipal Corporation (PMC) has directed all developers to cease using potable water for construction activities and exclusively use treated water. This measure aims to address water scarcity concerns due to low dam levels, exacerbated by an El Niño year. Developers are urged to comply, with penal action threatened for defaulters.
Rent in Pebbles II ranges from ₹ 45 K to ₹ 65 K with options available for 2 BHK, 3 BHK.
Explore resale and rental listings currently available in Pebbles II, Pune.

Bavdhan, Pune
₹ 1.12 Cr
Bavdhan, Pune
₹ 1.16 Cr
Bavdhan, Pune
₹ 1.35 Cr
Bavdhan, Pune
₹ 1.35 Cr

Bavdhan, Pune
₹ 30,000

Bavdhan, Pune
₹ 36,000 
Bavdhan, Pune
₹ 32,000 
Bavdhan, Pune
₹ 33,000 
Bavdhan, Pune
₹ 32,700
Bavdhan, Pune
₹ 44,100
Bavdhan, Pune
₹ 42,300
Bavdhan, Pune
₹ 45,600Explore the master plan, project photos and walkthrough videos of Pebbles II to understand the overall layout, tower placement, amenities, landscaped spaces and key highlights before making your buying decision.

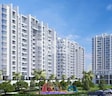
Living at Pebbles II means enjoying a home surrounded by extensive greenery and open spaces, offering a refreshing environment daily. Families and individuals seeking a balanced lifestyle will appreciate the central community hub and large green activity area for recreation and social connections. This project stands out for its commitment to green living and spacious design, providing a peaceful retreat within a residential setting.
Download master plan of Pebbles II to explore layout details in Bavdhan, Pune.

Estimate commute from your office or kid's school to Pebbles II.

Please select the starting point to calculate the travel time.
Trust & Verification

Bavdhan, Pune

Bavdhan, Pune

Bavdhan, Pune
Compare multiple homes side-by-side and find the option that best fits your budget, lifestyle, and needs.

Full Cost Clarity
Compare sale price or rent, applicable charges, and key ownership/rental expenses.
Amenities & Features
Compare amenities, furnishing, configuration, and property features side-by-side.
Best Pick Recommendation
Get an expert-recommended option based on your selected preferences.
Builder / Seller Details
Review key trust signals like builder profile, seller details, and project history.

One of Punes well -known names in construction, Rainbow Housing has an experience of 12 years in the construction field. Rainbow Housing came into existence with the simple aim of creating spaces that are an exception. In over a decade, the company has managed to achieve what it set out to do.

Nigdi, Pune
2, 3, 4 BHK Apartment, Penthouse
₹ 97.89 Lac to 1.90 Cr

Pachane, Pune
Plot
₹ 61.77 Lac to 1.15 Cr

Baner, Pune
Office Space
Price On Request

Mamurdi, Pune
1, 2 BHK Apartment
Price On Request

Vadgaon Maval, Pune
4 BHK Villa
₹ 92.00 Lac

Lohgaon, Pune
2, 3 BHK Apartment
₹ 43.43 Lac to 95.19 Lac

Mamurdi, Pune
2 BHK Apartment
Price On Request

Bavdhan, Pune
2, 3 BHK Apartment
Price On Request

Bavdhan, Pune
1 BHK Apartment
₹ 52.45 Lac to 69.72 Lac
Pachane, Pune
Plot
₹ 61.77 Lac to 1.15 Cr
Baner, Pune
Office Space
Price On Request
Mamurdi, Pune
1, 2 BHK Apartment
Price On Request
Vadgaon Maval, Pune
4 BHK Villa
₹ 92.00 Lac
Lohgaon, Pune
2, 3 BHK Apartment
₹ 43.43 Lac to 95.19 Lac
Mamurdi, Pune
2 BHK Apartment
Price On Request
Bavdhan, Pune
2, 3 BHK Apartment
Price On Request
Bavdhan, Pune
1 BHK Apartment
₹ 52.45 Lac to 69.72 Lac

Bhugaon, Pune
1,2 BHK
₹ 33.11 Lac to 63.80 Lac

Sus, Pune
2,3 BHK
₹ 62.35 Lac to 80.75 Lac

Bavdhan, Pune
2,3 BHK
₹ 80.50 Lac to 1.55 Cr

Bavdhan, Pune
2 BHK
₹ 77.56 Lac to 1.05 Cr

Baner, Pune
1,3 BHK
₹ 45.52 Lac to 89.50 Lac

Bavdhan, Pune
2,3 BHK
₹ 72.59 Lac to 1.14 Cr

Bhugaon, Pune
3,4 BHK
₹ 65.34 Lac to 83.05 Lac

Pashan, Pune
2 BHK
₹ 66.00 Lac to 80.00 Lac

Baner, Pune
2 BHK
₹ 77.67 Lac

Bavdhan, Pune
2,3 BHK
₹ 64.48 Lac to 1.55 Cr

Bhugaon, Pune
2, 3 BHK Apartment
₹ 79.50 Lac to 1.05 Cr

Kothrud, Pune
2, 3, 4 BHK Apartment, Office Space
₹ 83.92 Lac to 3.50 Cr

Kothrud, Pune
3 BHK Apartment
Price On Request

Bhugaon, Pune
4 BHK Apartment
₹ 1.79 Cr to 2.21 Cr

Kothrud, Pune
2, 3 BHK Retail Shop, Apartment
₹ 1.45 Cr to 2.17 Cr

Kothrud, Pune
1, 2, 3 BHK Apartment
₹ 1.23 Cr to 2.88 Cr

Bhugaon, Pune
3, 4 BHK Apartment
Price On Request

Kothrud, Pune
2, 3 BHK Apartment
₹ 1.42 Cr to 2.50 Cr

Paud Road, Pune
2 BHK Apartment, Retail Shop, Office Space
Price On Request

Warje, Pune
2, 3 BHK Retail Shop, Apartment
₹ 70.69 Lac to 1.10 Cr

Bhugaon, Pune
2, 3, 4 BHK Apartment
₹ 88.29 Lac to 1.68 Cr

Kothrud, Pune
3, 4 BHK Apartment
₹ 4.05 Cr to 5.15 Cr

Bhugaon, Pune
2, 3, 4 BHK Apartment
₹ 82.00 Lac to 1.65 Cr

Kothrud, Pune
3, 4 BHK Apartment
₹ 2.75 Cr to 4.56 Cr

Bhugaon, Pune
2 BHK Apartment
₹ 76.22 Lac to 89.14 Lac

Kothrud, Pune
1, 2, 3 BHK Apartment
₹ 76.21 Lac to 2.09 Cr

Kothrud, Pune
1, 2, 3, 4 BHK Apartment
₹ 71.03 Lac to 3.30 Cr

Kothrud, Pune
1, 2, 3, 4 BHK Studio, Apartment
₹ 39.58 Lac to 2.33 Cr

Kothrud, Pune
2, 3 BHK Apartment
₹ 1.60 Cr to 2.14 Cr

Kothrud, Pune
1, 2, 3 BHK Apartment
₹ 83.63 Lac to 2.58 Cr
Kothrud, Pune
1 BHK Apartment
Price On Request

Pashan, Pune
Studio
₹ 26.35 Lac to 1.14 Cr

Kothrud, Pune
3, 4 BHK Apartment
₹ 2.12 Cr to 4.56 Cr

Kothrud, Pune
1, 2 BHK Apartment
Price On Request

Kothrud, Pune
3 BHK Apartment
₹ 99.54 Lac to 1.41 Cr

Kothrud, Pune
1, 2 BHK Apartment
₹ 60.33 Lac to 81.91 Lac

Pashan, Pune
Price On Request

Kothrud, Pune
2 BHK Apartment
Price On Request

Kothrud, Pune
1, 2 BHK Apartment
Price On Request

Kothrud, Pune
Price On Request
Pebbles II has received its completion and occupancy approvals. With a possession status of Ready to Move, buyers can move in immediately after completing purchase formalities.
Pebbles II is located in Bavdhan, Pune, with the complete address being Bavdhan Pune, 411021.
2 BHK Apartment – 1045 Sq. Ft. at ₹ 66.88 Lac,2 BHK Apartment – 1165 Sq. Ft. at ₹ 74.56 Lac
Yes, Pebbles II has received its Occupancy Certificate, confirming that the project is legally approved for residential use
Residents of Pebbles II can enjoy amenities such as Gymnasium, Swimming Pool, Power Backup, Lift, 24 x 7 Security, CCTV / Video Surveillance, Party Hall, Clubhouse, Rain Water Harvesting, Sewage Treatment Plant, designed for comfort and a modern lifestyle.
This website is only for the purpose of providing information regarding real estate projects in different geographies. Any information which is being provided on this website is not an advertisement or a solicitation. The company has not verified the information and the compliances of the projects. Further, the company has not checked the RERA* registration status of the real estate projects listed herein. The company does not make any representation in regards to the compliances done against these projects. Please note that you should make yourself aware about the RERA* registration status of the listed real estate projects.
*Real Estate (Regulation & Development) Act, 2016.


