Sports

- Kids' Play Areas / Sand Pits
- Yoga Areas


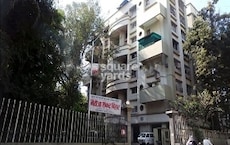
Located in Dhayari, Pune, Radhagauri Apartments offers a blend of modern living and convenience. The project by Santosh Pandurang Pokale Builder features 1, 2 BHK Flats to suit various family sizes. With 27 residential units, residents can enjoy a vibrant community. This development provides easy access to Eshaan International School, Dhayari, Abhiruchi Mall, Wadgaon Sheri and is well-connected via MumbaiBangalore Highway, Sinhagad Road.
Priced attractively, the apartments offer 1, 2 BHK and range from 169 Sq.Ft. to 660 Sq.Ft.. The area is well-supported by essential services, with Eshaan International School, Noble Sanskar School, Narayan Roa Navale Primary School, Tiny Tot English School, Sanas Vidyalaya and Lokmanya Bank, Solapur Janata Sahakari Bank Limited, Bhagini Nivedita Sahakari Bank, P K Biryani House, Icici Bank in close proximity. The pincode is 411041. The project is expected to be in New Launch. Residents can enjoy a comfortable lifestyle with access to Kids' Play Areas / Sand Pits, Yoga Areas, Power Backup, 24*7 Water Supply, 24 x 7 Security, CCTV / Video Surveillance, Normal Park / Central Green, Indoor Games.
Price on Request
Radhagauri Apartments is a residential project by Santosh Pandurang Pokale Builder, located at Dhayari Pune. The development is spread across 0.19 Acres and features 1 residential blocks. It offers 1, 2 BHK Flats with 4 different configurations. The Commercial project provides a variety of options, with the minimum size starting from 169 Sq.Ft.. Residents can enjoy specifications as per Oil Bound Distemper, Vitrified Tiles, RCC Frame Structure.
The project has been assigned PM1260002501998. The locality has a connectivity index of 4.1, a lifestyle index of 4.1, and an education & healthcare index of 4.0. The average asking price in the locality is ₹ 9,500 /Sq.Ft., with an average rental price overall of ₹ 27 /Sq.Ft. and average rental price bhk wise being 2 BHK with price ₹ 16.8 K. The developer brings 1 successful developments to this project.
Homes at Radhagauri Apartments are available in 1, 2 BHK Flats. The pricing structure includes 4 different configurations, with Retail Shop units at 169 Sq. Ft., 1 BHK Apartment units at 488 Sq. Ft., 1 BHK Apartment units at 552 Sq. Ft. and 2 BHK Apartment units at 660 Sq. Ft.. The pricing for these units are available as ₹ 0, ₹ 0, ₹ 0, and ₹ 0 respectively.
These homes range from 169 Sq.Ft. to 660 Sq.Ft., providing a variety of choices to suit different needs. The 1, 2 BHK options ensure there is something for everyone.
The average asking price in Dhayari is ₹ 9,500 /Sq.Ft., while average rental prices are around ₹ 27 /Sq.Ft.. The locality average rental price, broken down by configuration, is 2 BHK with price ₹ 16.8 K.
View the latest price list for Radhagauri Apartments.
*Prices are indicative and subject to applicable charges and project terms.
Radhagauri Apartments's average asking price is rising quarter-on-quarter, compared with Dhayari.
Radhagauri Apartments avg. price is ₹ 7.3 k/Sq.Ft. compared to Dhayari at ₹ 9.5 k/Sq.Ft.
Monthly Rent in Dhayari start from ₹ 16.8 K with options available for 2 BHK units
Get the latest price and market updates for Radhagauri Apartments.
Pune Junction is set for a major overhaul with a Rs 473 crore project that includes yard remodelling and the addition of six new platforms. This expansion aims to increase the station's capacity to handle more trains and passengers, improving overall efficiency and passenger experience.
During Q2'2026, average property prices for Radhagauri Apartments moved from ₹ 6,800/sqft to ₹ 7,300/sqft, reflecting a 7.35% rise.
The Pune Municipal Corporation (PMC) is set to undertake significant infrastructure development in 32 merged villages, with an investment of approximately Rs 2,000 crore. This initiative, supported by the World Bank, Central Government, and Maharashtra Government, will focus on improving water supply, sewage networks, roads, and stormwater drainage.
During Q1'2026, average property prices for Radhagauri Apartments moved from ₹ 6,250/sqft to ₹ 6,800/sqft, reflecting a 8.80% rise.
Deputy Chief Minister Ajit Pawar reviewed ongoing infrastructure works in Warje, Katraj, Dhayari, and Shivane, focusing on road upgrades, drainage systems, and park development. He directed authorities to expedite pending works and address quality issues to improve connectivity and urban amenities in these growing suburbs. The projects are part of broader plans to decongest main arterial roads.
Radhagauri Apartments offers a variety of 1, 2 BHK Flats designed for modern living. The development features Retail Shop with 169 Sq. Ft., priced at ₹ 0.
Additionally, there is 1 BHK Apartment offering 488 Sq. Ft., available at ₹ 0. The project also includes 1 BHK Apartment with 552 Sq. Ft., at a price of ₹ 0.
For larger families, 2 BHK Apartment provides 660 Sq. Ft. and is priced at ₹ 0. With 27 residential units spread across 1, there are options to suit diverse needs. The Commercial units have Oil Bound Distemper, Vitrified Tiles, RCC Frame Structure offering a comfortable lifestyle, all under PM1260002501998.
Homes at Radhagauri Apartments are available in 1, 2 BHK Flats. The pricing structure includes 4 different configurations, with Retail Shop units at 169 Sq. Ft., 1 BHK Apartment units at 488 Sq. Ft., 1 BHK Apartment units at 552 Sq. Ft. and 2 BHK Apartment units at 660 Sq. Ft.. The pricing for these units are available as ₹ 0, ₹ 0, ₹ 0, and ₹ 0 respectively.
These homes range from 169 Sq.Ft. to 660 Sq.Ft., providing a variety of choices to suit different needs. The 1, 2 BHK options ensure there is something for everyone.
The average asking price in Dhayari is ₹ 9,500 /Sq.Ft., while average rental prices are around ₹ 27 /Sq.Ft.. The locality average rental price, broken down by configuration, is 2 BHK with price ₹ 16.8 K.

Price:Price on Request
Price:Price on Request
Price:Price on Request
Price:Price on Request
Residents at Radhagauri Apartments can enjoy a range of amenities designed to enhance their lifestyle, with Kids' Play Areas / Sand Pits, Yoga Areas, Power Backup, 24*7 Water Supply, 24 x 7 Security, CCTV / Video Surveillance, Normal Park / Central Green, Indoor Games available for recreation and relaxation. The development features Oil Bound Distemper, Vitrified Tiles, RCC Frame Structure to ensure a comfortable living experience. This project offers 1, 2 BHK Flats, designed to cater to diverse needs.
The Santosh Pandurang Pokale Builder brings 1 completed projects to this venture, ensuring quality and reliability. The connectivity index of 4.1 is an added advantage for easy access to various parts of the city. With a focus on community living, this development offers a harmonious blend of convenience and comfort, making it an ideal choice for modern families.
Radhagauri Apartments is strategically located in Dhayari, Pune, offering excellent connectivity. The area is well-served by MumbaiBangalore Highway, Sinhagad Road, ensuring smooth commutes. Residents benefit from the proximity to Eshaan International School, Dhayari, Abhiruchi Mall, Wadgaon Sheri.
The location boasts a connectivity index of 4.1, making it convenient for daily travel. With Eshaan International School, Noble Sanskar School, Narayan Roa Navale Primary School, Tiny Tot English School, Sanas Vidyalaya and Lokmanya Bank, Solapur Janata Sahakari Bank Limited, Bhagini Nivedita Sahakari Bank, P K Biryani House, Icici Bank in close proximity, daily errands are easily managed. This area ensures a balanced lifestyle with easy access to essential amenities.
The pincode 411041 further defines this well-connected residential hub. The education & healthcare index of 4.0 adds to the location's appeal for families.

Estimate commute from your office or kid's school to Radhagauri Apartments.

Please select the starting point to calculate the travel time.
Average Asking Price in Dhayari
Based on active listings and recent trends
The roads in the area are In decent condition.
The traffic in the area can be a problem.

No Reviews exist for Dhayari
Be the first to review this localityTrust & Verification
Radhagauri Apartments is currently New Launch, ensuring adherence to established timelines. The project is registered under PM1260002501998, providing transparency and assurance to homebuyers. This development is meticulously planned to meet all regulatory requirements.
The focus remains on timely delivery, aligning with the promised schedule. Construction is progressing steadily, with continuous monitoring to maintain quality and compliance. This project aims to deliver homes as per the committed timelines.
Radhagauri
Rera Url:

Dhayari, Pune

Ambegaon Budruk, Pune

Ambegaon Budruk, Pune
Compare multiple homes side-by-side and find the option that best fits your budget, lifestyle, and needs.

Full Cost Clarity
Compare sale price or rent, applicable charges, and key ownership/rental expenses.
Amenities & Features
Compare amenities, furnishing, configuration, and property features side-by-side.
Best Pick Recommendation
Get an expert-recommended option based on your selected preferences.
Builder / Seller Details
Review key trust signals like builder profile, seller details, and project history.

Radhagauri Apartments is presented by Santosh Pandurang Pokale Builder, known for their commitment to quality and innovation. They have a strong foundation with 1 completed projects, reflecting their expertise in the residential sector. This developer focuses on creating spaces that resonate with modern families, emphasizing community living and sustainable practices.
Their developments often feature thoughtful designs and incorporate the latest construction technologies. The company aims to exceed expectations and deliver homes that stand the test of time, providing lasting value to homebuyers. The builder's dedication to excellence is evident in every aspect of their projects, from planning to execution.

Dhayari, Pune
2 BHK
Price On Request

Vadgaon Khurd, Pune
2,3 BHK
₹ 91.68 Lac to 1.32 Cr

Ambegaon Budruk, Pune
1,2 BHK
₹ 48.00 Lac to 71.00 Lac

Narhe, Pune
1,2 BHK
Price On Request

Ambegaon Budruk, Pune
2,3 BHK
₹ 92.00 Lac to 1.33 Cr

Ambegaon Budruk, Pune
2,3 BHK
Price On Request

Warje, Pune
1,2 BHK
Price On Request

Kirkatwadi, Pune
2,3 BHK
Price On Request

Kirkatwadi, Pune
2,3 BHK
Price On Request

Kirkatwadi, Pune
2,3 BHK
Price On Request

Vadgaon Budruk, Pune
3, 4 BHK Retail Shop, Apartment
₹ 1.59 Cr to 2.13 Cr

Dhankawadi, Pune
2, 3 BHK Retail Shop, Apartment
Price On Request

Ambegaon Budruk, Pune
1, 2, 3 BHK Apartment
Price On Request

Ambegaon Budruk, Pune
Price On Request

Narhe, Pune
2 BHK Apartment
₹ 44.97 Lac to 46.27 Lac

Ambegaon khurd, Pune
2 BHK Apartment
Price On Request

Ambegaon Budruk, Pune
2 BHK Office Space, Apartment
Price On Request

Ambegaon Budruk, Pune
2, 3 BHK Apartment
Price On Request

Sinhagad Road, Pune
2, 3, 4 BHK Apartment
₹ 1.56 Cr to 5.82 Cr

Sinhagad Road, Pune
2 BHK Apartment
Price On Request

Sinhagad Road, Pune
2 BHK Apartment
₹ 1.13 Cr to 1.30 Cr

Sinhagad, Pune
2, 3 BHK Apartment
Price On Request

Vadgaon Budruk, Pune
3, 4 BHK Apartment, Retail Shop
₹ 1.80 Cr to 2.61 Cr

Sinhagad, Pune
2 BHK Apartment
Price On Request

Anand Nagar, Pune
2, 3 BHK Apartment
₹ 1.14 Cr to 1.40 Cr

Nanded, Pune
1, 2, 3 BHK Apartment
₹ 33.32 Lac to 80.49 Lac

Ambegaon Budruk, Pune
1, 2 BHK Apartment
₹ 65.00 Lac to 74.00 Lac

Vadgaon Budruk, Pune
1, 2 BHK Apartment
₹ 51.00 Lac to 73.00 Lac

Narhe, Pune
1, 2, 3 BHK Apartment
₹ 32.00 Lac to 59.19 Lac

Vadgaon Budruk, Pune
Price On Request

Kirkatwadi, Pune
1, 2, 3 BHK Studio, Apartment
₹ 21.21 Lac to 46.56 Lac

Sinhagad, Pune
2, 3 BHK Apartment
₹ 88.80 Lac to 1.84 Cr

Sinhagad, Pune
1, 2 BHK Apartment
₹ 46.00 Lac to 88.80 Lac

Sinhagad Road, Pune
2 BHK Apartment
Price On Request

Sinhagad, Pune
1, 2 BHK Apartment
Price On Request
Karve Nagar, Pune
1, 2, 3 BHK Apartment
₹ 53.23 Lac to 1.56 Cr

Vadgaon Budruk, Pune
Price On Request

Shivane, Pune
1, 2, 3 BHK Apartment
₹ 41.82 Lac to 62.65 Lac
This website is only for the purpose of providing information regarding real estate projects in different geographies. Any information which is being provided on this website is not an advertisement or a solicitation. The company has not verified the information and the compliances of the projects. Further, the company has not checked the RERA* registration status of the real estate projects listed herein. The company does not make any representation in regards to the compliances done against these projects. Please note that you should make yourself aware about the RERA* registration status of the listed real estate projects.
*Real Estate (Regulation & Development) Act, 2016.


