Rainbow Reality developer logo

Rainbow Grace Wagholi, Pune

Rainbow Grace by Rainbow Reality in Wagholi, Pune is a Ready to Move Apartment development with 1 BHK, 2 BHK Flats configurations. Unit sizes range from 451 Sq.Ft. to 686 Sq.Ft. across a total area of 4 Acres. Located near Platina The Business Hub approximately 1.34 km away. Prices begin at ₹ 37.99 Lac, with possession expected by Mar 2020.

₹37.99 Lac - 57.80 Lac

₹8,400 Per Sq. Ft.

Project Status
Ready to Move
Ready to Move Since
Mar 2020
Unit Config
1, 2 BHK Flats
Size
451 to 686 Sq. Ft.
Number of Units
93
Total Area
4 Acres
On this page

About Rainbow Grace, Wagholi by Rainbow Reality

Rainbow Grace is a luxurious residential project located in Pune West. The project offers 1 BHK-2BHK apartments that come in a range of sizes from 670 sqft to 1230 sqft. The project also has a range of amenities that include a club house, gymnasium, childrens play area and a security system. The project is conveniently located near Pune West railway station and is just a few minutes walk from Pune city centre.

Rainbow Grace Price List, Price Trends and Market Insights

Price List

View the latest price list for Rainbow Grace.

Unit Type (Carpet) Price* Action
1 BHK Apartment 451 Sq. Ft. ₹ 37.99 Lac
2 BHK Apartment 573 Sq. Ft. ₹ 48.28 Lac
2 BHK Apartment 686 Sq. Ft. ₹ 57.80 Lac

*Prices are indicative and subject to applicable charges and project terms.

Rainbow Grace Floor Plans

Floor plan of 1 BHK 451 Sq. Ft. Apartment in Rainbow Grace, Pune
1 BHK 451 Sq. Ft. Apartment

Price:₹ 37.99 Lac

₹ 26.37 K EMI

Master Plan, Photos, Videos & Brochure of Rainbow Grace

Explore the master plan, project photos and walkthrough videos of Rainbow Grace to understand the overall layout, tower placement, amenities, landscaped spaces and key highlights before making your buying decision.

Master Plan 1

Overview about Rainbow Grace
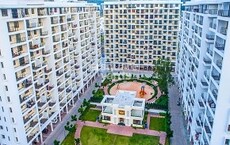
  • Rainbow Grace is a residential development designed with a focus on green spaces and functional living. It features a large building within a generously landscaped setting, providing a pleasant environment for residents.
Land Use and Density
  • Around 35%-45% of the plot is green, anchored by a Landscaped garden, so residents have natural beauty and open space right outside their homes.
  • The open area covers 38%-52% of the plot, providing ample room for residents to enjoy the outdoors.
  • Only 20%-25% of the plot has been built on, so homes here get more air and light than in a tightly packed complex.
Connectivity Access
  • The Pune Ahmednagar Highway is very close by, making commutes and errands convenient for residents. Surface parking and multiple access points ensure easy movement within the complex.
Amenities Lifestyle
  • A Swimming pool gives residents a place to cool off and relax within the community.
Tower Placement Orientation
  • The residential structure curves around a central amenity zone.
  • Its wings are angled to create open spaces between sections.
  • The building is set back from the main road, providing a buffer.
  • It occupies the central-northern part of the plot, framing the core.
Amenity Access
  • Homes directly overlook the central leisure area, making it very close.
  • Residents can walk a short distance from any part of the building to the water feature.
  • The green recreational space is immediately adjacent to the residential block.
  • Parking spots are conveniently located just outside the building's entrances.
Noise Privacy Road Facing
  • Units facing the main thoroughfare benefit from a buffer of parking and trees.
  • Homes oriented towards the central green space enjoy quiet views away from traffic.
  • The building's design creates internal courtyards, enhancing privacy for those units.
  • Green strips along the property edge help reduce external disturbances.
Corridor Analysis
  • The building's curved form allows for wide views into the central court.
  • Gaps between the building wings ensure good airflow and natural light penetration.
  • Residents enjoy open perspectives across the internal green areas.
  • The layout avoids a boxed-in feeling, promoting an airy atmosphere.
Internal Circulation Pedestrian
  • Dedicated walking paths are visible around the central green zone.
  • Residents can easily stroll from their homes to the central amenities.
  • The layout suggests clear separation between walking areas and car movement zones.
  • Pathways connect different parts of the residential block to the outdoor spaces.
Child Senior Friendly Zones
  • The central green lawn provides a safe, open space for children to play.
  • Older residents can comfortably access the water feature and shaded seating areas.
  • The property's internal paths are flat, making them easy for all ages to navigate.
  • Quiet garden spots offer peaceful relaxation away from active zones.
Green Cover Landscape
  • A large, irregularly shaped lawn forms the heart of the residential complex.
  • Trees and shrubs line the main road, creating a natural screen.
  • Smaller planted sections are distributed near parking areas and building entrances.
  • The central green connects directly to the leisure water body.
Traffic Flow Access Planning
  • Cars enter the property from the main road at several distinct points.
  • Parking bays are arranged along the main road and adjacent to the building.
  • Internal roads allow cars to reach different sections of the parking areas.
  • The layout provides clear routes for cars to move in and out of the complex.
Overall Livability Assessment
  • Residents here will appreciate the thoughtful integration of living spaces with outdoor leisure.
  • The design prioritizes easy access to recreation right outside the door.
  • A sense of openness is maintained through the building's placement and green areas.
  • This project offers a practical and pleasant environment for daily life.
Final Summary

Living at this area means enjoying a home surrounded by natural beauty and thoughtful design. Residents benefit from ample green spaces and easy access to a major highway, simplifying daily life and commutes. This project stands out for its balanced approach to residential comfort and outdoor living.

Download Hub for Rainbow Grace

Download brochure & master plan of Rainbow Grace to explore floor plans and layout details in Wagholi, Pune.

Master Plan

Overall project layout & design

Walkthrough Video

Virtual tour of the property

Amenities & Specifications of Rainbow Grace

Sports

  • Gymnasium
  • Swimming Pool
  • Badminton Court(s)
  • Kids' Play Areas / Sand Pits
  • Basketball
  • Volleyball
  • Yoga Areas
  • Jogging / Cycle Track
  • Table Tennis
  • Snooker/Pool/Billiards

Convenience

  • Power Backup
  • Solar Heaters
  • Treated Water Supply
  • 24*7 Water Supply
  • Lift
  • Party Lawn

Safety

  • 24 x 7 Security
  • CCTV / Video Surveillance
  • Fire Fighting Systems
  • Intercom Facility

Leisure

  • Party Hall
  • Indoor Games
  • Multi Brand Retail
  • Senior Citizen Area

Environment

  • Rain Water Harvesting
  • Sewage Treatment Plant
  • Normal Park / Central Green

Specifications

Master Bedroom-Walls
Oil Bound Distemper
Master Bedroom-Flooring
Vitrified Tiles
Other Bedrooms-Flooring
Vitrified Tiles
Walls
Oil Bound Distemper
Bathroom
Premium Bath Fittings
Structure
RCC Frame Structure

Location and Connectivity Around Rainbow Reality Wagholi

Connectivity map showing nearby places around Pune East
Pune East Check Travel Time

Estimate commute from your office or kid's school to Rainbow Grace.

RERA Details of Rainbow Grace

Scan the QR code to verify the project's RERA registration details.

P52100008364

Rainbow Grace

View Detailed RERA
  • Square Yards RERA Reg. A51800000454

Property Registration Data

Registry Date Floor/Unit Tower/Wing Area Transaction Value Rate/Sq. Ft. Actions
Floor 7, Unit 702 A 804 Sq. Ft.

How does Rainbow Grace compare with similar projects?

Compare Rainbow Grace with similar projects. Evaluate pricing, configurations, possession timelines, and project scale to find the best fit for your needs.
Current Project
Rainbow Grace project in Wagholi, Pune

Rainbow Grace

Wagholi, Pune

Price
₹37.99 Lac - 57.80 Lac
Per Sq. Ft
₹8,400 Per Sq. Ft
Configuration
1, 2 BHK Flats
Unit Size
451 to 686 Sq. Ft
Possession
Mar 2020
Status
Ready to Move
RERA No.
P52100008364
Land Area
4 Acres
Total Units
93
Density
23 Units/Acre
Kolte Patil Umang Primo project in Wagholi, Pune

Kolte Patil Umang Primo

Wagholi, Pune

Rated 4.0 out of 5
Price
₹43.53 Lac - 1.11 Cr
Per Sq. Ft
₹11,150 Per Sq. Ft
Configuration
1, 2, 3 BHK Flats
Unit Size
457 to 955 Sq. Ft
Possession
Jun 15, 2013
Status
Ready to Move
RERA No.
A51800000454
Land Area
75 Acres
Total Units
378
Density
5 Units/Acre
Kolte Patil Umang Pride project in Wagholi, Pune

Kolte Patil Umang Pride

Wagholi, Pune

Rated 3.8 out of 5
Price
₹45.16 Lac - 1.03 Cr
Per Sq. Ft
₹6,868 Per Sq. Ft
Configuration
1, 2, 3 BHK Flats
Unit Size
279 to 1250 Sq. Ft
Possession
Dec 2024
Status
Ready to Move
RERA No.
P52100054285
Land Area
85 Acres
Total Units
204
Density
2 Units/Acre
View Detailed Comparison

Rainbow Reality Track Record

2 Total
Projects
2 Delivered
Projects

Rainbow Reality is a prominent real estate developer based in Pune. With a portfolio of 2 projects, they are dedicated to achieving international standards of excellence in all their endeavors. The company prioritizes customer satisfaction and aims to bring smiles to people faces by enhancing their lifestyles through passion and innovation. Rainbow Housing aspires to become the most reputable real estate company in India and abroad by ensuring the highest level of customer satisfaction, quality, and business ethics.Their core values include excellence, teamwork, integrity, commitment, sustainability, and accountability. The company strives for excellence in quality and continuously innovates using advanced technologies. They emphasize mutual respect, cooperation, and encouragement to unlock each individual potential. Rainbow Reality operates with reliability, honesty, and fairness and remains fully accountable for carrying out their responsibilities.The company seeks to transform the industry by offering well-curated lifestyles within the proposed budget. Like a rainbow, they bring colors of joy, peace, and abundance as they enhance the lives of their customers. Escaping the ordinary, Rainbow Reality leaves its signature on the Pune skyline with luxury, affordability, and exclusivity.To know more about their upcoming projects and the latest developments, please visit their official website.
You May Also Like

Frequently Asked Questions About Rainbow Grace

Rainbow Grace enjoys excellent connectivity via Pune Ahmednagar Highway and is well connected to the Pune East area.

Yes, most major banks and NBFCs offer home loans for ready-to-move projects like Rainbow Grace, subject to eligibility.

Yes, since Rainbow Grace is a Ready to Move project in Wagholi, buyers can arrange site visits and inspect the actual apartment before finalizing the deal.

Apartment prices at Rainbow Grace start from ₹ 37.99 Lac and go up to ₹ 57.80 Lac, with an average price of ₹ 8,400 Per Sq. Ft. per sq ft.

Yes, since Rainbow Grace is ready and legally compliant, owners can rent out their flats soon after registration.

*Disclaimer

This website is only for the purpose of providing information regarding real estate projects in different geographies. Any information which is being provided on this website is not an advertisement or a solicitation. The company has not verified the information and the compliances of the projects. Further, the company has not checked the RERA* registration status of the real estate projects listed herein. The company does not make any representation in regards to the compliances done against these projects. Please note that you should make yourself aware about the RERA* registration status of the listed real estate projects.

*Real Estate (Regulation & Development) Act, 2016.