Rainbow Reality developer logo

Rainbow Glory Wagholi, Pune

Price on Request

Project Status
Ready to Move
Unit Config
1, 2 BHK Flats
Size
533 to 1158 Sq. Ft.
Number of Units
72
Total Area
4 Acres
On this page

About Rainbow Glory, Wagholi by Rainbow Reality

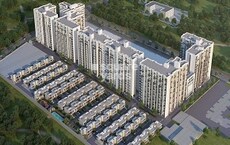
Rainbow Glory is a new project that offers well-designed and spacious apartments in prime locations of Pune East. Spread over 4 acres, the project offers 72 units that come in sizes ranging from 533 sqft to 1158 sqft. The project is well-equipped with all kinds of modern amenities as well as basic facilities, making it a great choice for those who are looking for a unique blend of spacious and well-ventilated rooms. The project is also well-connected, with quick accessibility to social infrastructure in prime locations.

Rainbow Glory Price List, Price Trends and Market Insights

Price List

View the latest price list for Rainbow Glory.

Unit Type (Saleable) Price* Action
1 BHK Apartment 533 Sq. Ft. Price on Request
1 BHK Apartment 607 Sq. Ft. Price on Request
2 BHK Apartment 1158 Sq. Ft. Price on Request
2 BHK Apartment 827 Sq. Ft. Price on Request

*Prices are indicative and subject to applicable charges and project terms.

Rainbow Glory Floor Plans

Floor plan of 1 BHK 533 Sq. Ft. Apartment in Rainbow Glory, Pune
1 BHK 533 Sq. Ft. Apartment

Price:Price on Request

Master Plan, Photos, Videos & Brochure of Rainbow Glory

Explore the master plan, project photos and walkthrough videos of Rainbow Glory to understand the overall layout, tower placement, amenities, landscaped spaces and key highlights before making your buying decision.

Master Plan 1

Overview about Rainbow Glory
  • Rainbow Glory is a township located on the outskirts of Pune, offering a spacious residential experience. It is well connected by road, rail and air, providing residents with easy access to the city and beyond. The project emphasizes green infrastructure and provides a clear separation between living zones and communal areas.
Land Use and Density
  • Around 45%-55% of the plot is green, anchored by the Amenity Space and Open Space, contributing to a pleasant environment for residents.
  • The open area covers 45%-55% of the plot, providing ample space for residents to enjoy the surroundings.
  • Only 30%-35% of the plot has been built on, ensuring homes get more air and light than in a tightly packed complex and providing residents with ample breathing space.
Connectivity Access
  • Bhagwan Tatyasaheb Kawade Road is the main arterial road running through the township, providing good connectivity by road. Internal and External Roads, along with a Gate, ensure smooth movement within and around the project.
Tower Placement Orientation
  • Wing A is positioned on the southeast side of the property, facing towards the internal road.
  • Wing B is centrally located, situated directly west of Wing A and east of Wing C.
  • Wing C occupies the southwest corner, extending northwards from the main cluster of buildings.
  • The two Wing D structures are placed at the northern end, forming a distinct pair with a central core.
Amenity Access
  • Residents in Wing A have very short walks to the central landscaped zone and the large green area.
  • Wing B residents can easily reach the central landscaped zone and the large green area to their north.
  • Access to the central landscaped zone is a slightly longer walk for those living in Wing C.
  • The two Wing D structures are directly adjacent to the large green area, offering immediate access.
Noise Privacy Road Facing
  • Wing A units facing east may experience some sound from the entry road and the main access point.
  • Wing B is set back from the main entry road, likely providing more quiet living spaces.
  • Wing C is furthest from the project's main entry, suggesting a quieter environment for its residents.
  • The two Wing D structures are well separated from the entry road, offering good privacy from traffic.
Corridor Analysis
  • The spacing between Wing A and Wing B allows for good light penetration and views towards the central green areas.
  • Wing B and Wing C are arranged with generous gaps, promoting an open and airy feel.
  • The two Wing D structures are separated by a central void, ensuring ample light for northern units.
  • The overall layout provides clear lines of sight across the property, enhancing the sense of openness.
Internal Circulation Pedestrian
  • Residents enter the property through a single main entry point on the eastern side.
  • The project's road network appears to serve all residential wings, including Wing A, B, C, and D.
  • Pedestrians can move between the residential wings and towards the central green areas.
  • The layout suggests a clear separation of walking paths from the main access path for cars.
Child Senior Friendly Zones
  • The central green spaces offer safe areas for children to play, away from the main access road.
  • Older residents can enjoy walks within the landscaped zones, which are easily accessible from Wing A and B.
  • The layout provides clear pathways connecting residential areas to the central green spaces.
  • The distance from this amenity to the central green spaces is manageable for all age groups.
Green Cover Landscape
  • A substantial green area extends across the northern part of the property, adjacent to Wing D.
  • A smaller, more structured garden area is centrally located, providing a focal point for the layout.
  • Green buffers line the entire boundary of the project, enhancing the natural surroundings.
  • The residential wings are interspersed with planted zones, creating a pleasant living environment.
Traffic Flow Access Planning
  • Vehicles enter the property through a single main entry point on the eastern boundary.
  • The project's internal pathways connect all residential wings, including Wing A, B, C, and D.
  • The external connection road provides direct access to the property's main entry.
  • The layout indicates dedicated areas for vehicle movement within the residential complex.
Overall Livability Assessment
  • This area offers a well-organized residential environment with distinct living zones.
  • The arrangement of Wing A, B, C, and D promotes a sense of order and clear navigation.
  • Residents benefit from the thoughtful integration of green areas throughout the development.
  • The project's design supports a lifestyle focused on community and outdoor enjoyment.
Final Summary

Living here offers a spacious and green home life, where the focus is on a pleasant environment and clear separation of living and communal areas. Residents seeking a tranquil setting with good road access will benefit most, as the project provides a comfortable living experience away from the city's hustle. This project stands out for its commitment to extensive green spaces and a well-planned layout, offering a serene residential option in Pune's outskirts.

Download Hub for Rainbow Glory

Download master plan of Rainbow Glory to explore layout details in Wagholi, Pune.

Master Plan

Overall project layout & design

Walkthrough Video

Virtual tour of the property

Amenities & Specifications of Rainbow Glory

Sports

  • Gymnasium
  • Swimming Pool
  • Badminton Court(s)
  • Tennis Court(s)
  • Squash Court
  • Kids' Play Areas / Sand Pits
  • Basketball
  • Yoga Areas
  • Table Tennis
  • Snooker/Pool/Billiards
  • Skating Rink

Convenience

  • Power Backup
  • Medical Facility
  • 24*7 Water Supply
  • Lift

Safety

  • 24 x 7 Security
  • CCTV / Video Surveillance
  • Fire Fighting Systems
  • Intercom Facility

Leisure

  • Party Hall
  • Indoor Games

Environment

  • Rain Water Harvesting
  • Sewage Treatment Plant
  • Normal Park / Central Green

Specifications

Master Bedroom-Walls
Acrylic Emulsion
Master Bedroom-Flooring
Vitrified Tiles
Other Bedrooms-Flooring
Vitrified Tiles
Living Area-Flooring
Vitrified Tiles
Kitchen-Equipments
Modular Kitchen
Bathroom
Geyser
Structure
RCC Frame Structure

Location and Connectivity Around Rainbow Reality Wagholi

Connectivity map showing nearby places around Pune East
Pune East Check Travel Time

Estimate commute from your office or kid's school to Rainbow Glory.

RERA Details of Rainbow Glory

  • Square Yards RERA Reg. A51800000454

How does Rainbow Glory compare with similar projects?

Compare Rainbow Glory with similar projects. Evaluate pricing, configurations, possession timelines, and project scale to find the best fit for your needs.
Current Project
Rainbow Glory project in Wagholi, Pune

Rainbow Glory

Wagholi, Pune

Price
Price on Request
Configuration
1, 2 BHK Flats
Unit Size
533 to 1158 Sq. Ft
Possession
N/A
Status
Ready to Move
RERA No.
A51800000454
Land Area
4 Acres
Total Units
72
Density
18 Units/Acre
Kolte Patil Umang Pride project in Wagholi, Pune

Kolte Patil Umang Pride

Wagholi, Pune

Rated 3.8 out of 5
Price
₹45.16 Lac - 1.03 Cr
Configuration
1, 2, 3 BHK Flats
Unit Size
279 to 1250 Sq. Ft
Possession
Dec 2024
Status
Ready to Move
RERA No.
P52100054285
Land Area
85 Acres
Total Units
204
Density
2 Units/Acre
Kolte Patil Cilantro project in Wagholi, Pune

Kolte Patil Cilantro

Wagholi, Pune

Price
₹50.37 Lac - 50.91 Lac
Configuration
2, 3 BHK Flats
Unit Size
746 to 972 Sq. Ft
Possession
Mar 2019
Status
Ready to Move
RERA No.
P52100012330
Land Area
N/A
Total Units
129
Density
N/A
View Detailed Comparison

Rainbow Reality Track Record

2 Total
Projects
2 Delivered
Projects

Rainbow Reality is a prominent real estate developer based in Pune. With a portfolio of 2 projects, they are dedicated to achieving international standards of excellence in all their endeavors. The company prioritizes customer satisfaction and aims to bring smiles to people faces by enhancing their lifestyles through passion and innovation. Rainbow Housing aspires to become the most reputable real estate company in India and abroad by ensuring the highest level of customer satisfaction, quality, and business ethics.Their core values include excellence, teamwork, integrity, commitment, sustainability, and accountability. The company strives for excellence in quality and continuously innovates using advanced technologies. They emphasize mutual respect, cooperation, and encouragement to unlock each individual potential. Rainbow Reality operates with reliability, honesty, and fairness and remains fully accountable for carrying out their responsibilities.The company seeks to transform the industry by offering well-curated lifestyles within the proposed budget. Like a rainbow, they bring colors of joy, peace, and abundance as they enhance the lives of their customers. Escaping the ordinary, Rainbow Reality leaves its signature on the Pune skyline with luxury, affordability, and exclusivity.To know more about their upcoming projects and the latest developments, please visit their official website.
You May Also Like

Frequently Asked Questions About Rainbow Glory

Rainbow Glory offers 1, 2 BHK Flats catering to different space and budget requirements.

Rainbow Glory enjoys excellent connectivity via Bhagwan Tatyasaheb Kawade Road and is well connected to the Pune East area.

Residents of Rainbow Glory can enjoy amenities such as Gymnasium, Swimming Pool, Power Backup, Medical Facility, 24 x 7 Security, CCTV / Video Surveillance, Party Hall, Indoor Games, Rain Water Harvesting, Sewage Treatment Plant, designed for comfort and a modern lifestyle.

Yes, Rainbow Glory has received its Occupancy Certificate, confirming that the project is legally approved for residential use

Maintenance charges at Rainbow Glory depend on the apartment size and society services and are payable monthly or annually.

*Disclaimer

This website is only for the purpose of providing information regarding real estate projects in different geographies. Any information which is being provided on this website is not an advertisement or a solicitation. The company has not verified the information and the compliances of the projects. Further, the company has not checked the RERA* registration status of the real estate projects listed herein. The company does not make any representation in regards to the compliances done against these projects. Please note that you should make yourself aware about the RERA* registration status of the listed real estate projects.

*Real Estate (Regulation & Development) Act, 2016.