Roma Builders developer logo

Sukhwani Palms Phase II Wagholi, Pune

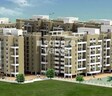
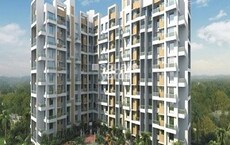
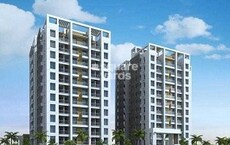
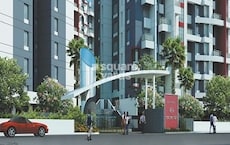
Sukhwani Palms Phase II by Roma Builders is an Apartment development in Wagholi, Pune located near Agarwal Business Hub approximately 0.63 km away. The project houses 2 BHK Flats units, ranging from 1000 Sq.Ft. to 1000 Sq.Ft., spread across 0.64 Acres. Entry price is ₹ 40.00 Lac.

₹40.00 Lac

₹7,171 Per Sq. Ft.

Project Status
Ready to Move
Unit Config
2 BHK Flats
Size
1000 Sq. Ft.
Number of Units
64
Total Area
0.64 Acres
On this page

About Sukhwani Palms Phase II, Wagholi by Roma Builders

Sukhwani Palms Phase II is a luxurious and contemporary project that offers elegant and spacious apartments at an affordable price. The project is strategically located in Pune East,Pune, and offers 64 units spread over an area of 0.64 acres. The apartments come in sizes ranging from 998 sqft to 1000 sqft, and are exquisitely designed with luxurious fittings and finishes. The project is a great investment choice for those who are looking for luxurious and contemporary apartments that are affordable. The lush green area and strategic location make it a great choice for those who want to live in a tranquil and peaceful environment.

Sukhwani Palms Phase II Price List, Price Trends and Market Insights

Price List

View the latest price list for Sukhwani Palms Phase II.

Unit Type (Saleable) Price* Action
2 BHK Apartment 1000 Sq. Ft. ₹ 40.00 Lac

*Prices are indicative and subject to applicable charges and project terms.

Sukhwani Palms Phase II Floor Plans

Representative image for Floor plan of 2 BHK 1000 Sq. Ft. Apartment in Sukhwani Palms Phase II, Pune
Floor Plans Coming Soon We're working on updating the latest floor plans. Get notified when they're ready!
2 BHK 1000 Sq. Ft. Apartment

Price:₹ 40.00 Lac

₹ 27.77 K EMI

Master Plan, Photos, Videos & Brochure of Sukhwani Palms Phase II

Explore the master plan, project photos and walkthrough videos of Sukhwani Palms Phase II to understand the overall layout, tower placement, amenities, landscaped spaces and key highlights before making your buying decision.

Master Plan 1

Overview about Sukhwani Palms Phase II
  • Sukhwani Palms Phase II presents a residential complex designed with a strong emphasis on green spaces and a central amenity zone. This project offers a living environment where homes are arranged around a large landscaped area, creating a sense of community and openness.
Land Use and Density
  • Around 45%-55% of the plot is green, featuring a landscaped garden, green lawns, a central landscaped courtyard, and a perimeter green buffer, so residents enjoy abundant natural surroundings.
  • The open area covers 55%-65% of the plot, providing residents with expansive outdoor areas for various activities beyond the green spaces.
  • Only 20%-28% of the plot has been built on, ensuring homes receive ample air and light and residents enjoy a spacious environment.
Connectivity Access
  • Surface parking is available for residents, and an external main road borders the property, ensuring straightforward access to and from the complex.
Amenities Lifestyle
  • The swimming pool provides residents a refreshing place to cool off and relax within the complex.
  • A multi-purpose court allows residents to engage in various sports and fitness activities within the community.
  • This amenity offers a dedicated space for children and families to play and gather outdoors.
Tower Placement Orientation
  • There are four main residential blocks arranged around a central open space.
  • The block on the far right stands parallel to the eastern boundary road.
  • Two blocks are positioned horizontally, one at the top and one at the bottom of the central area.
  • The block on the left side is vertically aligned, facing the main internal green area.
Amenity Access
  • Residents in all four blocks can easily walk to the main recreational facilities.
  • The block on the left is directly adjacent to the western sports area.
  • The main leisure area, including its pool, is centrally located for all residents.
  • Buildings surrounding the main green area are a short walk from various activity spots.
Noise Privacy Road Facing
  • Homes in the block closest to the eastern boundary road may experience some traffic sounds.
  • The central green space provides a quiet interior area away from the main road.
  • Buildings are spaced to offer privacy between facing residential units.
  • The green strip along the property's edge helps reduce external disturbances.
Corridor Analysis
  • The substantial gaps between the four residential blocks allow for good light penetration.
  • Units facing the central green area enjoy open views across the landscaped space.
  • The long block on the right has clear views towards the external green areas.
  • The layout ensures no two residential blocks directly obstruct each other's primary views.
Internal Circulation Pedestrian
  • Internal pathways connect the residential blocks to the central activity hub.
  • Residents can walk directly from their buildings to the western sports facility.
  • The layout allows for easy movement between the various parking areas and homes.
  • Walking paths are integrated with the green spaces, offering pleasant strolls.
Child Senior Friendly Zones
  • The central green space offers a safe area for children to play under supervision.
  • The western sports area provides a dedicated zone for active play.
  • Flat, accessible pathways around the central area are suitable for older residents.
  • The property's design keeps active zones separate from quieter residential areas.
Green Cover Landscape
  • The property features extensive green areas surrounding the residential blocks.
  • A significant portion of the central area is dedicated to planted lawns and landscaping.
  • Greenery extends along the western boundary, creating a natural edge.
  • Trees are planted along the internal roads and parking areas, adding shade.
Traffic Flow Access Planning
  • Cars enter the property from the eastern boundary road.
  • Parking areas are distributed conveniently near all residential blocks.
  • Internal roads provide direct access to the various parking zones.
  • The layout separates parking from the central green amenity area.
Overall Livability Assessment
  • The project offers a balanced environment with residential comfort and outdoor activities.
  • Residents benefit from the central green heart, which encourages neighborly interaction.
  • The placement of buildings ensures good light and views for many homes.
  • Generous green surroundings contribute to a calm and pleasant atmosphere for daily life.
Final Summary

This residential complex offers a peaceful home life with a strong emphasis on green and open spaces. Families and individuals seeking a tranquil environment will appreciate the generous outdoor areas and convenient amenities for daily recreation. The project stands out for its commitment to providing substantial breathing room and natural surroundings in an urban setting.

Download Hub for Sukhwani Palms Phase II

Download master plan of Sukhwani Palms Phase II to explore layout details in Wagholi, Pune.

Master Plan

Overall project layout & design

Walkthrough Video

Virtual tour of the property

Amenities & Specifications of Sukhwani Palms Phase II

Sports

  • Badminton Court(s)
  • Cricket
  • Kids' Play Areas / Sand Pits
  • Volleyball
  • Yoga Areas

Convenience

  • Power Backup

Safety

  • 24 x 7 Security

Environment

  • Normal Park / Central Green

Specifications

Master Bedroom-Flooring
Vitrified Tiles
Other Bedrooms-Flooring
Vitrified Tiles
Living Area-Flooring
Vitrified Tiles

Location and Connectivity Around Roma Builders Wagholi

Connectivity map showing nearby places around Pune East
Pune East Check Travel Time

Estimate commute from your office or kid's school to Sukhwani Palms Phase II.

RERA Details of Sukhwani Palms Phase II

  • Square Yards RERA Reg. A51800000454

How does Sukhwani Palms Phase II compare with similar projects?

Compare Sukhwani Palms Phase II with similar projects. Evaluate pricing, configurations, possession timelines, and project scale to find the best fit for your needs.
Current Project
Sukhwani Palms Phase II project in Wagholi, Pune

Sukhwani Palms Phase II

Wagholi, Pune

Price
₹40.00 Lac
Per Sq. Ft
₹7,171 Per Sq. Ft
Configuration
2 BHK Flats
Unit Size
1000 Sq. Ft
Possession
N/A
Status
Ready to Move
RERA No.
A51800000454
Land Area
0.64 Acres
Total Units
64
Density
100 Units/Acre
Kolte Patil Ivy Botanica project in Wagholi, Pune

Kolte Patil Ivy Botanica

Wagholi, Pune

Rated 5.0 out of 5
Price
₹36.96 Lac - 55.23 Lac
Per Sq. Ft
₹8,186 Per Sq. Ft
Configuration
2 BHK Flats
Unit Size
880 to 1315 Sq. Ft
Possession
Jan 15, 2014
Status
Ready to Move
RERA No.
A51800000454
Land Area
12 Acres
Total Units
835
Density
70 Units/Acre
Sukhwani Scarlet project in Wagholi, Pune

Sukhwani Scarlet

Wagholi, Pune

Rated 5.0 out of 5
Price
₹38.00 Lac - 64.00 Lac
Per Sq. Ft
₹7,052 Per Sq. Ft
Configuration
1, 2, 3 BHK Flats
Unit Size
921 Sq. Ft
Possession
Dec 2019
Status
Ready to Move
RERA No.
P52100000894
Land Area
3.92 Acres
Total Units
236
Density
60 Units/Acre
View Detailed Comparison

Roma Builders Track Record

4 Total
Projects
4 Delivered
Projects

Roma Builders, a renowned real estate developer based in Pune and Bangalore, is known for their impeccable projects. With a strong legacy and a glorious past, this developer traces its roots back to the visionary Late Shri Madho Prasad Ji. Starting with a small tobacco business, Madho Prasad Ji dedication and hard work paved the way for the growth and success of the firm, eventually becoming a national brand. The family history of participating in the Indian freedom struggle adds to their noble legacy. Today, Roma Builders continues to serve and empower the common man through their projects, offerings, and policies. With a focus on quality and customer satisfaction, they have gained national importance in the real estate industry. For more information, please visit their website.

You May Also Like

Frequently Asked Questions About Sukhwani Palms Phase II

Yes, since Sukhwani Palms Phase II is a Ready to Move project in Wagholi, buyers can arrange site visits and inspect the actual apartment before finalizing the deal.

Yes, Sukhwani Palms Phase II is a Ready to Move residential project, allowing buyers to take possession immediately without any construction wait.

Yes, most major banks and NBFCs offer home loans for ready-to-move projects like Sukhwani Palms Phase II, subject to eligibility.

Residents of Sukhwani Palms Phase II can enjoy amenities such as Badminton Court(s), Cricket, Power Backup, 24 x 7 Security, Normal Park / Central Green, designed for comfort and a modern lifestyle.

Yes, Sukhwani Palms Phase II has received its Occupancy Certificate, confirming that the project is legally approved for residential use.

*Disclaimer

This website is only for the purpose of providing information regarding real estate projects in different geographies. Any information which is being provided on this website is not an advertisement or a solicitation. The company has not verified the information and the compliances of the projects. Further, the company has not checked the RERA* registration status of the real estate projects listed herein. The company does not make any representation in regards to the compliances done against these projects. Please note that you should make yourself aware about the RERA* registration status of the listed real estate projects.

*Real Estate (Regulation & Development) Act, 2016.