
Kharadi, Pune
₹ 36,000- Ready to Move
- 1087 Sq.Ft. (Built-up Area)


₹77.98 Lac
₹11,350 Per Sq. Ft.
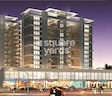
Raviraj Ariiana, a premium project located in Kharadi, is a perfect blend of luxury and comfort. Strategically situated, the project is just a stone s throw away from prominent connecting roads like Mundhwa Road, Prince of Wales Drive, and Nagar Road, making it an ideal choice for those seeking a hassle-free commute.
Imagine coming home to a space that redefines your living experience. Raviraj Ariiana offers a range of amenities to ensure your life is a perfect balance of relaxation and recreation. Enjoy a state-of-the-art gymnasium and a reliable power backup system to make your life more convenient. With a focus on comfort and luxury, the project s apartments are designed to provide you with a sense of tranquility and serenity.
For those who demand the best, Raviraj Ariiana offers spacious 2 BHK apartments that are meticulously crafted to provide you with a life of indulgence. With an area of 1114 sq. ft., these apartments are a perfect choice for those who seek a comfortable and luxurious living space. With a price of 77.98 Lac, these apartments are a steal for those who are looking for a superior living experience.
Available Unit OptionsThe following table outlines the available unit options at Raviraj Ariiana:
| Unit Type | Area (Sq. Ft.) | Price (Rs.) |
| 2 BHK Apartment | 1114 | 77.98 Lac |
The residential property is strategically located near several notable landmarks, providing residents with easy access to essential amenities and services. These landmarks not only enhance the quality of life for residents but also offer a unique blend of convenience and comfort.
In resale we have 1 properties available ranging from (Unit Type) having price from 2.25 CR
| Listing Type | Total Listings | Unit Type Range | Price Range |
| Resale | 1 | Update soon | 2.25 CR |
In a recent development, the government-registered transactions in the real estate market have showcased some intriguing trends. Examining the aggregation of data over the past three months, we see a notable increase of 22, with the current rate hovering at 11,023. This uptick is consistent with the trend observed over the past six months, albeit with a slight dip of 153. However, when looking at the broader landscape over the past year, we observe a total of 7 government-registered sales transactions with a combined gross sales value of [ insert value here], providing valuable insights into the market s fluctuations and activity levels.
View the latest price list for Raviraj Ariiana.
*Prices are indicative and subject to applicable charges and project terms.
Raviraj Ariiana's average asking price is rising quarter-on-quarter, compared with Kharadi.
Raviraj Ariiana avg. price is ₹ 11.4 K/Sq.Ft. compared to Kharadi at ₹ 14.9 K/Sq.Ft.
Monthly Rent in Kharadi ranges from ₹ 22.4 K to ₹ 1.3 L with options available for STUDIO,1,2,3,4 BHK units
Get the latest price and market updates for Raviraj Ariiana.
During Q2'2026, average property prices for Raviraj Ariiana moved from ₹ 10,650/sqft to ₹ 11,450/sqft, reflecting a 7.51% rise.

Price:₹ 77.98 Lac
Explore rental listings currently available in Raviraj Ariiana, Pune.
Explore the master plan, project photos and walkthrough videos of Raviraj Ariiana to understand the overall layout, tower placement, amenities, landscaped spaces and key highlights before making your buying decision.

Living here offers a balanced environment with significant green and open spaces, providing a sense of calm and room to breathe. Families will appreciate the dedicated this amenity for children, ensuring safe outdoor fun within the community. The excellent road connectivity simplifies daily travel, making this a convenient choice for those seeking a well-connected home with a focus on open living.
Download master plan of Raviraj Ariiana to explore layout details in Kharadi, Pune.

Estimate commute from your office or kid's school to Raviraj Ariiana.

Please select the starting point to calculate the travel time.
Trust & Verification

Kharadi, Pune

Kharadi, Pune

Hadapsar, Pune
Compare multiple homes side-by-side and find the option that best fits your budget, lifestyle, and needs.

Full Cost Clarity
Compare sale price or rent, applicable charges, and key ownership/rental expenses.
Amenities & Features
Compare amenities, furnishing, configuration, and property features side-by-side.
Best Pick Recommendation
Get an expert-recommended option based on your selected preferences.
Builder / Seller Details
Review key trust signals like builder profile, seller details, and project history.

Raviraj Realty is a major name in the real estate industry and was founded in the year 1994. Raviraj Builders has grown hugely over the years on the back of innovation and sustainability. Raviraj Developers is a name to reckon with in Pune’s construction industry and has several landmark projects under its belt. Value for Money is the mantra successfully adopted by the company and it is known for its highly futuristic vision. The company has always delivered homes at comparatively affordable prices. The company has also delivered homes in a timely manner without any compromises on overall project quality. The portfolio of Raviraj properties encompasses more than 51 residential and commercial projects that cumulatively cover around 15 million sq. ft. The company is currently working on several premium commercial and residential projects to be launched in several prime zones in Pune. Why Raviraj? All Raviraj residential projects are built on the basis of stringent quality standards and customer centricity. The company has always believed in offering supreme value for money to customers along with timely project delivery. The company does not compromise on quality and still manages to offer quality housing solutions at relatively affordable and competitive prices to customers. The customer is king as the company believes and it puts client requirements at the forefront at all times. The company seeks to understand customer needs to the fullest before developing projects. The company sticks to stringent safety and environment friendly measures and believes in a policy of quality over quantity. Professionalism, honesty and integrity are key business values for the company. The company also believes in a system of business ethics and total transparency in all business dealings. Major ProjectsThere are several landmark Raviraj projects built over the years and the tally also includes several Raviraj upcoming projects. Here’s taking a look at a few of them: Aureate- This premium project is located at Pimple Saudagar and offers 2 and 3 BHK terracements which basically translates into spacious and private terrace homes. Every home has a minimum of two terraces and offers ample privacy to residents. The project offers a single pillar club house, an amazing hydro pool and several other amenities. The project offers supreme aesthetic appeal coupled with unmatched qualityPark Island- This exclusive residential project offers well designed and luxurious 2 and 3 BHK apartments to buyers. The project is located at Shastri Nagar in Yerwada and offers a nature friendly ambience and is well linked to several IT zones in the city coupled with major financial institutions, shops and health clubs. Major amenities at this project include a gymnasium, tennis court, swimming pool, play park for children, pool for kids and table tennis facilities Pratiksha Villas- This luxuriously designed project offers a touch of rustic luxury and is located along the Nagar Highway. The project offers a pollution free ambience and gorgeous views of a lake. The project offers beautifully designed 2 and 3 BHK villas to buyers coupled with premium amenities and other facilities

Shivajinagar, Pune
Price On Request

Shivajinagar, Pune
Price On Request

Vishrantwadi, Pune
Price On Request

Shivajinagar, Pune
Price On Request

Gultekdi, Pune
Price On Request

Warje, Pune
3 BHK Apartment
Price On Request

Kondhwa Budruk, Pune
Price On Request

Dhankawadi, Pune
Price On Request

Aundh, Pune
Price On Request

Katraj, Pune
1 BHK Apartment
₹ 30.00 Lac

Hadapsar, Pune
2,3 BHK
₹ 67.89 Lac to 86.30 Lac

Mundhwa, Pune
2,3 BHK
₹ 86.02 Lac to 1.67 Cr

Kalyani Nagar, Pune
2,3 BHK
₹ 84.00 Lac to 1.14 Cr

Kharadi, Pune
2 BHK
₹ 63.78 Lac to 80.89 Lac

Kalyani Nagar, Pune
2,3,4 BHK
₹ 78.65 Lac to 1.58 Cr

Kharadi, Pune
2,3 BHK
₹ 79.36 Lac to 1.08 Cr

Kharadi, Pune
2,3 BHK
₹ 69.30 Lac to 1.10 Cr

Kharadi, Pune
2,3 BHK
₹ 68.51 Lac to 1.12 Cr

Wadgaon Sheri, Pune
2,3,4,5 BHK
₹ 86.88 Lac to 2.30 Cr

Kharadi, Pune
1,2 BHK
₹ 35.75 Lac to 71.50 Lac

Keshav Nagar, Pune
2, 3 BHK Apartment
₹ 97.00 Lac to 1.37 Cr

Magarpatta City, Pune
2, 3, 4 BHK Apartment
₹ 1.73 Cr to 3.79 Cr

Wagholi, Pune
3, 4 BHK Apartment
₹ 2.34 Cr to 4.23 Cr

Mundhwa, Pune
Office Space
Price On Request

Kalyani Nagar, Pune
3, 4, 5 BHK Apartment, Retail Shop
Price On Request

Wadgaon Sheri, Pune
1 BHK Studio, Apartment
Price On Request

Mundhwa, Pune
3, 4 BHK Apartment
₹ 4.35 Cr to 7.00 Cr

Mundhwa, Pune
3, 4 BHK Apartment
₹ 2.25 Cr to 3.38 Cr

Wagholi, Pune
3 BHK Apartment
₹ 1.37 Cr to 1.59 Cr

Keshav Nagar, Pune
2, 3 BHK Apartment
Price On Request

Keshav Nagar, Pune
2, 3 BHK Apartment
₹ 1.05 Cr to 1.82 Cr

Magarpatta City, Pune
3, 4 BHK Apartment, Retail Shop
₹ 2.86 Cr to 4.06 Cr

Koregaon Park, Pune
3, 4 BHK Apartment
₹ 3.60 Cr to 6.30 Cr

Manjari Road, Pune
2, 3 BHK Apartment
₹ 85.00 Lac to 1.50 Cr

Mundhwa, Pune
2, 3 BHK Apartment
Price On Request

Mundhwa, Pune
2 BHK Apartment
₹ 60.72 Lac to 62.41 Lac

Manjari, Pune
3, 4 BHK Apartment
₹ 2.05 Cr to 2.60 Cr

Mundhwa, Pune
Office Space
₹ 5.50 Cr

Keshav Nagar, Pune
2, 3 BHK Apartment
₹ 57.50 Lac to 93.50 Lac

Mundhwa, Pune
Studio
₹ 48.54 Lac to 51.50 Lac

Manjari, Pune
2, 3 BHK Apartment
₹ 71.08 Lac to 86.52 Lac

Manjari Road, Pune
1, 2, 3 BHK Apartment
₹ 63.40 Lac to 88.82 Lac

Mundhwa, Pune
1, 2 BHK Apartment
Price On Request

Hadapsar, Pune
3 BHK Apartment
Price On Request

Keshav Nagar, Pune
3 BHK Apartment
₹ 65.00 Lac

Keshav Nagar, Pune
1, 2, 3 BHK Apartment, Retail Shop
₹ 53.00 Lac to 1.01 Cr

Koregaon Park, Pune
2, 3, 4 BHK Apartment
₹ 99.20 Lac to 2.57 Cr

Keshav Nagar, Pune
2, 3 BHK Apartment
₹ 78.06 Lac to 1.59 Cr

Manjari, Pune
2, 3 BHK Apartment, Retail Shop
₹ 35.69 Lac to 93.31 Lac

Koregaon Park, Pune
2, 3, 4 BHK Apartment
Price On Request
The Raviraj Ariiana project offers 2BHK apartments with an area of 1114 sq. ft. and prices starting from 77.98 Lac. The amenities include a gymnasium, power backup, 24x7 security, clubhouse, and rain water harvesting.
The project, Raviraj Ariiana, is completed and well-occupied, with an expected completion date of December 16, 2014.
The project is strategically located near major connecting roads such as Mundhwa Road, Prince Of Wales Drive, and Nagar Road, making it easily accessible and ensuring a smooth commute.
The homes in Raviraj Ariiana come with premium specifications such as acrylic emulsion walls, vitrified tiles flooring, and premium bath fittings in bathrooms.
The project, Raviraj Ariiana, is developed by Raviraj, a renowned developer with a total of 36 projects under their belt.
The resale value of units in Raviraj Ariiana is available for 2.25 Crore for a 2BHK apartment, with one resale unit currently listed.
This website is only for the purpose of providing information regarding real estate projects in different geographies. Any information which is being provided on this website is not an advertisement or a solicitation. The company has not verified the information and the compliances of the projects. Further, the company has not checked the RERA* registration status of the real estate projects listed herein. The company does not make any representation in regards to the compliances done against these projects. Please note that you should make yourself aware about the RERA* registration status of the listed real estate projects.
*Real Estate (Regulation & Development) Act, 2016.


