
Wakad, Pune
₹ 21,500- Ready to Move
- 1200 Sq.Ft. (Built-up Area)


₹44.09 Lac - 1.15 Cr
₹7,100 Per Sq. Ft.
View the latest price list for Shree Venkatesh Regalia Society.
*Prices are indicative and subject to applicable charges and project terms.
Shree Venkatesh Regalia Society's average asking price is rising quarter-on-quarter, compared with Wakad.
Shree Venkatesh Regalia Society avg. price is ₹ 10.2 K/Sq.Ft. compared to Wakad at ₹ 12.7 K/Sq.Ft.
Get the latest price and market updates for Shree Venkatesh Regalia Society.
During Q2'2026, average property prices for Shree Venkatesh Regalia Society moved from ₹ 9,900/sqft to ₹ 10,150/sqft, reflecting a 2.53% rise.

Price:₹ 44.09 Lac
Price:₹ 68.87 Lac
Price:₹ 1.15 Cr
Explore rental listings currently available in Shree Venkatesh Regalia Society, Pune.
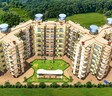
Explore the master plan, project photos and walkthrough videos of Shree Venkatesh Regalia Society to understand the overall layout, tower placement, amenities, landscaped spaces and key highlights before making your buying decision.

Living here offers a spacious environment with significant green areas, providing a sense of calm and openness. Residents benefit from dedicated swimming facilities for both adults and children, ensuring opportunities for relaxation and enjoyment close to home. The clear access points and ample parking contribute to a convenient daily routine, making this a practical choice for those seeking a balanced living space.
Download master plan of Shree Venkatesh Regalia Society to explore layout details in Wakad, Pune.

Estimate commute from your office or kid's school to Shree Venkatesh Regalia Society.

Please select the starting point to calculate the travel time.
Trust & Verification

Wakad, Pune

Pimple Nilakh, Pune

Tathawade, Pune
Compare multiple homes side-by-side and find the option that best fits your budget, lifestyle, and needs.

Full Cost Clarity
Compare sale price or rent, applicable charges, and key ownership/rental expenses.
Amenities & Features
Compare amenities, furnishing, configuration, and property features side-by-side.
Best Pick Recommendation
Get an expert-recommended option based on your selected preferences.
Builder / Seller Details
Review key trust signals like builder profile, seller details, and project history.

Shree Venkatesh Group, a renowned real estate developer based in Pune, has successfully completed 6 projects with a promise to deliver quality and affordable homes. With a firm dedication to enhancing the value of their projects and ensuring the sustainable growth of their business, Shree Venkatesh Group strives to surpass your expectations.Driven by a strong commitment to providing top-notch solutions and services, the developers uphold high ethical standards in their profession. Every project by Shree Venkatesh Group is strategically located in both established and emerging suburbs of Pune, offering easy accessibility to key areas. These well-connected locations include Baner, Pashan, Hadapsar, Wakad, and Bavdhan, ultimately enriching the living experience of their esteemed customers.Whether you seek a vibrant urban lifestyle or peaceful suburban living, Shree Venkatesh Group is devoted to constructing the homes of your dreams. Through their diligent work and unwavering dedication, they personify excellence in the real estate industry, making them a trusted name in the Pune market.

Bavdhan, Pune
2, 3 BHK Apartment
₹ 94.75 Lac to 1.32 Cr

Hadapsar, Pune
1 BHK Apartment
Price On Request

Hadapsar, Pune
2 BHK Apartment
₹ 61.07 Lac to 61.50 Lac

Hadapsar, Pune
2, 3 BHK Apartment
₹ 1.05 Cr to 1.45 Cr

Hadapsar, Pune
3, 4 BHK Apartment
Price On Request

Baner, Pune
2, 3 BHK Apartment
Price On Request
Hadapsar, Pune
1 BHK Apartment
Price On Request
Hadapsar, Pune
2 BHK Apartment
₹ 61.07 Lac to 61.50 Lac
Hadapsar, Pune
2, 3 BHK Apartment
₹ 1.05 Cr to 1.45 Cr
Hadapsar, Pune
3, 4 BHK Apartment
Price On Request
Baner, Pune
2, 3 BHK Apartment
Price On Request
Baner, Pune
2 BHK
₹ 69.97 Lac to 81.59 Lac

Wakad, Pune
1,2 BHK
₹ 49.37 Lac to 68.94 Lac

Tathawade, Pune
2 BHK
₹ 68.58 Lac to 88.40 Lac

Pimple Nilakh, Pune
2,3 BHK
₹ 82.41 Lac to 1.72 Cr

Wakad, Pune
2,3 BHK
₹ 61.10 Lac to 83.27 Lac

Tathawade, Pune
1,2 BHK
₹ 46.20 Lac to 91.35 Lac

Wakad, Pune
1,2,3 BHK
₹ 67.69 Lac to 1.38 Cr

Pimple Nilakh, Pune
2,3,4,5 BHK
₹ 91.73 Lac to 2.12 Cr

Wakad, Pune
2,3 BHK
₹ 65.42 Lac to 1.02 Cr

Wakad, Pune
2,3 BHK
₹ 78.17 Lac to 1.12 Cr

Hinjewadi, Pune
2, 3 BHK Apartment
₹ 89.00 Lac to 1.85 Cr

Tathawade, Pune
2, 3 BHK Apartment, Retail Shop
₹ 89.90 Lac to 1.38 Cr

Mahalunge, Pune
3 BHK Apartment
₹ 1.26 Cr to 1.60 Cr

Hinjewadi, Pune
2, 3 BHK Apartment
₹ 96.00 Lac to 1.40 Cr

Mahalunge, Pune
2, 3 BHK Apartment
₹ 92.00 Lac to 1.52 Cr

Balewadi, Pune
3, 4 BHK Apartment
₹ 1.51 Cr to 2.47 Cr

Tathawade, Pune
2, 3 BHK Apartment, Retail Shop
₹ 96.00 Lac to 1.40 Cr

Hinjewadi, Pune
2, 3 BHK Apartment
Price On Request

Tathawade, Pune
2, 3 BHK Apartment
₹ 85.99 Lac to 1.26 Cr

Maan, Pune
2, 3 BHK Apartment
Price On Request

Hinjewadi, Pune
1, 2, 3 BHK Apartment, Retail Shop
₹ 82.00 Lac to 5.10 Cr

Hinjewadi, Pune
2, 3, 4 BHK Apartment
₹ 1.31 Cr to 3.24 Cr

Hinjewadi, Pune
2, 3, 4 BHK Apartment
₹ 1.40 Cr to 2.83 Cr

Hinjewadi, Pune
1, 2, 3 BHK Apartment, Retail Shop
₹ 74.33 Lac to 1.59 Cr

Tathawade, Pune
1, 2, 3, 4 BHK Apartment
₹ 54.59 Lac to 2.12 Cr

Balewadi, Pune
2, 3, 4 BHK Apartment
₹ 1.20 Cr to 2.90 Cr

Mahalunge, Pune
2, 3 BHK Apartment, Retail Shop
₹ 96.00 Lac to 1.48 Cr

Hinjewadi, Pune
2, 3 BHK Apartment
₹ 79.57 Lac to 1.06 Cr

Balewadi, Pune
2, 3, 4 BHK Apartment
₹ 1.36 Cr to 3.38 Cr

Baner, Pune
2, 3 BHK Apartment, Retail Shop
₹ 93.84 Lac to 2.56 Cr

Hinjewadi, Pune
2, 3 BHK Apartment
₹ 83.00 Lac to 1.35 Cr

Hinjewadi, Pune
Studio, Retail Shop
₹ 35.00 Lac to 1.40 Cr

Tathawade, Pune
2 BHK Apartment
₹ 42.22 Lac to 45.01 Lac

Tathawade, Pune
2 BHK Apartment
₹ 54.08 Lac

Tathawade, Pune
1, 2 BHK Apartment
₹ 35.72 Lac to 94.08 Lac

Mahalunge, Pune
Retail Shop
₹ 72.50 Lac to 1.25 Cr

Balewadi, Pune
2, 3 BHK Apartment
₹ 99.33 Lac to 1.80 Cr

Mahalunge, Pune
1, 2, 3 BHK Apartment, Retail Shop
₹ 60.84 Lac to 1.78 Cr

Mahalunge, Pune
2, 3 BHK Apartment, Retail Shop
₹ 79.74 Lac to 3.49 Cr

Mahalunge, Pune
1, 2, 3 BHK Apartment
₹ 64.09 Lac to 1.33 Cr
Buyers need identity proof, address proof, agreement to sell, sale deed, and registration documents for purchasing in Shree Venkatesh Regalia Society.
Ready to Move projects like Shree Venkatesh Regalia Society may be priced slightly higher, but they eliminate construction delays, GST, and rental overlap costs.
1 BHK Apartment – 621 Sq. Ft. at ₹ 44.09 Lac,2 BHK Apartment – 970 Sq. Ft. at ₹ 68.87 Lac,3 BHK Apartment – 1625 Sq. Ft. at ₹ 1.15 Cr
Yes, since Shree Venkatesh Regalia Society is a Ready to Move project in Wakad, buyers can arrange site visits and inspect the actual apartment before finalizing the deal.
Yes, since Shree Venkatesh Regalia Society is ready and legally compliant, owners can rent out their flats soon after registration. Rental demand is supported by the locality’s ranking of 45 and connectivity indices.
This website is only for the purpose of providing information regarding real estate projects in different geographies. Any information which is being provided on this website is not an advertisement or a solicitation. The company has not verified the information and the compliances of the projects. Further, the company has not checked the RERA* registration status of the real estate projects listed herein. The company does not make any representation in regards to the compliances done against these projects. Please note that you should make yourself aware about the RERA* registration status of the listed real estate projects.
*Real Estate (Regulation & Development) Act, 2016.


