Squareyards Logo
Blogs
Sell or Rent Property
Login

Vivanta Vishakha Dhanori, Pune


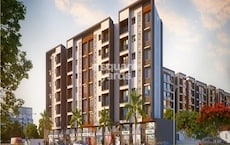
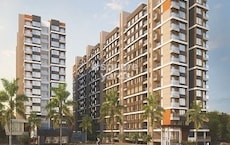
Located in Dhanori, Pune near 10 Biz Park approximately 2.23 km away, Vivanta Realty project Vivanta Vishakha is an Apartment offering 1 BHK, 2 BHK, 3 BHK Flats. The project covers 3.11 Acres with units sized between 345 Sq.Ft. to 795 Sq.Ft.. Starting price is ₹ 28.29 L, and it is currently Ready to Move.
  • ₹28.29 L - 65.19 L + Charges
    Price Insights
  • Project Status Ready to Move
    Ready to Move Since Sep 2017
    RERA Updates
  • Unit Config 1, 2, 3 BHK Flats
    Size 345 to 795
    Sq. Ft
    Number of Units 176
    Total area 3.11 Acres

About Vivanta Vishakha

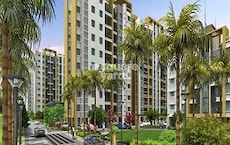
Vivanta Vishakha is a residential project that offers a luxurious lifestyle at an affordable price. It is located in Pune East and spread over 3.11 acres. The project offers 176 units in 3 categories – 1BHK, 2BHK and 3BHK. The apartments are well designed and come in a variety of sizes, from 345 sqft to 795 sqft. Vivanta Vishakha offers 65 percent of open space and is well connected to all the important areas of the city. The project is also conveniently located near Vimannagar and Kharadi IT Park. It is connected to Dhanori Road and has seamless connectivity to Chatrapati Sambhaji Maharaj International Airport.

Vivanta Vishakha Price List

Unit Type (Carpet) Price*
1 BHK Apartment 345
Sq. Ft
₹ 28.29 L Check Availability
2 BHK Apartment 498
Sq. Ft
₹ 40.83 L Check Availability
2 BHK Apartment 505
Sq. Ft
₹ 41.41 L Check Availability
2 BHK Apartment 597
Sq. Ft
₹ 48.95 L Check Availability
3 BHK Apartment 687
Sq. Ft
₹ 56.33 L Check Availability
3 BHK Apartment 795
Sq. Ft
₹ 65.19 L Check Availability

Vivanta Vishakha Recent Updates

Last Update: Jun 2026
Jun 2026
Rent in Vivanta Vishakha ranges from ₹ 21 K to ₹ 25 K with options available for 1 BHK.
Jun 2026
During Q2'2026, average property prices for Vivanta Vishakha moved from ₹ 8,150/sqft to ₹ 8,200/sqft, reflecting a 0.61% rise.
Dec 2025
During Q4'2025, average property prices for Vivanta Vishakha moved from ₹ 8,150/sqft to ₹ 8,650/sqft, reflecting a 6.13% rise.
Apr 2025
Structural Works reach 80% completion. External Works has reached 100%. Internal finishing stands at 100%. MEP Services including lift and staircases, are now 100% done
Apr 2025
Structural Works reach 80% completion. External Works has reached 100%. Internal finishing stands at 100%. MEP Services including lift and staircases, are now 100% done
Apr 2025
Structural Works reach 80% completion. External Works has reached 100%. Internal finishing stands at 100%. MEP Services including lift and staircases, are now 100% done
Feb 2018
A new Phase, Tower/Building Name: Vivanta Life Vishakha Phase III, launched under RERA No. P52100015199. with targeted completion by 28-Nov-2021.
Aug 2017
A new Phase, Tower/Building Name: VIVANTA LIFE VISHAKHA PHASE I, launched under RERA No. P52100004348. with targeted completion by 30-Apr-2019.
Aug 2017
VIVANTA LIFE VISHAKHA PHASE II, developed by VIVANTA REALTY, officially launched on 02-Aug-2017 and expected to complete by 28-Nov-2021. Registered under RERA No. P52100002690. with total area of 0.52 Acre.

Vivanta Vishakha Floor Plans

  • 1 BHK
  • 2 BHK
  • 3 BHK
  • 345 sq.ft ₹ 28.29 L
  • 505 sq.ft ₹ 41.41 L
  • 498 sq.ft ₹ 40.83 L
  • 597 sq.ft ₹ 48.95 L
  • 795 sq.ft ₹ 65.19 L
  • 687 sq.ft ₹ 56.33 L
Representative image for Floor plan of 1 BHK 345 Sq. Ft. Apartment in Vivanta Vishakha, Pune
Floor Plans Coming Soon We're working on updating the latest floor plans. Get notified when they're ready!
1 BHK 345 Sq. Ft. Apartment
₹ 28.29 L + Charges
₹ 19.99 K EMI

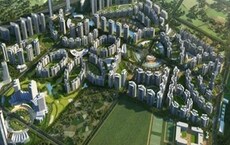
Vivanta Vishakha Master Plan

  • Master Plan 1
  • Master Plan 2
Overview about Vivanta Vishakha
  • Vivanta Vishakha in Pune East presents a modern residential complex characterized by multiple blocks arranged around a central landscaped courtyard.
Land Use and Density
  • Around 25%-35% of the plot is green, anchored by landscaped gardens, offering residents natural surroundings.
  • The open area covers 40%-50% of the plot, and the central courtyard, decorative water features, and pergola structures fill the non-green stretches, providing places to relax and gather.
  • Only 35%-45% of the plot has been built on, so homes here benefit from more air and light than in a tightly packed complex.
Connectivity Access
  • Dhanori Road is very close by, and Alandi Road offers further connectivity, so daily commutes and city access are straightforward.
Amenities Lifestyle
  • This amenity provide aesthetic appeal and a calming presence for residents.
Tower Placement Orientation
  • The single residential structure forms a U-shape, enclosing a central area.
  • This building design ensures many homes face inwards towards the central space.
  • The structure rises several stories, providing homes with elevated views.
  • Its continuous form defines the boundaries of the inner communal zone.
Amenity Access
  • The central location of recreational elements makes them easily reachable for all residents.
  • Residents can quickly walk to the ground-level leisure spots from any home.
  • The open layout ensures short distances to all common areas.
  • Access to the ground-floor utility areas is convenient for all homes.
Noise Privacy Road Facing
  • Homes facing the inner courtyard likely experience reduced external noise.
  • The building's U-shape helps create a quieter environment within its core.
  • Balconies facing away from the street offer more personal seclusion.
  • The structure's design provides a buffer from outside activity for many units.
Corridor Analysis
  • The building's open structure allows light and air into the central courtyard.
  • Gaps between building sections ensure ventilation and natural light penetration.
  • The design provides open views from upper floors across the central area.
  • The layout avoids a cramped feeling, offering residents a sense of openness.
Internal Circulation Pedestrian
  • Residents can move freely on foot within the central ground-level areas.
  • Pathways connect different parts of the inner space for easy walking.
  • The ground floor under the building allows for movement between sections.
  • The design supports simple daily movement for people within the complex.
Child Senior Friendly Zones
  • The central ground area offers a contained and safe environment for children.
  • Flat, accessible paths make it easy for older residents to move around.
  • The absence of pools or play areas means less specific child-focused zones.
  • The open central space provides room for casual, unsupervised activity.
Green Cover Landscape
  • Planted areas are concentrated in the central ground-level space of the complex.
  • The green elements are integrated with paved sections, forming a cohesive design.
  • Low-lying shrubs and grass patches soften the hardscaping in the inner zone.
  • The vegetation is arranged to enhance the aesthetic appeal of the central area.
Traffic Flow Access Planning
  • Cars enter and exit the property at specific points along the building's edge.
  • Vehicles can park directly beneath the residential structure on the ground level.
  • The layout supports straightforward car movement for residents.
  • Parking spaces are distributed conveniently throughout the ground floor.
Overall Livability Assessment
  • This area offers a practical living environment with well-arranged spaces.
  • The project provides a sense of community through its shared central area.
  • Residents benefit from a functional layout and essential on-site provisions.
  • The design prioritizes ease of movement and comfortable home settings.
Final Summary

Living at this area offers a home life centered around generous open spaces and a welcoming central courtyard. Residents benefit from the significant green coverage and the ease of access to major roads, making daily commutes simple. This project stands out for its emphasis on green living and functional design, providing a comfortable environment for its residents.

Overview about Vivanta Vishakha
  • Vivanta Vishakha in Pune East offers a residential experience with extensive green spaces and a focus on community amenities. It provides a well-connected living environment, blending natural surroundings with essential facilities.
Land Use and Density
  • Around 45%-55% of the plot is green, anchored by the Perimeter green buffer and Central landscaped area, so homes look out over trees and natural settings.
  • The open area covers 50%-63% of the plot, giving residents ample space for outdoor activities and relaxation.
  • Only 18%-22% of the plot has been built on, so most of what you see from your window is open space rather than other buildings and homes here get more air and light than in a tightly packed complex.
Connectivity Access
  • Dhanori Road and Alandi Road are close by, so getting to other parts of the city or the airport is convenient for residents.
Amenities Lifestyle
  • The Swimming pool, including Leisure and Kids pools, gives residents a place to cool off or relax without leaving home.
  • The Clubhouse provides a central hub for social gatherings and community activities.
  • A Kids' play area means children have a dedicated outdoor space built into the layout.
Tower Placement Orientation
  • The residential structures are arranged in three distinct blocks across the property.
  • One long building block runs parallel to the main road at the south.
  • Two other building blocks are positioned towards the north of the property.
  • These blocks are spaced to create open areas and courtyards between them.
Amenity Access
  • Residents in all buildings have easy walking access to the central recreational area.
  • The building block at the top right is directly adjacent to the water feature.
  • The building block at the top left is a short walk across a paved area to the social hub.
  • The long building block at the bottom is connected by internal paths to the community facilities.
Noise Privacy Road Facing
  • Homes facing the main road are buffered by a wide strip of greenery and a service road.
  • The buildings are set back from the main road, reducing direct sound intrusion.
  • Internal homes benefit from quiet surroundings due to their distance from external traffic.
  • The spacing between the building blocks helps maintain resident privacy within the complex.
Corridor Analysis
  • The layout features clear sightlines between the building blocks, allowing for natural light.
  • Gaps between structures ensure good air circulation throughout the residential areas.
  • The arrangement of buildings creates open views towards the surrounding green landscape.
  • Courtyards formed by the blocks offer residents unobstructed sky views.
Internal Circulation Pedestrian
  • Residents can move around the property using a network of paved paths and roads.
  • The internal road system connects all residential blocks to the main entrance.
  • Walking paths are integrated with green areas, offering pleasant strolls within the complex.
  • The design allows for easy movement between homes and community gathering spots.
Child Senior Friendly Zones
  • The central area with the play equipment offers a safe space for younger residents.
  • Flat, paved surfaces and gentle slopes make movement easy for older residents.
  • The presence of a dedicated children's play zone ensures supervised activity.
  • Seating areas within the landscaped zones provide resting spots for all ages.
Green Cover Landscape
  • Extensive planted areas line the entire boundary of the property, creating a natural edge.
  • Large grassy sections are present along the main road, separating it from the buildings.
  • Trees and shrubs are distributed around the residential blocks and internal pathways.
  • A significant green space surrounds the central community building and water feature.
Traffic Flow Access Planning
  • Cars enter and exit the property through two distinct points on the main road.
  • The internal road forms a loop, allowing for smooth car movement around the blocks.
  • Parking is provided at ground level, adjacent to the residential buildings.
  • The design separates resident car access from the main external road.
Overall Livability Assessment
  • The project offers a calm environment, supported by its generous green surroundings.
  • Residents benefit from well-planned access to community facilities and open areas.
  • The thoughtful arrangement of buildings promotes a sense of openness and light.
  • This community provides a balanced setting for everyday life and relaxation.
Final Summary

This project delivers a home life centered around abundant green spaces and convenient community amenities. Families will particularly benefit from the dedicated children's play area and the overall spacious environment. The emphasis on green coverage and thoughtful layout makes this a standout choice for those seeking a tranquil yet connected residential experience.

Vivanta Vishakha Photos & Videos

Vivanta Vishakha Amenities

  • Power Backup
  • 24 x 7 Security
  • CCTV / Video Surveillance
  • Fire Fighting Systems
  • Lift
  • Treated Water Supply
  • 24*7 Water Supply
  • Intercom Facility
  • Medical Facility
  • Kids' Play Areas / Sand Pits
  • Kids' Pool

Vivanta Vishakha Specifications

Master Bedroom-Walls Oil Bound Distemper
Master Bedroom-Flooring Vitrified Tiles
Other Bedrooms-Flooring Vitrified Tiles
Walls Oil Bound Distemper
Living Area-Flooring Vitrified Tiles
Bathroom Premium Bath Fittings
Structure RCC Frame Structure

Downloads Hub for Vivanta Vishakha

Download master plan & walkthrough video of Vivanta Vishakha to explore layout and virtual tour in Dhanori, Pune.

Master Plan

Overall project layout & design

Walkthrough Video

Virtual tour of the property

Nearby Landmarks - Vivanta Vishakha

Prime Connectivity Map
Nearby Places
  • Narayan Rao Genba Moze Vidyalaya
    School
    1.0 km
  • 10 Biz Park
    Office Park
    2.2 km
  • Gokul Nagar Park
    Park
    1.6 km
  • Shreekalyani Hospital
    Hospital
    0.6 km

Is Vivanta Vishakha Right for You?

Insights based on nearby schools, healthcare, connectivity, workplaces and everyday infrastructure.

For Families

Beyond education and healthcare access, nearby parks and everyday conveniences can support a more comfortable family lifestyle.

  • Narayan Rao Genba Moze Vidyalaya within walking distance
  • Shreekalyani Hospital nearby for healthcare access
  • Gokul Nagar Park nearby for outdoor time
For Working Professionals

Existing connectivity along with upcoming infrastructure developments may contribute to future demand growth in the area.

  • 10 Biz Park
  • Goodwill Square

Check Travel Time

Connecting Roads - Vivanta Vishakha

  • Dhanori Road ~ 0.3 Kms
  • Alandi Road ~ 4 Kms

Vivanta Vishakha RERA Details

P52100004348 Vivanta Life Vishakha Phase I Rera Url : https://maharerait.mahaonline.gov.in/ProjectSummaryView/ProjectSummaryQRCodeView?id=Q2VydGlmaWNhdGVObz1QNTIxMDAwMDQzNDgmU2VjdXJpdHlUeXBlPUNvcnJlY3Rpb25DZXJ0aWZpY2F0aW9uUVJTY2Fu
P52100015199 Vivanta Life Vishakha Phase III Rera Url : https://maharerait.mahaonline.gov.in/ProjectSummaryView/ProjectSummaryQRCodeView?id=Q2VydGlmaWNhdGVObz1QNTIxMDAwMTUxOTkmU2VjdXJpdHlUeXBlPUNvcnJlY3Rpb25DZXJ0aWZpY2F0aW9uUVJTY2Fu
P52100002690 Vivanta Life Vishakha Phase II Rera Url : https://maharerait.mahaonline.gov.in/ProjectSummaryView/ProjectSummaryQRCodeView?id=Q2VydGlmaWNhdGVObz1QNTIxMDAwMDI2OTAmU2VjdXJpdHlUeXBlPUNvcnJlY3Rpb25DZXJ0aWZpY2F0aW9uUVJTY2Fu
  • Square Yards RERA Reg. A51800000454

Price Rates & Insights for Vivanta Vishakha

Price Trend in Vivanta Vishakha
Vivanta Vishakha's average asking price is stable quarter-on-quarter, compared with Dhanori.
Quarter Child Rate Parent Rate
Jun 2026 8200 9900
Mar 2026 8150 9700
Dec 2025 8650 9600
Sep 2025 8150 9250
Rental Supply in Vivanta Vishakha
Monthly Rent in Dhanori ranges from ₹ 18.3 K to ₹ 31 K with options available for 1,2,3 BHK units
Configurations In Vivanta Vishakha In Dhanori
1 BHK - ₹ 18.3 K
2 BHK - ₹ 25.4 K
3 BHK - ₹ 31 K
Comparable Project Pricing for Vivanta Vishakha
Vivanta Vishakha avg. price is ₹ 8.2 k/Sq.Ft. compared to Dhanori at ₹ 9.9 k/Sq.Ft.
₹ 19,600
Ganga Puram CHS
₹ 11,500
Choice Goodwill Breeza
₹ 9,900
Dhanori
₹ 9,200
Choice Goodwill Metropolis West
₹ 8,200
Vivanta Vishakha
Square Yards' Data Intelligence powers real estate with the most comprehensive & accurate authenticated data. See how it can work for your business
Locality Insights: Dhanori
Dhanori is a rapidly developing neighbourhood of Pune. It is located on the northeast periphery of the city. Away from the saturated city centre, this residential cum industrial area draws the attention of home seekers and investors alike.  With well-developed residential complexes nestled in the lap of nature, Dhanori promises an awesome living experience to the residents. The neighbourhood is bound by Khandwa Nagar in the east, Nimbalkar Nagar in the north, and Tingre
Price Insights Price Insights
Average Asking Price in Dhanori
₹ 9,700/Sq.ft
For Apartment Based on active listings and recent trends
Property Rates in Dhanori
Locality Rank
Locality Rank #33 in Pune
Based on demand, livability, and activity
Know More About Dhanori
Reviews Reviews (4)
Good locality and better connectivity
— Sumit Kamble, Owner

Properties in Vivanta Vishakha & Top Sellers

  • Rent
  • Top Sellers
  • All
  • 3 BHK
https://img.squareyards.com/secondaryPortal/optImages/IN_639204955145605262-2407260111541154.jpg Cover Image
3 BHK + Study Room Apartment For Rent in Vivanta Vishakha Dhanori, Pune
Dhanori, Pune
₹ 35,000
  • Ready to Move
  • 1250 Sq.Ft. (Built-up Area)
Sumit Kamble profile picture
5
Sumit Kamble Hk Enterprises
  • Resale Listings: 32
  • Rental Listings: 75
About Vivanta Realty

How does Vivanta Vishakha compare with other top projects?

Compare Vivanta Vishakha with similar projects. Evaluate pricing, configurations, possession timelines, and project scale to find the best fit for your needs.
The Honest Take
current Project
Vivanta Vishakha
Vivanta Vishakha
Dhanori, Pune
Price ₹28.29 L - 65.19 L
Configuration 1, 2, 3 BHK Flats
Unit Size 345 to 795 Sq. Ft
Possession Sep 2017
Status
Ready to Move
RERA No.
P52100004348 P52100015199P52100002690
Land Area 3.11 Acres
Total Units 176
Density 57 Units/Acre
Pride World City
Pride World City
Charholi Budruk, Pune 4.5
Price ₹47.61 Lac - 2.44 Cr
Configuration 2, 3, 4 BHK Flats
Unit Size 338 to 2260 Sq. Ft
Possession Dec 31, 2017
Status
Partially Ready To Move
RERA No.
A51800000454
Land Area 400 Acres
Total Units 4749
Density 12 Units/Acre
Pride Aashiyana
Pride Aashiyana
Dhanori, Pune 4.6
Price ₹63.27 L - 87.62 L
Configuration 2, 3 BHK Flats
Unit Size 707 to 979 Sq. Ft
Possession Sep 2017
Status
Ready to Move
RERA No.
P52100001394
Land Area 10 Acres
Total Units 513
Density 51 Units/Acre
Similar Alternate Projects you can consider in Pune
Post Property Ad for Free, Sell or Rent Property Online
Projects in Dhanori, Pune
  • New Launch
  • Under Construction
  • Ready to Move
Projects Near Dhanori, Pune
  • New Launch
  • Under Construction
  • Ready to Move

Frequently Asked Questions About Vivanta Vishakha

Q: What configurations are available at Vivanta Vishakha?

Vivanta Vishakha offers 1, 2, 3 BHK Flats catering to different space and budget requirements.

Q: What unit-wise price details are available at Vivanta Vishakha?

1 BHK Apartment – 345 Sq. Ft. at ₹ 28.80 Lac,2 BHK Apartment – 498 Sq. Ft. at ₹ 41.59 Lac,2 BHK Apartment – 505 Sq. Ft. at ₹ 42.18 Lac

Q: Is Vivanta Vishakha more expensive than under-construction projects nearby?

Ready to Move projects like Vivanta Vishakha may be priced slightly higher, but they eliminate construction delays, GST, and rental overlap costs.

Q: Can I rent out my flat in Vivanta Vishakha immediately after purchase?

Yes, since Vivanta Vishakha is ready and legally compliant, owners can rent out their flats soon after registration. Rental demand is supported by the locality’s ranking of 33 and connectivity indices.

Q: Is Vivanta Vishakha RERA registered?

Yes, purchasing apartment at Vivanta Vishakha is legally safe, as the project has a possession status of Ready to Move and is registered under RERA with registration number P52100004348, P52100015199, P52100002690. Being a completed development, it significantly reduces construction, delivery, and compliance risks compared to under-construction projects

i *Disclaimer

This website is only for the purpose of providing information regarding real estate projects in different geographies. Any information which is being provided on this website is not an advertisement or a solicitation. The company has not verified the information and the compliances of the projects. Further, the company has not checked the RERA* registration status of the real estate projects listed herein. The company does not make any representation in regards to the compliances done against these projects. Please note that you should make yourself aware about the RERA* registration status of the listed real estate projects.

*Real Estate (regulation & development) act 2016.
Around Vivanta Vishakha
Country/City