Vision Skylish Grroup developer logo

VSG Suraksha Enclave Kanhe, Pune

Spread across 8.22 Acres in Kanhe, Pune, VSG Suraksha Enclave by Vision Skylish Grroup is a Plot development with Plot options sized from 1141 Sq.Ft. to 1597 Sq.Ft.. The project is Ready to Move, with possession in Dec 2027. Prices begin at ₹ 31.94 Lac.
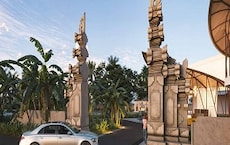
VSG Suraksha Enclave Cover Image

₹31.94 Lac - 44.70 Lac

₹2,799 Per Sq. Ft.

Project Status
Ready to Move
Size
1141 to 1597 Sq. Ft.
Number of Units
167
Total Area
8.22 Acres
On this page

VSG Suraksha Enclave Price List, Price Trends and Market Insights

Price List

View the latest price list for VSG Suraksha Enclave.

Unit Type (Saleable) Price* Action
Plot 1141 Sq. Ft. ₹ 31.94 Lac
Plot 1597 Sq. Ft. ₹ 44.70 Lac

*Prices are indicative and subject to applicable charges and project terms.

VSG Suraksha Enclave Floor Plans

Representative image for Floor plan of 1141 Sq. Ft. Plot in VSG Suraksha Enclave, Pune
Floor Plans Coming Soon We're working on updating the latest floor plans. Get notified when they're ready!
1141 Sq. Ft. Plot

Price:₹ 31.94 Lac

₹ 22.17 K EMI

Top Experts in Pune

Meet the top real estate experts for VSG Suraksha Enclave, Pune.

Master Plan, Photos, Videos & Brochure of VSG Suraksha Enclave

Explore the master plan, project photos and walkthrough videos of VSG Suraksha Enclave to understand the overall layout, tower placement, amenities, landscaped spaces and key highlights before making your buying decision.

Master Plan 1

Overview about VSG Suraksha Enclave
  • VSG Suraksha Enclave is a residential development featuring individual plots and an extensive internal road network. It offers several community amenities set within a green environment, providing dedicated spaces for sports, children's recreation, and social gatherings.
Land Use and Density
  • Around 5%-10% of the plot is green, anchored by Landscaped gardens, providing a pleasant natural setting for residents.
  • The open area covers 35%-50% of the plot, and Pedestrian pathways fill the non-green stretches, giving residents places to walk and connect within the community.
  • With 50%-60% of the plot built up, the project offers individual residential plots and an organic layout, which provides a sense of breathing space and privacy for homes.
Connectivity Access
  • The Old Pune Mumbai Highway is close by, making commutes and daily errands convenient for residents. The project features dedicated entry and exit gates, along with surface parking and an internal road network for smooth movement.
Amenities Lifestyle
  • The Clubhouse and Community building provide residents with dedicated spaces for social gatherings and community events.
  • A Sports court allows residents to engage in various physical activities without leaving the community.
  • The Kids' play area and Fruit-themed this amenity ensure children have dedicated and engaging outdoor spaces for recreation.
Tower Placement Orientation
  • The individual residential plots are arranged along curving internal roads.
  • Plots generally face the street, creating a consistent neighborhood feel.
  • The layout follows the natural contours, giving each plot a unique position.
  • Homes are positioned to maximize street access within the organic design.
Amenity Access
  • Residents can easily walk to nearby recreational spots from most plots.
  • The central location of activity areas means short strolls for many homes.
  • Homes along the main internal road have direct routes to community facilities.
  • Plots at the ends of cul-de-sacs might have slightly longer walks to central points.
Noise Privacy Road Facing
  • Plots set back from the main internal road will experience less passing car sound.
  • The curving road design helps reduce direct views into opposite homes.
  • Individual plots offer good separation from immediate neighbors.
  • Homes at the edges of the development may have views of the surrounding green areas.
Corridor Analysis
  • The spacing between individual plots allows for good natural light penetration.
  • Winding streets create varied perspectives and avoid long, narrow views.
  • Open areas at road junctions provide a sense of spaciousness.
  • The low-rise nature of individual homes ensures open skies above.
Internal Circulation Pedestrian
  • The network of roads allows cars to reach all individual plots directly.
  • Pedestrians can use the pathways alongside the roads to move safely.
  • The layout encourages residents to walk between different parts of the community.
  • Cars move along the main spine, then branch off into smaller residential lanes.
Child Senior Friendly Zones
  • Designated areas offer safe play zones away from main car routes.
  • Flat walking surfaces along the roads make strolling easy for older residents.
  • The community's layout limits through-traffic, enhancing safety for children.
  • Proximity of homes to recreational spots means less travel for families.
Green Cover Landscape
  • Green patches are integrated at key intersections along the internal roads.
  • A larger green expanse is located at the northern end of the development.
  • Smaller planted areas soften the edges of the residential plots.
  • The overall layout incorporates natural elements around the community facilities.
Traffic Flow Access Planning
  • Cars enter the property from a single point on the western side.
  • The main road winds through the development, distributing cars to various sections.
  • Each plot has direct access for car parking on its own premises.
  • The design aims to keep through-traffic minimal within residential lanes.
Overall Livability Assessment
  • The project offers a calm setting with homes arranged around a flowing street pattern.
  • Residents will appreciate the blend of private plot living and shared community areas.
  • The design fosters a neighborhood feel where homes are connected by accessible paths.
  • This development provides a distinct opportunity for personalized living within a structured environment.
Final Summary

Living here means enjoying a well-organized residential community with ample space for personal plots and a connection to nature. Families will particularly benefit from the dedicated children's play areas and community spaces, making daily life easier and more enjoyable. The project stands out for its focus on individual residential plots within a green and amenity-rich setting, offering a balanced lifestyle away from dense urban complexes.

Download Hub for VSG Suraksha Enclave

Download brochure, master plan & walkthrough video of VSG Suraksha Enclave to explore floor plans, layout, and complete project details in Kanhe, Pune.

Master Plan

Overall project layout & design

Walkthrough Video

Virtual tour of the property

Amenities & Specifications of VSG Suraksha Enclave

Sports

  • Gymnasium
  • Swimming Pool
  • Kids' Play Areas / Sand Pits
  • Jogging / Cycle Track
  • Table Tennis
  • Gazebo

Safety

  • 24 x 7 Security

Environment

  • Rain Water Harvesting
  • Normal Park / Central Green

Leisure

  • Indoor Games

Convenience

  • 24*7 Water Supply

Location and Connectivity Around Vision Skylish Grroup Kanhe

Connectivity map showing nearby places around Pimpri Chinchwad PCMC
Pimpri Chinchwad PCMC Check Travel Time

Estimate commute from your office or kid's school to VSG Suraksha Enclave.

RERA Details of VSG Suraksha Enclave

Scan the QR code to verify the project's RERA registration details.

P52100077124

VSG Suraksha Enclave

View Detailed RERA
  • Square Yards RERA Reg. A51800000454

Property Registration Data

8 Sales Transactions Registered in VSG Suraksha Enclave From Oct 25 to Sep 26 at Avg. Price ₹ 1.6 k/Sq.Ft.

Registry Date Floor/Unit Tower/Wing Area Transaction Value Rate/Sq. Ft. Actions
Unit 67 N/A 1,836 Sq. Ft.
Unit 65 N/A 1,231 Sq. Ft.
Unit 68 N/A 1,251 Sq. Ft.
Unit 56 N/A 1,392 Sq. Ft.
Unit 59 N/A 1,778 Sq. Ft.
Unit 61 N/A 2,169 Sq. Ft.
Unit 58 N/A 2,241 Sq. Ft.
Unit 167 N/A 1,443 Sq. Ft.
Unit VSG 63 N/A 924 Sq. Ft.

How does VSG Suraksha Enclave compare with similar projects?

Compare VSG Suraksha Enclave with similar projects. Evaluate pricing, configurations, possession timelines, and project scale to find the best fit for your needs.
Current Project
VSG Suraksha Enclave project in Kanhe, Pune

VSG Suraksha Enclave

Kanhe, Pune

Price
₹31.94 Lac - 44.70 Lac
Per Sq. Ft
₹2,799 Per Sq. Ft
Unit Size
1141 to 1597 Sq. Ft
Possession
Dec 2027
Status
Ready to Move
RERA No.
P52100077124
Land Area
8.22 Acres
Total Units
167
Density
20 Units/Acre
SVB Ecostone project in Jambhul, Pune

SVB Ecostone

Jambhul, Pune

Price
₹19.27 Lac - 1.09 Cr
Per Sq. Ft
N/A
Unit Size
972 to 5490 Sq. Ft
Possession
Feb 2022
Status
Ready to Move
RERA No.
P52100017917
Land Area
9.93 Acres
Total Units
119
Density
12 Units/Acre
Siddhivinayak Bollywood Hills project in Kamshet, Pune

Siddhivinayak Bollywood Hills

Kamshet, Pune

Price
₹24.14 Lac - 76.55 Lac
Per Sq. Ft
N/A
Unit Size
1095 to 3716 Sq. Ft
Possession
Dec 2030
Status
Ready to Move
RERA No.
P52100019321 P52100029667P52100080248
Land Area
4.28 Acres
Total Units
123
Density
29 Units/Acre
View Detailed Comparison

Vision Skylish Grroup Track Record

2 Total
Projects
1 Delivered
Projects
You May Also Like

Frequently Asked Questions About VSG Suraksha Enclave

Yes, since VSG Suraksha Enclave is ready and legally compliant, owners can rent out their flats soon after registration. Rental demand is supported by the locality’s ranking of 320 and connectivity indices.

Yes, purchasing apartment at VSG Suraksha Enclave is legally safe, as the project has a possession status of Ready to Move and is registered under RERA with registration number P52100077124. Being a completed development, it significantly reduces construction, delivery, and compliance risks compared to under-construction projects

VSG Suraksha Enclave enjoys excellent connectivity via Old Pune Mumbai Highway and is well connected to the Pimpri Chinchwad PCMC area.

Residents of VSG Suraksha Enclave can enjoy amenities such as Gymnasium, Swimming Pool, 24 x 7 Security, Rain Water Harvesting, Normal Park / Central Green, Indoor Games, 24*7 Water Supply, designed for comfort and a modern lifestyle.

Maintenance charges at VSG Suraksha Enclave depend on the apartment size and society services and are payable monthly or annually.

*Disclaimer

This website is only for the purpose of providing information regarding real estate projects in different geographies. Any information which is being provided on this website is not an advertisement or a solicitation. The company has not verified the information and the compliances of the projects. Further, the company has not checked the RERA* registration status of the real estate projects listed herein. The company does not make any representation in regards to the compliances done against these projects. Please note that you should make yourself aware about the RERA* registration status of the listed real estate projects.

*Real Estate (Regulation & Development) Act, 2016.