Zenith Landmarks developer logo

Zenith Utsav Residency Phase 2 Wagholi, Pune

Zenith Utsav Residency Phase 2 by Zenith Landmarks is an Apartment development in Wagholi, Pune located near Agarwal Business Hub approximately 0.56 km away. The project houses 1 BHK, 2 BHK Flats units, ranging from 435 Sq.Ft. to 628 Sq.Ft., spread across 3.69 Acres. Entry price is ₹ 28.67 Lac.
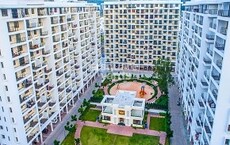
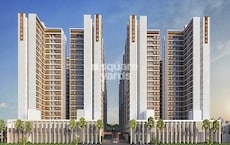
Zenith Utsav Residency Phase 2 Cover Image

₹28.67 Lac - 41.39 Lac

₹7,150 Per Sq. Ft.

Project Status
Ready to Move
Unit Config
1, 2 BHK Flats
Size
435 to 628 Sq. Ft.
Number of Units
119
Total Area
3.69 Acres
On this page

About Zenith Utsav Residency Phase 2, Wagholi by Zenith Landmarks

Zenith Utsav Residency Phase 2 is a new and upcoming residential project in Pune East,Pune. It is a well-crafted and spacious apartments located in Wagholi in Pune which is a famous industrial area. The project offers 101 units, each measuring 435 sqft to 628 sqft. The apartments are spacious and well-crafted, and are located in a prime location, close to Pune Nagar highway and also close to Kharadi IT hub. The project is emerging as a residential hub, and is well connected to Pune Nagar highway and also close to various IT Parks and workplaces in and around the Wagholi area.

Zenith Utsav Residency Phase 2 Price List, Price Trends and Market Insights

Price List

View the latest price list for Zenith Utsav Residency Phase 2.

Unit Type (Carpet) Price* Action
1 BHK Apartment 435 Sq. Ft. ₹ 28.67 Lac
1 BHK Apartment 439 Sq. Ft. ₹ 28.93 Lac
2 BHK Apartment 626 Sq. Ft. ₹ 41.25 Lac
2 BHK Apartment 628 Sq. Ft. ₹ 41.39 Lac

*Prices are indicative and subject to applicable charges and project terms.

Zenith Utsav Residency Phase 2 Floor Plans

Floor plan of 1 BHK 435 Sq. Ft. Apartment in Zenith Utsav Residency Phase 2, Pune
1 BHK 435 Sq. Ft. Apartment

Price:₹ 28.67 Lac

₹ 19.90 K EMI

Master Plan, Photos, Videos & Brochure of Zenith Utsav Residency Phase 2

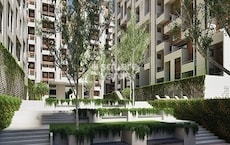
Explore the master plan, project photos and walkthrough videos of Zenith Utsav Residency Phase 2 to understand the overall layout, tower placement, amenities, landscaped spaces and key highlights before making your buying decision.

Master Plan 1

Overview about Zenith Utsav Residency Phase 2
  • Zenith Utsav Residency Phase 2 is a residential development located at the heart of Pune. This project features multiple apartment wings, dedicated clubhouses with garden spaces, and recreational facilities. The plan is characterized by extensive green areas, a clear road network, and distinct development phases.
Land Use and Density
  • Around 70%-85% of the plot is green, anchored by the Garden Space, so most homes look out over trees rather than other buildings.
  • The open area covers 71%-88% of the plot, providing residents with expansive outdoor areas for gathering and relaxation beyond the green zones.
  • Only 5%-10% of the plot has been built on, so most of what you see from your window is open space rather than other buildings and homes here get more air and light than in a tightly packed complex.
Connectivity Access
  • The Pune Ahmednagar Highway and Nagar Road are close by, with this road Pune Expressway also providing access, so getting around Pune and beyond is straightforward for residents.
Amenities Lifestyle
  • The Clubhouse provides a central point for social gatherings and community activities.
  • A Sports Court lets residents engage in various outdoor games and fitness activities within the community.
  • A Playground and this amenity mean children and families have dedicated outdoor spaces for recreation and play built into the layout.
Tower Placement Orientation
  • Two residential blocks, A Wing and B Wing, are positioned side-by-side within Phase I.
  • These two Phase I blocks face each other across a central open area.
  • The two residential blocks in Phase II are also arranged next to each other.
  • All residential blocks are set back from the main Putsay Residency Road.
Amenity Access
  • Residents in A Wing and B Wing have a short walk to the northern community facility.
  • The Phase II residential blocks are directly adjacent to their dedicated western community facility.
  • All residential blocks are within easy reach of their respective community hubs.
  • The commercial zone is conveniently located at the eastern edge for all residents.
Noise Privacy Road Facing
  • Homes in A Wing and B Wing are buffered from this area by parking and landscaping.
  • The Phase II residential blocks are set back from the main internal road, promoting quiet living.
  • Units facing away from this area will experience less sound from passing cars.
  • The separation between residential blocks helps maintain privacy between homes.
Corridor Analysis
  • A significant gap exists between A Wing and B Wing, allowing for open views.
  • The residential blocks in Phase II also feature generous spacing between them.
  • The overall layout provides ample distance between buildings, ensuring good light penetration.
  • Views from upper floors will extend over surrounding green areas due to building separation.
Internal Circulation Pedestrian
  • A central road, this area, connects all residential and community zones.
  • Walkways appear to run alongside the main internal road, separating people from cars.
  • Residents can walk directly from their buildings to nearby community areas.
  • The layout suggests clear paths for walking between different parts of the property.
Child Senior Friendly Zones
  • Dedicated areas for community activities are separated from main traffic routes.
  • The western community facility includes a court, offering a safe play area for children.
  • Older residents can enjoy strolls in the northern garden area away from busy roads.
  • The property's design places community facilities close to homes for easy access.
Green Cover Landscape
  • Expansive green fields surround the developed residential and commercial sections.
  • Landscaped strips run along this area, enhancing the street view.
  • Each community facility is integrated with its own dedicated green lawn and planting.
  • Trees are interspersed within the surface parking areas, adding natural elements.
Traffic Flow Access Planning
  • The main entrance gate is located on the western side of this area.
  • Surface parking is available directly adjacent to all residential blocks.
  • Cars enter the property via a single main gate, directing all incoming traffic.
  • Parking spaces are distributed around the buildings, offering convenient access for residents.
Overall Livability Assessment
  • The project offers distinct residential clusters, each with its own community focus.
  • Residents benefit from having commercial services located within the property.
  • The clear division into Phase I and Phase II suggests a structured development approach.
  • The presence of two separate community hubs caters to different resident needs.
Final Summary

Living at this area 2 offers a spacious home life surrounded by extensive greenery and dedicated areas for recreation. Families will appreciate the dedicated play zones and community this amenity, providing places for children to play and adults to socialize. This project stands out for its commitment to open space and a balanced living environment within Pune.

Download Hub for Zenith Utsav Residency Phase 2

Download master plan & walkthrough video of Zenith Utsav Residency Phase 2 to explore layout and virtual tour in Wagholi, Pune.

Master Plan

Overall project layout & design

Walkthrough Video

Virtual tour of the property

Amenities & Specifications of Zenith Utsav Residency Phase 2

Sports

  • Gymnasium
  • Badminton Court(s)
  • Kids' Play Areas / Sand Pits
  • Basketball
  • Yoga Areas
  • Jogging / Cycle Track
  • Table Tennis
  • Snooker/Pool/Billiards
  • Skating Rink

Convenience

  • Power Backup
  • Treated Water Supply
  • 24*7 Water Supply
  • Lift
  • Party Lawn

Safety

  • 24 x 7 Security
  • CCTV / Video Surveillance
  • Fire Fighting Systems
  • Intercom Facility

Leisure

  • Party Hall
  • Clubhouse
  • Amphitheater
  • Indoor Games

Environment

  • Rain Water Harvesting
  • Sewage Treatment Plant
  • Normal Park / Central Green

Specifications

Master Bedroom-Walls
Oil Bound Distemper
Master Bedroom-Flooring
Vitrified Tiles
Other Bedrooms-Flooring
Vitrified Tiles
Walls
Oil Bound Distemper
Living Area-Flooring
Vitrified Tiles
Structure
RCC Frame Structure

Location and Connectivity Around Zenith Landmarks Wagholi

Connectivity map showing nearby places around Pune East
Pune East Check Travel Time

Estimate commute from your office or kid's school to Zenith Utsav Residency Phase 2.

RERA Details of Zenith Utsav Residency Phase 2

  • Square Yards RERA Reg. A51800000454

How does Zenith Utsav Residency Phase 2 compare with similar projects?

Compare Zenith Utsav Residency Phase 2 with similar projects. Evaluate pricing, configurations, possession timelines, and project scale to find the best fit for your needs.
Current Project
Zenith Utsav Residency Phase 2 project in Wagholi, Pune

Zenith Utsav Residency Phase 2

Wagholi, Pune

Price
₹28.67 Lac - 41.39 Lac
Per Sq. Ft
₹7,150 Per Sq. Ft
Configuration
1, 2 BHK Flats
Unit Size
435 to 628 Sq. Ft
Possession
Jan 14, 2020
Status
Ready to Move
RERA No.
A51800000454
Land Area
3.69 Acres
Total Units
119
Density
32 Units/Acre
Rohan Rudra project in Wagholi, Pune

Rohan Rudra

Wagholi, Pune

Rated 4.6 out of 5
Price
₹26.00 Lac - 52.00 Lac
Per Sq. Ft
₹7,300 Per Sq. Ft
Configuration
1, 2 BHK Flats
Unit Size
503 to 1013 Sq. Ft
Possession
Dec 2019
Status
Ready to Move
RERA No.
P52100008757
Land Area
3 Acres
Total Units
231
Density
77 Units/Acre
VTP Purvanchal project in Wagholi, Pune

VTP Purvanchal

Wagholi, Pune

Price
₹43.92 Lac - 1.15 Cr
Per Sq. Ft
₹7,400 Per Sq. Ft
Configuration
1, 2, 3 BHK Flats
Unit Size
366 to 959 Sq. Ft
Possession
Dec 2020
Status
Ready to Move
RERA No.
P52100001109 P52100009865P52100021535
Land Area
11 Acres
Total Units
792
Density
72 Units/Acre
View Detailed Comparison

Zenith Landmarks Track Record

4 Total
Projects
3 Delivered
Projects
You May Also Like

Frequently Asked Questions About Zenith Utsav Residency Phase 2

Zenith Utsav Residency Phase 2 has received its completion and occupancy approvals. With a possession status of Ready to Move, buyers can move in immediately after completing purchase formalities.

Yes, since Zenith Utsav Residency Phase 2 is a Ready to Move project in Wagholi, buyers can arrange site visits and inspect the actual apartment before finalizing the deal.

Zenith Utsav Residency Phase 2 offers 1, 2 BHK Flats catering to different space and budget requirements.

Zenith Utsav Residency Phase 2 enjoys excellent connectivity via Pune Ahmednagar Highway, Kharadi Bypass, Nagar Road and is well connected to the Pune East area.

Ready to Move projects like Zenith Utsav Residency Phase 2 may be priced slightly higher, but they eliminate construction delays, GST, and rental overlap costs.

*Disclaimer

This website is only for the purpose of providing information regarding real estate projects in different geographies. Any information which is being provided on this website is not an advertisement or a solicitation. The company has not verified the information and the compliances of the projects. Further, the company has not checked the RERA* registration status of the real estate projects listed herein. The company does not make any representation in regards to the compliances done against these projects. Please note that you should make yourself aware about the RERA* registration status of the listed real estate projects.

*Real Estate (Regulation & Development) Act, 2016.