
South Bopal, Ahmedabad
₹ 45,000- Ready to Move
- 1650 Sq.Ft. (Built-up Area)


 +10 Photos
 Video
Video
₹29.75 Lac - 30.80 Lac
₹7,700 Per Sq. Ft.
Estimated Rent: ₹45K/month
Kavisha C3 Celebration City Center is an exceptional opportunity to invest in a thriving real estate project in the heart of South Bopal, Ahmedabad. Strategically located along the Sardar Patel Ring Road and NH 147, this project offers easy access to various parts of the city. Moreover, its RERA registration numbers PR/GJ/AHMEDABAD/DASKROI/AUDA/CAA01504/030218 and PR/GJ/AHMEDABAD/DASKROI/AUDA/CAA01499/030218 ensure transparency and assurance to the buyers.
This magnificent project offers a range of luxurious amenities to its residents, including power backup and 24 x 7 security, ensuring a safe and comfortable living experience. The structure of the building is made of RCC Frame Structure, providing durability and strength. Whether you re looking for an office space or a retail shop, Kavisha C3 Celebration City Center has just the right option for you.
We offer a range of units to suit your needs and budget. From office spaces to retail shops, our units are designed to provide you with a unique living and working experience. Check out the available unit options below:
Available Unit OptionsThe following table outlines the available unit options at Kavisha C3 Celebration City Center:
| Unit Type | Area (Sq. Ft.) | Price (Rs.) |
| Office Space | 400 | 17.80 Lac |
| Retail Shop | 500 | 29.75 Lac |
The residential property is strategically located near several notable landmarks, providing residents with easy access to essential amenities and services. These landmarks not only enhance the quality of life for residents but also offer a unique blend of convenience and comfort.
View the latest price list for Kavisha C3 Celebration City Center.
*Prices are indicative and subject to applicable charges and project terms.
Kavisha C3 Celebration City Center's average asking price is stable quarter-on-quarter, compared with Bopal.
Kavisha C3 Celebration City Center avg. price is ₹ 5.3 k/Sq.Ft. compared to Bopal at ₹ 5.5 k/Sq.Ft.
Monthly Rent in Kavisha C3 Celebration City Center start from ₹ 45 K with options available for 3 BHK units
Get the latest price and market updates for Kavisha C3 Celebration City Center.
Rent in Kavisha C3 Celebration City Center ranges from ₹ 28 K to ₹ 45 K with options available for 2 BHK, 3 BHK.
PM's urban challenge fund approved a substantial ₹2719.80 crore for six major infrastructure projects in Ahmedabad. Key among these are a comprehensive drainage system revamp, sludge management facilities, and the introduction of a common mobility card for public transit.
The Union Ministry of Housing and Urban Affairs has approved six major urban infrastructure projects worth Rs 2,719.80 crore for Ahmedabad. These include sewer network rehabilitation, an Intelligent Water Management System, an Integrated Sludge Management Facility, and an Integrated Transit Management System.
A 4-km-long elevated corridor on SG Highway in Ahmedabad, from Sanand Circle to Iscon Flyover, is nearing completion and is expected to open around July 1. This ₹500 crore project aims to significantly reduce traffic congestion at major bottlenecks like Karnavati Club, Prahladnagar, and YMCA.

Price:₹ 30.80 Lac
Price:₹ 29.75 Lac
Explore rental listings currently available in Kavisha C3 Celebration City Center, Ahmedabad.
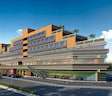
Explore the master plan, project photos and walkthrough videos of Kavisha C3 Celebration City Center to understand the overall layout, tower placement, amenities, landscaped spaces and key highlights before making your buying decision.

This project delivers a highly functional environment, primarily focused on efficient parking and accessibility. Working professionals will find their daily commute simplified by the excellent road connections and well-organized parking facilities. The design prioritizes ease of movement and vehicle management, making it a practical choice for those who value convenience and a streamlined daily routine.
Download brochure, master plan & walkthrough video of Kavisha C3 Celebration City Center to explore floor plans, layout, and complete project details in South Bopal, Ahmedabad.

Estimate commute from your office or kid's school to Kavisha C3 Celebration City Center.

Please select the starting point to calculate the travel time.
Average Asking Price in South Bopal
Based on active listings and recent trends

No Reviews exist for South Bopal
Be the first to review this localityTrust & Verification
Rera Url:
Rera Url:

South Bopal, Ahmedabad

Makarba, Ahmedabad
Compare multiple homes side-by-side and find the option that best fits your budget, lifestyle, and needs.

Full Cost Clarity
Compare sale price or rent, applicable charges, and key ownership/rental expenses.
Amenities & Features
Compare amenities, furnishing, configuration, and property features side-by-side.
Best Pick Recommendation
Get an expert-recommended option based on your selected preferences.
Builder / Seller Details
Review key trust signals like builder profile, seller details, and project history.

Kavisha construction group, promoted by an entrepreneur, Mr. Ramesh K. Patel has emerged as a fast growing and prominent group engaged primarily in the activity of real estate development and construction. Starting with the business of land dealing, the group forayed in real estate development activities since 1999 and in a short span of 11 years, the group has achieved healthy progress with projects already completed and under execution involving area under development of 3,60,000 sq.ft.
Shela, Ahmedabad
3, 4, 5 BHK Apartment, Penthouse
₹ 1.11 Cr to 3.85 Cr
Shela, Ahmedabad
2, 3 BHK Apartment
₹ 50.95 Lac to 69.50 Lac

Wapa, Ahmedabad
3, 4, 5 BHK Apartment
₹ 87.99 Lac to 2.80 Cr

South Bopal, Ahmedabad
2, 3 BHK Apartment
₹ 61.99 Lac to 70.75 Lac
Shela, Ahmedabad
2, 3 BHK Apartment
₹ 48.70 Lac to 69.55 Lac

Shela, Ahmedabad
2, 3 BHK Apartment
₹ 40.98 Lac to 54.22 Lac

South Bopal, Ahmedabad
2 BHK Apartment
₹ 57.99 Lac to 71.40 Lac

Chandkheda, Ahmedabad
3, 4 BHK Apartment
₹ 74.10 Lac to 1.05 Cr
South Bopal, Ahmedabad
2, 3 BHK Apartment
₹ 61.99 Lac to 70.75 Lac
Shela, Ahmedabad
2, 3 BHK Apartment
₹ 48.70 Lac to 69.55 Lac
Shela, Ahmedabad
2, 3 BHK Apartment
₹ 40.98 Lac to 54.22 Lac
South Bopal, Ahmedabad
2 BHK Apartment
₹ 57.99 Lac to 71.40 Lac
Chandkheda, Ahmedabad
3, 4 BHK Apartment
₹ 74.10 Lac to 1.05 Cr

Ambli, Ahmedabad
Office Space
₹ 1.04 Cr

Shela, Ahmedabad
2, 3 BHK Apartment
₹ 48.52 Lac to 67.77 Lac

Bopal, Ahmedabad
1 BHK Apartment
Price On Request

Ghuma, Ahmedabad
2, 3 BHK Apartment
₹ 51.99 Lac to 71.64 Lac

Shilaj, Ahmedabad
3 BHK Apartment
Price On Request

Bodakdev, Ahmedabad
4 BHK Apartment
Price On Request

Shela, Ahmedabad
4, 5, 7 BHK Apartment
Price On Request

Bodakdev, Ahmedabad
4 BHK Apartment
₹ 5.00 Cr to 5.02 Cr

Ramdevnagar, Ahmedabad
3, 4 BHK Apartment
₹ 1.36 Cr to 2.74 Cr

Prahlad Nagar, Ahmedabad
Price On Request

SP Ring Road, Ahmedabad
1, 2, 3, 4 BHK Apartment
Price On Request

SP Ring Road, Ahmedabad
3 BHK Apartment
₹ 91.30 Lac

Ambli, Ahmedabad
Office Space
₹ 47.52 Lac to 1.30 Cr

Shilaj, Ahmedabad
3 BHK Apartment
₹ 80.40 Lac

Ashok Vatika, Ahmedabad
4, 5 BHK Apartment
Price On Request

Bodakdev, Ahmedabad
5, 6 BHK Apartment, Penthouse
₹ 5.00 Cr to 6.10 Cr

Bodakdev, Ahmedabad
Office Space
Price On Request

Sanathal, Ahmedabad
2, 3 BHK Apartment
₹ 39.00 Lac to 57.42 Lac

Ambli, Ahmedabad
4, 5 BHK Apartment
₹ 4.14 Cr to 5.38 Cr

Prahlad Nagar, Ahmedabad
3 BHK Apartment
₹ 1.57 Cr

Shela, Ahmedabad
5 BHK Apartment
Price On Request

Bopal, Ahmedabad
2 BHK Apartment
₹ 39.04 Lac to 39.68 Lac

Makarba, Ahmedabad
4 BHK Apartment
₹ 1.72 Cr
Chandkheda, Ahmedabad
Price On Request
Sarkhej-Okaf, Ahmedabad
2 BHK Apartment
₹ 17.98 Lac to 19.04 Lac

Sarkhej-Okaf, Ahmedabad
Price On Request

Prahlad Nagar, Ahmedabad
1, 2 BHK Apartment
₹ 49.10 Lac to 65.10 Lac

Shela, Ahmedabad
2 BHK Apartment
₹ 50.00 Lac

Bodakdev, Ahmedabad
4 BHK Apartment
Price On Request
The Kavisha C3 Celebration City Center boasts a range of amenities, including power backup, 24x7 security, and a conference room, making it an ideal commercial hub.
This project is ready to move, offering instant occupation for the available office and retail spaces.
The project is strategically located near Sardar Patel Ring Road and NH 147, promising excellent connectivity and proximity to major commercial and industrial areas.
Yes, the project has received RERA registration with details such as PR/GJ/AHMEDABAD/DASKROI/AUDA/CAA01504/030218 and PR/GJ/AHMEDABAD/DASKROI/AUDA/CAA01499/030218.
The available units in this project are office spaces starting at 400 Sq. Ft. and retail shops starting at 500 Sq. Ft., catering to a range of business and commercial requirements.
The prices for office spaces start at 17.80 Lac and retail shops at 29.75 Lac, depending on the unit size and configuration.
This website is only for the purpose of providing information regarding real estate projects in different geographies. Any information which is being provided on this website is not an advertisement or a solicitation. The company has not verified the information and the compliances of the projects. Further, the company has not checked the RERA* registration status of the real estate projects listed herein. The company does not make any representation in regards to the compliances done against these projects. Please note that you should make yourself aware about the RERA* registration status of the listed real estate projects.
*Real Estate (Regulation & Development) Act, 2016.


