
2 BHK Apartment - 1285 sq. ft. (Saleable)
Asking price
Price:₹ 1.90 Cr


₹1.90 Cr - 3.69 Cr
₹14,750 Per Sq. Ft.
Estimated Rent: ₹95K/month
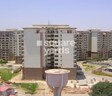
Introducing Akme Ballet, a premier residential project nestled in the heart of Doddanekundi, Bangalore. Strategically located near the National Highway 44, this project offers unparalleled connectivity to the city s major hubs. From modern amenities to sleek designs, Akme Ballet is designed to provide a luxurious lifestyle that s unparalleled in the city.
With its emphasis on comfort and convenience, Akme Ballet features a range of state-of-the-art amenities, including power backup and kids play areas, ensuring that you and your family have the best of living experiences. Moreover, the project s key specifications, such as oil-bound distemper finish on bedroom walls, add an extra layer of sophistication to the overall design.
If you re looking for the perfect blend of style and functionality, look no further than Akme Ballet. With its affordable prices and on-request pricing, this project is an opportunity you won t want to miss. Choose from our range of units, including 2 BHK and 4 BHK apartments, and experience the luxury of Akme Ballet for yourself.Nearby Landmarks
The residential property is strategically located near several notable landmarks, providing residents with easy access to essential amenities and services. These landmarks not only enhance the quality of life for residents but also offer a unique blend of convenience and comfort.
We have total 3 options available in Akme Ballet for resale and rental, In resale we have 2 properties available ranging from 2 BHK - 3 BHK having sizes from 1.50 CR - 2.25 CR
For rent you can check 1 property having options for 3 BHK with price ranging from 0.
| Listing Type | Total Listings | Unit Type Range | Price Range |
| Resale | 2 | 2 BHK - 3 BHK | 1.50 CR - 2.25 CR |
| Rental | 1 | 3 BHK | 0 |

Akme Ballet's average asking price is rising quarter-on-quarter, compared with Doddanekundi.
Akme Ballet avg. price is ₹ 15.2 K/Sq.Ft. compared to Doddanekundi at ₹ 13.2 K/Sq.Ft.
Monthly Rent in Akme Ballet start from ₹ 95 K with options available for 3 BHK units
Get the latest price and market updates for Akme Ballet.
Rent in Akme Ballet ranges from ₹ 43 K to ₹ 95 K with options available for 2 BHK, 3 BHK.
During Q3'2026, average property prices for Akme Ballet moved from ₹ 14,750/sqft to ₹ 15,250/sqft, reflecting a 3.39% rise.
The Karnataka government is investing over Rs 1.5 lakh crore to improve mobility infrastructure in Bengaluru. This includes plans for 40 km of additional tunnel roads and a 44 km double-decker roadway. These projects aim to ease traffic congestion and improve connectivity, especially for Global Capability Centres (GCCs).
During Q2'2026, average property prices for Akme Ballet moved from ₹ 14,000/sqft to ₹ 14,750/sqft, reflecting a 5.36% rise.
The main carriageway of Bengaluru's Outer Ring Road (ORR) tech corridor will be dug up and replaced with concrete roads in a Rs 378-crore redevelopment project. The 17.1km stretch from Silk Board Junction to KR Puram is expected to cause significant disruption for at least a year, impacting over eight lakh employees commuting daily.
Explore resale and rental listings currently available in Akme Ballet, Bangalore.
Explore the master plan, project photos and walkthrough videos of Akme Ballet to understand the overall layout, tower placement, amenities, landscaped spaces and key highlights before making your buying decision.

Living here means enjoying a home with significant breathing space and natural light, thanks to a low built-up area. Residents benefit from the project's strategic location, offering easy travel to the airport. This development stands out for its spacious layout and clustered building arrangement, providing a sense of openness rare in urban settings.
Download master plan of Akme Ballet to explore layout details in Doddanekundi, Bangalore.

Estimate commute from your office or kid's school to Akme Ballet.

Please select the starting point to calculate the travel time.
Average Asking Price in Doddanekundi
Based on active listings and recent trends
Close to SRIB, Bagmane Constellation Business Park.
Shortage of water supply.

No Reviews exist for Doddanekundi
Be the first to review this localityTrust & Verification

Doddanekundi, Bangalore

Whitefield, Bangalore

Whitefield, Bangalore
Compare multiple homes side-by-side and find the option that best fits your budget, lifestyle, and needs.

Full Cost Clarity
Compare sale price or rent, applicable charges, and key ownership/rental expenses.
Amenities & Features
Compare amenities, furnishing, configuration, and property features side-by-side.
Best Pick Recommendation
Get an expert-recommended option based on your selected preferences.
Builder / Seller Details
Review key trust signals like builder profile, seller details, and project history.

Established in 2004, Akme Projects Limited is reputed real estate developer headquartered in New Delhi. It is the flagship company of ‘The Anil Nanda Group’. Mr. Anil Nanda is the Chairman and Managing Director of the company. Akme Projects Limited enjoys a pan India presence with its projects sprawling across Bangalore, Ludhiana, Noida, NCR, Mohali and Gurgaon.

Whitefield, Bangalore
2,3 BHK
₹ 1.28 Cr to 3.02 Cr

Mahadevpura, Bangalore
2,3 BHK
₹ 1.25 Cr to 2.00 Cr

Whitefield, Bangalore
2,3 BHK
₹ 1.77 Cr to 3.00 Cr

CV Raman Nagar, Bangalore
2,3 BHK
₹ 1.73 Cr to 2.16 Cr

Marathahalli, Bangalore
3,4 BHK
₹ 3.70 Cr to 7.64 Cr

Hoodi, Bangalore
2,3 BHK
₹ 1.77 Cr to 2.89 Cr

Bellandur, Bangalore
1,2,3 BHK
₹ 1.29 Cr to 3.37 Cr

Whitefield, Bangalore
2,3 BHK
₹ 1.03 Cr to 1.54 Cr

Bellandur, Bangalore
2,3,4 BHK
₹ 1.98 Cr to 4.34 Cr

Marathahalli ORR, Bangalore
2,3 BHK
₹ 1.87 Cr to 2.79 Cr

Munnekollal, Bangalore
2, 3, 4 BHK Apartment
₹ 2.20 Cr to 5.22 Cr

Whitefield, Bangalore
2, 3, 4 BHK Apartment
₹ 1.98 Cr to 3.16 Cr

Marathahalli ORR, Bangalore
1, 2, 3, 4 BHK Apartment
₹ 52.05 Lac to 4.11 Cr

Thubarahalli, Bangalore
3 BHK Apartment
₹ 2.62 Cr to 3.48 Cr

New Thippasandra, Bangalore
3 BHK Apartment
Price On Request

Munnekollal, Bangalore
2, 3 BHK Apartment
₹ 1.36 Cr to 1.96 Cr

Yemalur, Bangalore
1, 2, 3 BHK Apartment
Price On Request

Indiranagar, Bangalore
3 BHK Apartment
Price On Request

Ayyappa Nagar, Bangalore
2, 3 BHK Apartment
₹ 1.03 Cr to 1.28 Cr

Indiranagar, Bangalore
2, 3 BHK Apartment
₹ 2.55 Cr to 3.60 Cr

Indiranagar, Bangalore
3, 4 BHK Apartment
₹ 6.65 Cr to 9.04 Cr

Hoodi, Bangalore
Retail Shop, Office Space
₹ 4.96 Cr to 13.47 Cr

Hoodi, Bangalore
Retail Shop, Office Space
₹ 5.92 Cr to 6.92 Cr

Whitefield, Bangalore
1, 2, 3, 4 BHK Apartment
₹ 1.70 Cr to 4.01 Cr

KR Puram, Bangalore
2, 3, 4 BHK Apartment
₹ 85.48 Lac to 1.49 Cr

Whitefield, Bangalore
4 BHK Villa, Apartment
₹ 2.99 Cr to 3.76 Cr

Whitefield, Bangalore
3, 4 BHK Apartment
₹ 2.83 Cr to 5.84 Cr

Indiranagar, Bangalore
3, 4 BHK Apartment
Price On Request

Whitefield, Bangalore
1, 4 BHK Apartment
Price On Request

Mahadevpura, Bangalore
Office Space
Price On Request

Whitefield, Bangalore
2, 3, 4 BHK Apartment
₹ 1.71 Cr to 5.68 Cr

Kadubeesanahalli, Bangalore
Office Space
Price On Request

Kadubeesanahalli, Bangalore
Price On Request

Mahadevpura, Bangalore
Price On Request

Kadubeesanahalli, Bangalore
Price On Request

Whitefield, Bangalore
Price On Request

Whitefield, Bangalore
Plot
₹ 1.89 Cr to 3.17 Cr

Whitefield, Bangalore
Plot
₹ 1.98 Cr to 3.17 Cr
The project offers 2 BHK and 4 BHK apartments with areas ranging from 1285 Sq. Ft. to 2500 Sq. Ft., with prices available upon request.
The project is well-occupied, indicating that the construction is complete and residents are already enjoying their homes.
The project offers a range of amenities, including sports facilities like kids play areas and indoor games, convenience amenities like power backup, and safety features like 24/7 security.
The developer of the Akme Ballet project is Akme Projects, a well-established real estate developer with a total of 7 projects under their belt.
The project is part of a gated community, and security features like 24/7 security ensure the safety and well-being of residents.
The project is located near NH 44, a major highway, making it easily accessible and connected to other areas in the city.
This website is only for the purpose of providing information regarding real estate projects in different geographies. Any information which is being provided on this website is not an advertisement or a solicitation. The company has not verified the information and the compliances of the projects. Further, the company has not checked the RERA* registration status of the real estate projects listed herein. The company does not make any representation in regards to the compliances done against these projects. Please note that you should make yourself aware about the RERA* registration status of the listed real estate projects.
*Real Estate (Regulation & Development) Act, 2016.






