Sports

- Kids' Play Areas / Sand Pits


₹2.10 Cr - 4.14 Cr
₹11,973 Per Sq. Ft.
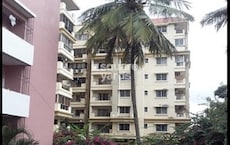
Introducing Avant Casa Blanco, a prestigious real-estate project located in Koramangala, offering luxurious living experience in the heart of the city. The project is strategically connected to Sarjapur Road, providing easy accessibility to all major landmarks and social amenities. With its focus on comfort and convenience, Avant Casa Blanco is the perfect abode for those seeking a tranquil and sophisticated lifestyle.
Avant Casa Blanco boasts an array of world-class amenities and specifications, designed to cater to the modern needs of its residents. The project features kids play areas and sand pits for young ones, ensuring a fun and safe environment. Additionally, power backup facilities are available to ensure a smooth and comfortable living experience. With its prime location and exceptional amenities, Avant Casa Blanco is the perfect destination for those seeking a luxurious and hassle-free lifestyle.
Choose from a range of premium units at Avant Casa Blanco, starting from 3 BHK apartments with a spacious area of 1758 Sq. Ft., available at a competitive price of 2.10 Cr. The project also offers larger 3 BHK apartments with an area of 3450 Sq. Ft., priced at 4.14 Cr. With its unique blend of luxury, comfort, and convenience, Avant Casa Blanco is the perfect investment opportunity for those seeking a luxurious retreat in the heart of the city.
Available Unit OptionsThe following table outlines the available unit options at Avant Casa Blanco:
| Unit Type | Area (Sq. Ft.) | Price (Rs.) |
| 3 BHK Apartment | 1758 | 2.10 Cr |
| 3 BHK Apartment | 3450 | 4.14 Cr |
The residential property is strategically located near several notable landmarks, providing residents with easy access to essential amenities and services. These landmarks not only enhance the quality of life for residents but also offer a unique blend of convenience and comfort.
According to government-registered records, the recent transactions in the real estate market have showcased a complex pattern of price movements. Over the past three months, the current rate sits at 11,972, with a decline of 45 compared to the previous period. This downward trend is amplified in the six-month aggregation, where the current rate remains unchanged at 11,972, yet registers a price movement of - 362. In contrast, the one-year aggregation reveals a more promising outlook, with the current rate at 11,972 recording a substantial increase of 1,365. These government-registered transactions provide valuable insights into the dynamic nature of the real estate market, highlighting the importance of staying informed about market trends and fluctuations.
View the latest price list for Avant Casa Blanco.
*Prices are indicative and subject to applicable charges and project terms.
Avant Casa Blanco's average asking price is rising quarter-on-quarter, compared with Koramangala.
Avant Casa Blanco avg. price is ₹ 11.9 K/Sq.Ft. compared to Koramangala at ₹ 18.8 K/Sq.Ft.
Monthly Rent in Koramangala ranges from ₹ 13 K to ₹ 1.7 L with options available for STUDIO,1,2,3,4 BHK units
Get the latest price and market updates for Avant Casa Blanco.
During Q2'2026, average property prices for Avant Casa Blanco moved from ₹ 9,650/sqft to ₹ 11,950/sqft, reflecting a 23.83% rise.

Price:₹ 2.10 Cr

Price:₹ 4.14 Cr
Explore the master plan, project photos and walkthrough videos of Avant Casa Blanco to understand the overall layout, tower placement, amenities, landscaped spaces and key highlights before making your buying decision.

Living at this area offers a home with private outdoor space and a green outlook in this area. Professionals working in nearby areas will find the location convenient for their daily commute. The project stands out for its spacious residential units and the thoughtful inclusion of essential services within a green setting.
Download master plan of Avant Casa Blanco to explore layout details in Koramangala, Bangalore.

Estimate commute from your office or kid's school to Avant Casa Blanco.


Please select the starting point to calculate the travel time.
Trust & Verification

Koramangala, Bangalore

Hosur Road, Bangalore

Koramangala, Bangalore
Compare multiple homes side-by-side and find the option that best fits your budget, lifestyle, and needs.

Full Cost Clarity
Compare sale price or rent, applicable charges, and key ownership/rental expenses.
Amenities & Features
Compare amenities, furnishing, configuration, and property features side-by-side.
Best Pick Recommendation
Get an expert-recommended option based on your selected preferences.
Builder / Seller Details
Review key trust signals like builder profile, seller details, and project history.


Kasavanahalli, Bangalore
3 BHK
₹ 2.62 Cr to 3.35 Cr
Bellandur, Bangalore
2,3,4 BHK
₹ 1.29 Cr to 2.63 Cr

Koramangala, Bangalore
3,4 BHK
₹ 2.39 Cr to 3.18 Cr

HSR layout, Bangalore
3 BHK
₹ 1.46 Cr to 1.65 Cr

Koramangala, Bangalore
2,3 BHK
₹ 95.02 Lac to 1.51 Cr

Koramangala, Bangalore
3,4 BHK
₹ 2.61 Cr to 3.31 Cr

Koramangala, Bangalore
3,4 BHK
₹ 2.39 Cr to 3.47 Cr

Hosur Road, Bangalore
2,3,4 BHK
₹ 1.17 Cr to 2.98 Cr

BTM Layout, Bangalore
3,4 BHK
₹ 1.56 Cr to 2.69 Cr

Silk Board, Bangalore
3,4 BHK
₹ 3.45 Cr to 4.21 Cr

HBR Layout, Bangalore
2, 3, 4 BHK Apartment
Price On Request

Ashok Nagar, Bangalore
2, 3, 4 BHK Apartment
₹ 3.29 Cr to 7.04 Cr

Jayanagar, Bangalore
3 BHK Apartment
₹ 3.38 Cr to 3.77 Cr

New Thippasandra, Bangalore
3 BHK Apartment
Price On Request

Varthur, Bangalore
2, 3 BHK Apartment
Price On Request

Kudlu Gate, Bangalore
3, 4 BHK Apartment
₹ 2.49 Cr to 3.80 Cr

Jayanagar, Bangalore
4 BHK Apartment
₹ 9.63 Cr to 10.32 Cr

Hongasandra, Bangalore
2, 3 BHK Apartment
Price On Request

Challaghatta, Bangalore
2, 3 BHK Apartment
₹ 1.50 Cr to 2.27 Cr

Ambalipura, Bangalore
3 BHK Apartment
₹ 2.31 Cr to 2.85 Cr

Indiranagar, Bangalore
3, 4 BHK Apartment
₹ 6.65 Cr to 9.04 Cr

HSR layout, Bangalore
3, 4 BHK Apartment
₹ 3.90 Cr to 5.60 Cr

Bilekahalli, Bangalore
Office Space
Price On Request

HSR layout, Bangalore
2, 3, 4 BHK Apartment
₹ 1.95 Cr to 4.02 Cr

Ashok Nagar, Bangalore
Office Space
₹ 8.15 Cr

Brigade Road, Bangalore
3 BHK Apartment
₹ 5.61 Cr to 8.23 Cr

HSR layout, Bangalore
2, 3, 4 BHK Apartment
₹ 1.41 Cr to 2.59 Cr

Indiranagar, Bangalore
3, 4 BHK Apartment
Price On Request

Hosapalya, Bangalore
2, 3 BHK Apartment
₹ 1.05 Cr to 1.45 Cr

Challaghatta, Bangalore
Office Space
Price On Request

Residency Road, Bangalore
Office Space
Price On Request

Ashok Nagar, Bangalore
Price On Request

Ashok Nagar, Bangalore
Price On Request

Ashok Nagar, Bangalore
Office Space
Price On Request

Richmond Town, Bangalore
Office Space
Price On Request

Ashok Nagar, Bangalore
3 BHK Apartment
Price On Request

Ashok Nagar, Bangalore
Price On Request

Bellandur, Bangalore
Price On Request

Adugodi, Bangalore
Office Space
Price On Request
Residents of Avant Casa Blanco can expect to enjoy a range of amenities, including power backup, 24x7 security, and kids play areas/sand pits.
Avant Casa Blanco offers two unit options: 3 BHK apartments with areas ranging from 1758 Sq. Ft. to 3450 Sq. Ft., with prices starting from 2.10 Cr.
Yes, Avant Casa Blanco is strategically located near Sarjapur Road, one of the most prominent connectors in Bangalore.
Avant Casa Blanco is currently in its mid-stage, with construction progressing rapidly.
Prices in Avant Casa Blanco start from 2.10 Cr for a 3 BHK apartment with an area of 1758 Sq. Ft.
Units in Avant Casa Blanco range from 1758 Sq. Ft. to 3450 Sq. Ft., catering to a variety of buyer needs.
This website is only for the purpose of providing information regarding real estate projects in different geographies. Any information which is being provided on this website is not an advertisement or a solicitation. The company has not verified the information and the compliances of the projects. Further, the company has not checked the RERA* registration status of the real estate projects listed herein. The company does not make any representation in regards to the compliances done against these projects. Please note that you should make yourself aware about the RERA* registration status of the listed real estate projects.
*Real Estate (Regulation & Development) Act, 2016.


