Sports

- Gymnasium
- Swimming Pool
- Badminton Court(s)
- Kids' Play Areas / Sand Pits
- Basketball
- Yoga Areas


Price on Request
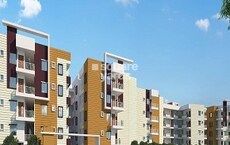
Introducing Bavisha Bentley Greens Phase 2, a luxurious apartment project located in the prime sublocation of Sarjapur, Bangalore. This project offers a convenient living experience with its connection to Sarjapur Road, a major commercial hub. With the project RERA number PRM/KA/RERA/1251/308/PR/210928/004315, you can be assured of its authenticity and quality.
Bavisha Bentley Greens Phase 2 boasts of world-class amenities to ensure a comfortable and luxurious lifestyle. Some of the key amenities include a state-of-the-art gymnasium, providing a perfect space to indulge in a fitness regime. Additionally, the project offers power backup facilities for added convenience. With its prime location and top-notch amenities, Bavisha Bentley Greens Phase 2 is the perfect choice for those seeking a hassle-free living experience.
The project offers 3 BHK apartments with an area of 849 Sq. Ft., carefully crafted to provide maximum living space. With prices available on request, this is an opportunity not to be missed. Whether you re a young professional, a family or an investor, Bavisha Bentley Greens Phase 2 has something to offer.
Available Unit OptionsThe following table outlines the available unit options at Bavisha Bentley Greens Phase 2:
| Unit Type | Area (Sq. Ft.) | Price (Rs.) |
| 3 BHK Apartment | 849 | On Request |
Recent market activity suggests a stable rental rate of 4,612 in the area, with no significant fluctuations observed over the past three months, six months, or one year. A total of 2 government-registered sales transactions have been recorded over the past year, amounting to a gross sales value of 9,600,000, indicating moderate activity in the market.
View the latest price list for Bavisha Bentley Greens Phase 2.
*Prices are indicative and subject to applicable charges and project terms.
Bavisha Bentley Greens Phase 2's average asking price is stable quarter-on-quarter, compared with Sarjapur Road.
Bavisha Bentley Greens Phase 2 avg. price is ₹ 8.2 k/Sq.Ft. compared to Sarjapur Road at ₹ 12.2 K/Sq.Ft.
Monthly Rent in Sarjapur Road ranges from ₹ 29.1 K to ₹ 69.6 K with options available for 1,2,3,4 BHK units
Get the latest price and market updates for Bavisha Bentley Greens Phase 2.
The Union cabinet has approved Bengaluru Metro Phase 3, a Rs 15,611 crore project covering 44.6km across two corridors with 31 stations. This expansion will strengthen links between employment centers, homes, and educational institutions, improving urban mobility.
During Q3'2026, average property prices for Bavisha Bentley Greens Phase 2 moved from ₹ 8,100/sqft to ₹ 8,150/sqft, reflecting a 0.62% rise.
During Q1'2026, average property prices for Bavisha Bentley Greens Phase 2 moved from ₹ 7,700/sqft to ₹ 8,600/sqft, reflecting a 11.69% rise.

Price:Price on Request
Explore the master plan, project photos and walkthrough videos of Bavisha Bentley Greens Phase 2 to understand the overall layout, tower placement, amenities, landscaped spaces and key highlights before making your buying decision.

Living here offers a balanced lifestyle with abundant outdoor spaces for relaxation and play. Families will find daily life easier with dedicated areas for children and community gatherings. The project stands out for its generous green coverage and diverse sports facilities, providing a refreshing environment away from the city's bustle.
Download master plan of Bavisha Bentley Greens Phase 2 to explore layout details in Sarjapur Road, Bangalore.

Estimate commute from your office or kid's school to Bavisha Bentley Greens Phase 2.


Please select the starting point to calculate the travel time.
Trust & Verification

Sarjapur Road, Bangalore

Sarjapur, Bangalore

Sarjapur Road, Bangalore
Compare multiple homes side-by-side and find the option that best fits your budget, lifestyle, and needs.

Full Cost Clarity
Compare sale price or rent, applicable charges, and key ownership/rental expenses.
Amenities & Features
Compare amenities, furnishing, configuration, and property features side-by-side.
Best Pick Recommendation
Get an expert-recommended option based on your selected preferences.
Builder / Seller Details
Review key trust signals like builder profile, seller details, and project history.

Bavisha Homes, a renowned real estate developer based in the bustling city of Bangalore, has successfully completed 4 remarkable projects. They have established themselves as leaders in creating modern living spaces at affordable prices. Their focus on innovation, design, and quality ensures that they meet the expectations of their customers.Bavisha Homes always stays updated with current market trends and incorporates aesthetically modern constructions in their development projects. They are committed to promoting an environmentally friendly living experience by incorporating green spaces within their communities. The organization strongly upholds adherence to statutory rules and regulations, transparency in all dealings, and maintains a customer-oriented approach.With their exceptional project management skills, Bavisha Homes takes pride in delivering superior quality homes that have been crafted with attention to detail in every aspect. If you have been dreaming of owning a modern, beautifully designed home with world-class amenities at an affordable price, Bavisha Homes can turn that dream into a reality.With over a decade of experience in the industry, Bavisha Homes has become a trusted name known for developing aesthetically designed, functionally efficient, and premium quality homes that prove to be a valuable investment in the long run.As part of their mission, Bavisha Homes aims to cater to the housing needs of at least 1000 medium and low-income families every year, while fostering a sense of community and belonging among all their homeowners. Guided by their vision, Bavisha Homes strives to achieve customer satisfaction by setting high standards of ethics and excellence in delivering superior quality and value-for-money residential homes.For more information or to schedule a site visit, please contact Ms. Nandini at +918884435999 or email email protected Bavisha Homes is located at #001, 3rd Floor, Sy.No:54,55/1, Yamare, Sarjapur Main Road, Bangalore-562125.Discover more about their projects, read their blogs, or explore career opportunities on their website. Bavisha Homes - Building modern living spaces at affordable prices.

Sarjapur Road, Bangalore
2,3 BHK
₹ 63.33 Lac to 1.33 Cr

Sarjapur Road, Bangalore
1,2,3 BHK
₹ 21.10 Lac to 46.76 Lac

Sarjapur Road, Bangalore
2,3 BHK
₹ 63.47 Lac to 74.54 Lac

Sarjapur Attibele Road, Bangalore
2,3 BHK
₹ 29.94 Lac to 35.13 Lac

Sarjapur Attibele Road, Bangalore
2,3 BHK
₹ 23.11 Lac to 36.32 Lac

Sarjapur Road, Bangalore
1,2,3 BHK
₹ 35.47 Lac to 1.24 Cr

Sarjapur, Bangalore
1,2,3 BHK
Price On Request

Sarjapur Road, Bangalore
1,2,3 BHK
₹ 17.00 Lac to 56.10 Lac
Dommasandra, Bangalore
1,2,3 BHK
₹ 34.10 Lac to 68.14 Lac

Sarjapur, Bangalore
2,3 BHK
₹ 34.07 Lac to 52.71 Lac

Hosa Road, Bangalore
3 BHK Apartment
₹ 2.38 Cr to 2.41 Cr

Hosa Road, Bangalore
3 BHK Apartment
₹ 2.11 Cr to 2.17 Cr

Panathur, Bangalore
3, 4 BHK Apartment
₹ 2.96 Cr to 4.50 Cr

Off Sarjapur road, Bangalore
3, 4 BHK Apartment
₹ 3.60 Cr to 4.75 Cr

Kodathi, Bangalore
2, 3 BHK Apartment
₹ 1.06 Cr to 1.56 Cr

Varthur, Bangalore
2, 3 BHK Apartment
Price On Request

Choodasandra, Bangalore
3 BHK Apartment
₹ 1.57 Cr to 1.77 Cr

Kacharakanahalli, Bangalore
3, 4 BHK Apartment
₹ 1.85 Cr to 2.72 Cr

Gattahalli, Bangalore
3 BHK Apartment
₹ 1.22 Cr to 1.42 Cr

Kudlu, Bangalore
2, 3 BHK Apartment
₹ 1.70 Cr to 2.23 Cr

Panathur, Bangalore
1, 3, 4 BHK Apartment
₹ 97.02 Lac to 3.81 Cr

Sarjapur, Bangalore
1, 2, 3, 4 BHK Apartment
₹ 90.86 Lac to 3.27 Cr

Off Sarjapur road, Bangalore
2, 3 BHK Apartment
₹ 1.31 Cr to 2.57 Cr

Panathur, Bangalore
3 BHK Apartment
₹ 2.38 Cr to 2.74 Cr

Hosa Road, Bangalore
3, 4 BHK Apartment
₹ 2.14 Cr to 4.22 Cr

Balagere, Bangalore
1, 3 BHK Apartment
₹ 1.01 Cr to 2.63 Cr

Gunjur, Bangalore
1, 2, 3 BHK Apartment
₹ 92.50 Lac to 2.13 Cr

Whitefield, Bangalore
2, 3, 4 BHK Apartment
₹ 2.06 Cr to 3.95 Cr

Whitefield, Bangalore
2, 3, 4 BHK Apartment
₹ 1.84 Cr to 3.96 Cr

Hosa Road Junction, Bangalore
2, 3, 4 BHK Apartment
₹ 64.92 Lac to 1.35 Cr

Bhoganhalli, Bangalore
2, 3, 4 BHK Studio, Apartment
₹ 31.77 Lac to 3.37 Cr

Panathur, Bangalore
1, 2 BHK Apartment
₹ 87.72 Lac to 1.65 Cr

Panathur, Bangalore
1, 2 BHK Apartment
Price On Request

Off Sarjapur road, Bangalore
2, 3 BHK Apartment
₹ 2.04 Cr to 3.08 Cr

Panathur, Bangalore
1, 2 BHK Apartment
₹ 87.72 Lac to 1.65 Cr

Panathur, Bangalore
1, 2 BHK Apartment
₹ 87.72 Lac to 1.65 Cr

Bhoganhalli, Bangalore
3, 4 BHK Apartment
₹ 3.77 Cr to 5.40 Cr

Panathur, Bangalore
1, 2 BHK Apartment
₹ 86.00 Lac to 1.03 Cr

Panathur, Bangalore
1, 2 BHK Apartment
₹ 86.00 Lac to 1.03 Cr

Panathur, Bangalore
1, 2 BHK Apartment
Price On Request
This project offers a range of amenities, including a gymnasium, power backup, 24x7 security, party hall, and rain water harvesting.
Yes, this project is RERA-registered with the registration number PRM/KA/RERA/1251/308/PR/210928/004315.
This project offers 3 BHK apartments with an area of 849 Sq. Ft., with prices available on request.
The project is ready to move, meaning construction is complete and possession is available.
This project is located near Sarjapur Road, with nearby infrastructure developments including shopping malls, schools, and hospitals.
The apartments feature specifications such as oil bound distemper walls, vitrified tiles flooring, false ceiling, shower panel, geyser, and exhaust fan.
The project is part of a gated community with 24x7 security, ensuring a safe and secure living environment.
This website is only for the purpose of providing information regarding real estate projects in different geographies. Any information which is being provided on this website is not an advertisement or a solicitation. The company has not verified the information and the compliances of the projects. Further, the company has not checked the RERA* registration status of the real estate projects listed herein. The company does not make any representation in regards to the compliances done against these projects. Please note that you should make yourself aware about the RERA* registration status of the listed real estate projects.
*Real Estate (Regulation & Development) Act, 2016.