
2 BHK Apartment - 774 sq. ft. (Saleable)
Asking price
Price:₹ 63.47 Lac


₹63.47 Lac - 74.54 Lac
₹8,200 Per Sq. Ft.
Estimated Rent: ₹38K/month
Introducing Confident Atik, a premium residential project located at Sarjapur Road, offering serene living amidst the heart of the city. With its excellent connectivity, this project is strategically situated to provide easy access to various parts of the city. Confident Atik stands out with its world-class amenities, including a badminton court for the fitness enthusiasts and power backup for seamless living.
The project boasts of spacious and well-designed units, with 2 BHK and 3 BHK apartments available. The 2 BHK apartments span an area of 774 Sq. Ft., while the 3 BHK apartments offer a larger space of 909 Sq. Ft. Every apartment is designed to provide a comfortable living experience, with specifications like vitrified tiles flooring in the master bedroom. With its competitive pricing, Confident Atik is an ideal option for those looking for a luxurious yet affordable residence.
With its promising features, Confident Atik is a project that is sure to impress. Whether you re a young professional or a family, this project offers the perfect blend of luxury, comfort, and convenience. Don t miss out on this incredible opportunity to own a piece of paradise. Book your unit now and start living the life you ve always desired.
Available Unit OptionsThe following table outlines the available unit options at Confident Atik:
| Unit Type | Area (Sq. Ft.) | Price (Rs.) |
| 2 BHK Apartment | 774 | 37.93 Lac |
| 3 BHK Apartment | 909 | 44.54 Lac |
The residential complex is situated near several notable landmarks, offering residents a convenient and comfortable lifestyle. These landmarks not only enhance the quality of life but also provide easy access to essential amenities and services.
We have total 3 options available in Confident Atik for resale and rental, In resale we have 1 property available ranging from 2 BHK having sizes from 50.00 L
For rent you can check 2 properties having options for 2 BHK - 3 BHK with price ranging from 25000.
| Listing Type | Total Listings | Unit Type Range | Price Range |
| Resale | 1 | 2 BHK | 50.00 L |
| Rental | 2 | 2 BHK - 3 BHK | 25000 |
The government-registered recent transactions in the real estate market reveal a steady rental rate of 28.25 over the past three months and six months, with the current rate sitting at 4,900. Furthermore, the data suggests a significant surge in sales activity over the past year, with a total of 21 government-registered sales transactions worth 8 Cr, showcasing the area s growing demand for properties. This trend is a testament to the area s promise as a prime location for real estate investment, with the rental rate and sales transactions providing valuable insights into the market s performance.

Confident Atik's average asking price is stable quarter-on-quarter, compared with Sarjapur Road.
Confident Atik avg. price is ₹ 8.2 k/Sq.Ft. compared to Sarjapur Road at ₹ 12.2 K/Sq.Ft.
Monthly Rent in Confident Atik start from ₹ 38 K with options available for 2 BHK units
Get the latest price and market updates for Confident Atik.
The Union cabinet has approved Bengaluru Metro Phase 3, a Rs 15,611 crore project covering 44.6km across two corridors with 31 stations. This expansion will strengthen links between employment centers, homes, and educational institutions, improving urban mobility.
Rent in Confident Atik ranges from ₹ 34 K to ₹ 42 K with options available for 2 BHK.
During Q2'2026, average property prices for Confident Atik moved from ₹ 8,100/sqft to ₹ 8,200/sqft, reflecting a 1.23% rise.
During Q1'2026, average property prices for Confident Atik moved from ₹ 7,700/sqft to ₹ 8,100/sqft, reflecting a 5.19% rise.
Explore rental listings currently available in Confident Atik, Bangalore.

Sarjapur Road, Bangalore
₹ 51,000

Sarjapur Road, Bangalore
₹ 25,000 
Sarjapur Road, Bangalore
₹ 28,000Explore the master plan, project photos and walkthrough videos of Confident Atik to understand the overall layout, tower placement, amenities, landscaped spaces and key highlights before making your buying decision.

This neighborhood delivers a peaceful home life where nature and social spaces are right outside your door. Growing families benefit most from the safe central areas where children can run freely while parents relax nearby. It stands out in the local market by prioritizing shared outdoor areas over dense construction, giving you a genuine sense of breathing room.
Download master plan of Confident Atik to explore layout details in Sarjapur Road, Bangalore.

Trust & Verification

Sarjapur Road, Bangalore

Sarjapur Road, Bangalore

Sarjapur Road, Bangalore
Share your genuine review and help other buyers make an informed decision.

Confident Group is one of the topmost real estate companies in Kerala. The Group has established its authority in the field of real estate by undertaking a vast range of projects in Kerala and Karnataka, which has resulted in them becoming one of the best real estate companies in cities like Bengaluru in Karnataka. The real estate company began its journey in Bengaluru. However, due to the overwhelming response in Bengaluru, they expanded their company to God's own country, Kerala. Over 16 years, they expanded their portfolio into hospitals, aviation, education, golfing, retail, international, entertainment etc. The vision of Confident Group is to develop projects worth every penny of their customers while not compromising on the quality of the projects. They also aim to elevate the lifestyle of their clients. Their properties range from premium furnished flats for the elite to comfortable modern affordable houses. Therefore, the Confident Group aims to provide homes for everyone. They have more than 11923 happy customers. Furthermore, they have created over 5315 homes in Kerala and Bangalore over the years. Additionally, the Confident Group also has the highest number of RERA-registered projects under their name in Kerala. Currently, they have 3.3. million square feet under construction in Kerala and Bangalore.
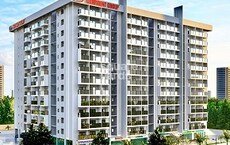
Sarjapur Road, Bangalore
2, 3, 4 BHK Apartment
₹ 1.09 Cr to 1.79 Cr

Hoskote, Bangalore
Plot
Price On Request

Sarjapur Road, Bangalore
Retail Shop
₹ 48.00 Lac to 90.00 Lac

Sarjapur, Bangalore
Plot
Price On Request

Dommasandra, Bangalore
3 BHK Plot, Villa
Price On Request

Sarjapur Road, Bangalore
Retail Shop
₹ 25.06 Lac

Sarjapur Road, Bangalore
2, 3, 4 BHK Apartment
₹ 88.04 Lac to 1.62 Cr

Sarjapur Road, Bangalore
3 BHK Villa
₹ 1.87 Cr
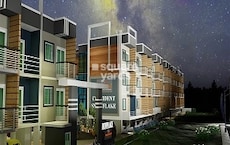
Dommasandra, Bangalore
1, 2, 3 BHK Apartment
₹ 34.10 Lac to 68.14 Lac

Sarjapur Road, Bangalore
2, 3 BHK Apartment
₹ 86.67 Lac to 1.04 Cr

Hoskote, Bangalore
3 BHK Apartment
Price On Request
Hoskote, Bangalore
Plot
Price On Request
Sarjapur Road, Bangalore
Retail Shop
₹ 48.00 Lac to 90.00 Lac
Sarjapur, Bangalore
Plot
Price On Request
Dommasandra, Bangalore
3 BHK Plot, Villa
Price On Request
Sarjapur Road, Bangalore
Retail Shop
₹ 25.06 Lac
Sarjapur Road, Bangalore
2, 3, 4 BHK Apartment
₹ 88.04 Lac to 1.62 Cr
Sarjapur Road, Bangalore
3 BHK Villa
₹ 1.87 Cr
Dommasandra, Bangalore
1, 2, 3 BHK Apartment
₹ 34.10 Lac to 68.14 Lac
Sarjapur Road, Bangalore
2, 3 BHK Apartment
₹ 86.67 Lac to 1.04 Cr
Hoskote, Bangalore
3 BHK Apartment
Price On Request

Sarjapur, Bangalore
2,3 BHK
₹ 63.38 Lac to 83.68 Lac

Sarjapur, Bangalore
2 BHK
₹ 50.78 Lac to 77.53 Lac

Sarjapur, Bangalore
2,3 BHK
₹ 56.54 Lac to 85.89 Lac
Sarjapur Road, Bangalore
1,2,3,4 BHK
₹ 42.99 Lac to 3.27 Cr

Sompura, Bangalore
2,3 BHK
₹ 61.60 Lac to 97.37 Lac

Sompura, Bangalore
2,3 BHK
₹ 81.51 Lac to 1.78 Cr
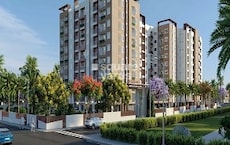
Sarjapur, Bangalore
2,3 BHK
₹ 70.35 Lac to 1.18 Cr

Sarjapur, Bangalore
2,3 BHK
₹ 57.08 Lac to 83.42 Lac

Somapura, Bangalore
2,3 BHK
₹ 73.08 Lac to 96.25 Lac

Sarjapur Attibele Road, Bangalore
1,2,3 BHK
₹ 32.02 Lac to 73.50 Lac

Panathur, Bangalore
3, 4 BHK Apartment
₹ 2.96 Cr to 4.50 Cr

Hosa Road, Bangalore
3 BHK Apartment
₹ 2.38 Cr to 2.41 Cr

Hosa Road, Bangalore
3 BHK Apartment
₹ 2.11 Cr to 2.17 Cr

Off Sarjapur road, Bangalore
3, 4 BHK Apartment
₹ 3.60 Cr to 4.75 Cr

Varthur, Bangalore
2, 3, 4 BHK Apartment
₹ 1.28 Cr to 2.51 Cr

Kudlu, Bangalore
2, 3 BHK Apartment
₹ 95.84 Lac to 1.44 Cr

Varthur, Bangalore
2, 3 BHK Apartment
₹ 1.15 Cr to 1.68 Cr

Whitefield, Bangalore
2, 3 BHK Apartment
₹ 1.42 Cr to 2.29 Cr

Doddakannelli, Bangalore
2, 3 BHK Apartment
₹ 1.36 Cr to 1.95 Cr

Ambalipura, Bangalore
3 BHK Apartment
₹ 2.31 Cr to 2.85 Cr

Panathur, Bangalore
1, 3, 4 BHK Apartment
₹ 1.04 Cr to 3.95 Cr

Sarjapur, Bangalore
1, 2, 3, 4 BHK Apartment
₹ 1.02 Cr to 3.75 Cr

Off Sarjapur road, Bangalore
2, 3 BHK Apartment
₹ 1.31 Cr to 2.57 Cr

Panathur, Bangalore
3 BHK Apartment
₹ 2.38 Cr to 2.74 Cr

Hosa Road, Bangalore
3, 4 BHK Apartment
₹ 2.14 Cr to 4.22 Cr

Balagere, Bangalore
1, 3 BHK Apartment
₹ 1.01 Cr to 2.63 Cr

Gunjur, Bangalore
1, 2, 3 BHK Apartment
₹ 92.50 Lac to 2.13 Cr

Whitefield, Bangalore
2, 3, 4 BHK Apartment
₹ 2.06 Cr to 3.95 Cr

Whitefield, Bangalore
2, 3, 4 BHK Apartment
₹ 1.84 Cr to 3.96 Cr

Hosa Road Junction, Bangalore
2, 3, 4 BHK Apartment
₹ 75.74 Lac to 1.35 Cr

Harlur, Bangalore
2, 3, 4 BHK Apartment
₹ 2.00 Cr to 4.41 Cr

Off Sarjapur road, Bangalore
4 BHK Villa
₹ 3.68 Cr to 3.73 Cr

Panathur, Bangalore
1, 2 BHK Apartment
₹ 87.72 Lac to 1.65 Cr

Panathur, Bangalore
1, 2 BHK Apartment
₹ 87.72 Lac to 1.65 Cr

Bhoganhalli, Bangalore
2, 3, 4 BHK Studio, Apartment
₹ 31.77 Lac to 3.37 Cr

Panathur, Bangalore
1, 2 BHK Apartment
Price On Request

Off Sarjapur road, Bangalore
2, 3 BHK Apartment
₹ 2.04 Cr to 3.08 Cr

Panathur, Bangalore
1, 2 BHK Apartment
₹ 87.72 Lac to 1.65 Cr

Bhoganhalli, Bangalore
3, 4 BHK Apartment
₹ 3.97 Cr to 5.69 Cr

Panathur, Bangalore
1, 2 BHK Apartment
₹ 86.00 Lac to 1.03 Cr
The project offers 2 BHK and 3 BHK apartments, with the option to choose from respective unit sizes of 774 Sq. Ft. and 909 Sq. Ft.
The prices for units in Confident Atik range from 37.93 Lac for a 2 BHK apartment to 44.54 Lac for a 3 BHK apartment.
Confident Group is the developer behind Confident Atik, a reputable real estate company with a total of 79 projects under its belt.
Unfortunately, no information about the project s location is provided.
The homes in Confident Atik come with vitrified tiles flooring in master bedrooms, other bedrooms, and living areas, providing a luxurious and comfortable living experience.
Yes, Confident Atik is a ready-to-move-in project, making it an attractive option for immediate occupation.
This website is only for the purpose of providing information regarding real estate projects in different geographies. Any information which is being provided on this website is not an advertisement or a solicitation. The company has not verified the information and the compliances of the projects. Further, the company has not checked the RERA* registration status of the real estate projects listed herein. The company does not make any representation in regards to the compliances done against these projects. Please note that you should make yourself aware about the RERA* registration status of the listed real estate projects.
*Real Estate (Regulation & Development) Act, 2016.





