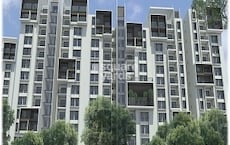
Churchill and Jerry Infra developer logo

Churchill VMR Rosedale Narayanapura, Bangalore

Price on Request

Project Status
Ready to Move
Unit Config
2, 3 BHK Flats
Size
1042 to 1596 Sq. Ft.
Number of Units
24
On this page

About Churchill VMR Rosedale, Narayanapura by Churchill and Jerry Infra

Churchill VMR Rosedale is a luxurious residential project located in North Bangalore, Bangalore. The project offers 24 units ranging from 2BHK to 3BHK. The apartments are spacious and modern and are designed to cater to your needs of leisure, recreation and celebration. The project is efficiently designed and is easily reach to Decathlon Hennur Road, Manyata Tech Park, Elements Mall, Rastrothana Vidyakendra, and well connected to Hennur Main Road, NH 44.

Churchill VMR Rosedale Price List, Price Trends and Market Insights

Price List

View the latest price list for Churchill VMR Rosedale.

Unit Type (Saleable) Price* Action
2 BHK Apartment 1042 Sq. Ft. Price on Request
2 BHK Apartment 1280 Sq. Ft. Price on Request
3 BHK Apartment 1308 Sq. Ft. Price on Request
3 BHK Apartment 1596 Sq. Ft. Price on Request

*Prices are indicative and subject to applicable charges and project terms.

Churchill VMR Rosedale Floor Plans

Representative image for Floor plan of 2 BHK 1042 Sq. Ft. Apartment in Churchill VMR Rosedale, Bangalore
Floor Plans Coming Soon We're working on updating the latest floor plans. Get notified when they're ready!
2 BHK 1042 Sq. Ft. Apartment

Price:Price on Request

Master Plan, Photos, Videos & Brochure of Churchill VMR Rosedale

Explore the master plan, project photos and walkthrough videos of Churchill VMR Rosedale to understand the overall layout, tower placement, amenities, landscaped spaces and key highlights before making your buying decision.

Master Plan 1

Overview about Churchill VMR Rosedale
  • Churchill VMR Rosedale is a residential project located in North Bangalore, Bangalore. It focuses on efficient internal layouts for multi-unit living, providing functional individual apartments.
Land Use and Density
  • With 75%-85% of the plot built up, the project prioritizes residential units within a single structure, offering a compact living environment.
Connectivity Access
  • The project is well connected to Hennur Main Road and NH 44, making daily commutes and city access straightforward for residents.
Tower Placement Orientation
  • The single building is shaped irregularly, forming a broad 'U' or 'L' around a central service core.
  • Residential units are arranged along the outer edges of the building, maximizing exterior exposure.
  • The structure's orientation allows for varied views from different apartment wings across the property.
  • Units face outward from the central corridor, providing distinct directional aspects for each home.
Amenity Access
  • Residents have immediate access to essential building services like Stairs and Elevators from their apartment doors.
  • The central common corridor ensures all homes are a short walk from the main vertical transport.
  • Reaching the lift lobby or stairwell is direct for every unit within the building.
  • The layout places all shared utility points centrally for easy reach by all residents.
Noise Privacy Road Facing
  • Units facing the exterior perimeter of the building may experience varying levels of external noise.
  • Apartments positioned deeper within the building's shape might enjoy more quiet from outside disturbances.
  • The arrangement of units along a common corridor suggests a degree of shared wall privacy between neighbors.
  • Individual apartment layouts appear to separate living spaces from bedrooms for better internal quiet.
Corridor Analysis
  • A wide common corridor runs through the center of the building, providing access to all residential units.
  • The central passage appears well-lit, given its open-ended design at several points.
  • Gaps between building wings allow for light penetration into parts of the central area.
  • The layout creates an open feel within the building's core, avoiding long, narrow hallways.
Internal Circulation Pedestrian
  • Movement within the building primarily occurs along the central common corridor, connecting all homes.
  • Residents navigate directly from their front doors to the central lift lobby or stairwell.
  • The layout facilitates straightforward walking paths between individual units and shared building services.
  • Pedestrians move easily along the main internal spine of the residential structure.
Child Senior Friendly Zones
  • The internal layout provides direct, level access from all apartments to the central lift lobby.
  • Shared vertical transport options offer clear movement for residents of all ages within the building.
  • The common corridor offers a safe, enclosed path for movement within the building.
  • The design focuses on internal accessibility rather than dedicated external play or relaxation areas.
Green Cover Landscape
  • The floor plan itself does not depict any internal green spaces or landscaped areas within the building's footprint.
  • Any planting would likely be limited to the periphery of the single building structure.
  • The design emphasizes built area, with no visible courtyards or gardens shown on this level.
  • The project's focus is on the residential units and their internal arrangement, not on extensive outdoor landscaping.
Traffic Flow Access Planning
  • The plan does not detail specific entry or exit points for cars into the property.
  • No dedicated parking zones are indicated on this residential floor plan for residents.
  • Car movement patterns are not discernible from the provided building layout of the property.
  • The focus of this plan is on the residential units, not on external vehicle management.
Overall Livability Assessment
  • This project offers a practical living solution with well-organized internal spaces for residents.
  • Residents benefit from direct access to essential services like vertical transport within the building.
  • The layout prioritizes functional apartment living within a single, cohesive structure.
  • The design provides a clear and efficient pathway to each home from the building's core.
Final Summary

This project offers a practical home life within a well-connected urban setting. Working professionals benefit from its proximity to major roads, simplifying their daily travel. Its strength lies in providing functional residential units with direct access to key city arteries.

Download Hub for Churchill VMR Rosedale

Download master plan of Churchill VMR Rosedale to explore layout details in Narayanapura, Bangalore.

Master Plan

Overall project layout & design

Walkthrough Video

Virtual tour of the property

Amenities & Specifications of Churchill VMR Rosedale

Sports

  • Kids' Play Areas / Sand Pits

Convenience

  • Power Backup
  • Treated Water Supply
  • 24*7 Water Supply

Safety

  • 24 x 7 Security

Environment

  • Normal Park / Central Green

Leisure

  • Indoor Games

Specifications

Master Bedroom-Walls
Oil Bound Distemper
Master Bedroom-Flooring
Vitrified Tiles
Other Bedrooms-Flooring
Vitrified Tiles
Walls
Oil Bound Distemper
Living Area-Flooring
Vitrified Tiles
Structure
RCC Frame Structure

Location and Connectivity Around Churchill and Jerry Infra Narayanapura

Connectivity map showing nearby places around North Bangalore
North Bangalore Check Travel Time

Estimate commute from your office or kid's school to Churchill VMR Rosedale.

RERA Details of Churchill VMR Rosedale

  • Square Yards RERA Reg. PRM/KA/RERA/1251/310/AG/171114/000400

How does Churchill VMR Rosedale compare with similar projects?

Compare Churchill VMR Rosedale with similar projects. Evaluate pricing, configurations, possession timelines, and project scale to find the best fit for your needs.
Current Project
Churchill VMR Rosedale project in Narayanapura, Bangalore

Churchill VMR Rosedale

Narayanapura, Bangalore

Price
Price on Request
Configuration
2, 3 BHK Flats
Unit Size
1042 to 1596 Sq. Ft
Possession
N/A
Status
Ready to Move
RERA No.
PRM/KA/RERA/1251/310/AG/171114/000400
Total Units
24
Brigade Northridge project in Kogilu Road, Bangalore

Brigade Northridge

Kogilu Road, Bangalore

Rated 5.0 out of 5
Price
₹90.51 Lac - 1.48 Cr
Configuration
2, 3 BHK Flats
Unit Size
1230 to 1880 Sq. Ft
Possession
Jan 23, 2017
Status
Ready to Move
RERA No.
PRM/KA/RERA/1251/310/AG/171114/000400
Total Units
600
Shriram Luxor project in Hennur Road, Bangalore

Shriram Luxor

Hennur Road, Bangalore

Rated 5.0 out of 5
Price
₹1.22 Cr - 1.76 Cr
Configuration
2, 3 BHK Flats
Unit Size
1100 to 1590 Sq. Ft
Possession
Mar 2020
Status
Ready to Move
RERA No.
PRM/KA/RERA/1251/446 /PR/171016/001017
Total Units
450
View Detailed Comparison

Churchill and Jerry Infra Track Record

3 Total
Projects
2 Delivered
Projects
You May Also Like

Frequently Asked Questions About Churchill VMR Rosedale

Buyers need identity proof, address proof, agreement to sell, sale deed, and registration documents for purchasing in Churchill VMR Rosedale.

Churchill VMR Rosedale has received its completion and occupancy approvals. With a possession status of Ready to Move, buyers can move in immediately after completing purchase formalities.

Churchill VMR Rosedale enjoys excellent connectivity via Hennur Main Road, NH 44 and is well connected to the North Bangalore area.

Yes, most major banks and NBFCs offer home loans for ready-to-move projects like Churchill VMR Rosedale, subject to eligibility.

Yes, Churchill VMR Rosedale has received its Occupancy Certificate, confirming that the project is legally approved for residential use.

*Disclaimer

This website is only for the purpose of providing information regarding real estate projects in different geographies. Any information which is being provided on this website is not an advertisement or a solicitation. The company has not verified the information and the compliances of the projects. Further, the company has not checked the RERA* registration status of the real estate projects listed herein. The company does not make any representation in regards to the compliances done against these projects. Please note that you should make yourself aware about the RERA* registration status of the listed real estate projects.

*Real Estate (Regulation & Development) Act, 2016.