Sports

- Gymnasium
- Swimming Pool
- Badminton Court(s)
- Tennis Court(s)
- Kids' Play Areas / Sand Pits
- Basketball
- Volleyball
- Jogging / Cycle Track
- Table Tennis
- Snooker/Pool/Billiards


 Video
Video
₹54.45 Lac - 75.15 Lac
₹4,500 Per Sq. Ft.
View the latest price list for HiLife Horizon.
*Prices are indicative and subject to applicable charges and project terms.
HiLife Horizon's average asking price is stable quarter-on-quarter, compared with KR Puram.
HiLife Horizon avg. price is ₹ 7.6 k/Sq.Ft. compared to KR Puram at ₹ 11.4 K/Sq.Ft.
Get the latest price and market updates for HiLife Horizon.
Bengaluru's five-century-old stormwater drain network (Rajakaluve) remains a viable solution for flood prevention, provided encroachments and fragmentation are addressed. The historical network, designed to link the city's tanks, is currently being narrowed by urban development, leading to waterlogging.
During Q2'2026, average property prices for HiLife Horizon moved from ₹ 7,550/sqft to ₹ 7,600/sqft, reflecting a 0.66% rise.
The main carriageway of Bengaluru's Outer Ring Road (ORR) tech corridor will be dug up and replaced with concrete roads in a Rs 378-crore redevelopment project. The 17.1km stretch from Silk Board Junction to KR Puram is expected to cause significant disruption for at least a year, impacting over eight lakh employees commuting daily.
Bengaluru is shifting its road infrastructure strategy by opting for white-topping (concrete paving) on key IT corridor roads, including a 17.1 km stretch of the Outer Ring Road (ORR) between Silk Board Junction and K.R. Pura Metro Station. This Rs 368-crore project aims to replace traditional asphalt with more durable concrete surfaces, expected to last 25-30 years.
During Q1'2026, average property prices for HiLife Horizon moved from ₹ 6,450/sqft to ₹ 7,550/sqft, reflecting a 17.05% rise.

Price:₹ 54.45 Lac

Price:₹ 64.58 Lac

Price:₹ 71.33 Lac

Price:₹ 75.15 Lac
Explore the master plan, project photos and walkthrough videos of HiLife Horizon to understand the overall layout, tower placement, amenities, landscaped spaces and key highlights before making your buying decision.

Residents at HiLife Horizon can expect a lifestyle rich in outdoor activities and community interaction, with abundant green spaces and sports facilities right at their doorstep. Families will particularly appreciate the dedicated play areas and safe environment, fostering a sense of belonging and active living. This project stands out for its generous open areas and diverse recreational offerings, providing a refreshing escape within the city.
Download master plan & walkthrough video of HiLife Horizon to explore layout and virtual tour in KR Puram, Bangalore.

Estimate commute from your office or kid's school to HiLife Horizon.

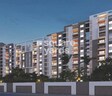
Please select the starting point to calculate the travel time.
Trust & Verification

KR Puram, Bangalore

Kodigehalli, Bangalore

Hallehalli, Bangalore
Compare multiple homes side-by-side and find the option that best fits your budget, lifestyle, and needs.

Full Cost Clarity
Compare sale price or rent, applicable charges, and key ownership/rental expenses.
Amenities & Features
Compare amenities, furnishing, configuration, and property features side-by-side.
Best Pick Recommendation
Get an expert-recommended option based on your selected preferences.
Builder / Seller Details
Review key trust signals like builder profile, seller details, and project history.

Hilife Ventures Pvt Ltd, a renowned and ISO 9001-2015 certified real estate developer in Bangalore, boasts an impressive portfolio of 5 exceptional projects. Committed to setting new benchmarks in quality and customer satisfaction, the company journey has been defined by its emphasis on robust engineering, extensive research, unwavering ethics, timeless values, and unparalleled transparency.As one of Bangalore leading residential housing developers, Hi Life Ventures is dedicated to sustainable growth and determined to create large-scale and architecturally iconic structures that enhance both the cityscape and communities. With a futuristic mindset, the company strives to shape a sustainable future while prioritizing the needs and aspirations of its stakeholders.Drawing from over a decade of industry experience, Hi Life Ventures identifies and acts upon unique opportunities in the real estate and infrastructure sectors. Harnessing the expertise of its skilled team, the company consistently delivers positive and sustainable outcomes that benefit the people, the community, and the natural environment. Moreover, Hi Life Ventures places significant importance on environmental management, water conservation, and unparalleled safety standards.The company wide range of residential projects showcases its deep understanding of contemporary living, catering to diverse needs and aspirations. Whether it is thoughtfully designed apartments or luxurious apartments boasting world-class amenities like clubhouses, sparkling swimming pools, indoor sports facilities, and fully equipped gymnasiums, Hi Life Ventures promises an elevated and rewarding living experience for its discerning clientele.

Whitefield, Bangalore
2,3 BHK
₹ 67.44 Lac to 92.58 Lac

Whitefield, Bangalore
2,3 BHK
₹ 48.37 Lac to 65.70 Lac

Medahalli, Bangalore
2,3 BHK
₹ 56.53 Lac to 78.16 Lac

Whitefield, Bangalore
2,3 BHK
₹ 49.36 Lac to 72.51 Lac

Belathur, Bangalore
2,3 BHK
₹ 64.48 Lac to 89.44 Lac

Whitefield, Bangalore
2,3 BHK
₹ 47.67 Lac to 78.00 Lac

Kodigehalli, Bangalore
2,3 BHK
₹ 61.05 Lac to 82.32 Lac
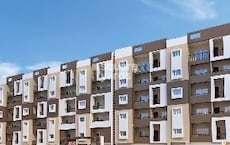
Hallehalli, Bangalore
2,3 BHK
₹ 45.38 Lac to 65.05 Lac

Whitefield, Bangalore
2,3 BHK
₹ 66.81 Lac to 76.42 Lac

Hoodi, Bangalore
2 BHK
₹ 61.26 Lac to 66.45 Lac

Whitefield, Bangalore
1, 2, 3, 4 BHK Apartment
₹ 1.00 Cr to 3.92 Cr

Budigere Cross, Bangalore
1, 2, 3 BHK Apartment
₹ 97.00 Lac to 2.73 Cr

Whitefield, Bangalore
2, 3, 4 BHK Apartment
₹ 1.27 Cr to 2.45 Cr

Old Madras Road, Bangalore
3, 4 BHK Apartment
₹ 2.80 Cr to 4.75 Cr

Medihalli, Bangalore
2, 3 BHK Apartment
₹ 1.41 Cr to 2.08 Cr

Kadugodi, Bangalore
2, 3 BHK Apartment
₹ 2.07 Cr to 3.02 Cr

Sadaramangala, Bangalore
3, 4 BHK Apartment
₹ 2.04 Cr to 2.37 Cr

Budigere Cross, Bangalore
3, 4 BHK Apartment
₹ 2.15 Cr to 3.05 Cr

Whitefield, Bangalore
2, 3 BHK Apartment
Price On Request

Chansandra, Bangalore
2, 3 BHK Apartment
₹ 1.63 Cr to 2.27 Cr

Whitefield, Bangalore
1, 2, 3 BHK Apartment
₹ 73.81 Lac to 1.95 Cr

Whitefield, Bangalore
1, 2, 3, 4 BHK Apartment, Villa
₹ 97.38 Lac to 11.00 Cr

Whitefield, Bangalore
2, 3, 4 BHK Apartment
₹ 1.47 Cr to 2.33 Cr

Budigere Cross, Bangalore
2, 3, 4 BHK Apartment
₹ 1.72 Cr to 4.80 Cr

Whitefield, Bangalore
3, 4 BHK Apartment
₹ 3.70 Cr to 4.95 Cr

Old Madras Road, Bangalore
1, 2, 3 BHK Apartment
₹ 77.28 Lac to 2.05 Cr

Hoodi, Bangalore
Retail Shop, Office Space
₹ 4.96 Cr to 13.47 Cr

Hoodi, Bangalore
Retail Shop, Office Space
₹ 5.92 Cr to 6.92 Cr

Whitefield Road, Bangalore
3, 4 BHK Apartment
₹ 3.25 Cr to 4.59 Cr

Whitefield, Bangalore
3 BHK Apartment
₹ 1.05 Cr to 1.23 Cr

Mahadevpura, Bangalore
Office Space
Price On Request

Whitefield, Bangalore
2, 3, 4 BHK Apartment
Price On Request

Old Madras Road, Bangalore
3, 4, 5 BHK Apartment, Penthouse
₹ 3.30 Cr to 6.92 Cr

Whitefield, Bangalore
1, 2, 3, 4 BHK Apartment
₹ 61.22 Lac to 2.45 Cr

Whitefield, Bangalore
2, 3, 4 BHK Apartment
₹ 1.71 Cr to 5.68 Cr

Whitefield, Bangalore
3, 4 BHK Apartment
₹ 2.60 Cr to 4.30 Cr

Old Madras Road, Bangalore
1, 2, 3 BHK Apartment
₹ 62.79 Lac to 1.61 Cr

Whitefield, Bangalore
2, 3 BHK Apartment
₹ 1.62 Cr to 2.54 Cr

Whitefield, Bangalore
4 BHK Villa
₹ 5.59 Cr to 7.89 Cr

Whitefield, Bangalore
Price On Request
Yes, HiLife Horizon is a Ready to Move residential project, allowing buyers to take possession immediately without any construction wait.
HiLife Horizon is located in KR Puram, Bangalore, with the complete address being KR Puram Bangalore, 560049.
Yes, since HiLife Horizon is ready and legally compliant, owners can rent out their flats soon after registration. Rental demand is supported by the locality’s ranking of 126 and connectivity indices.
Yes, HiLife Horizon has received its Occupancy Certificate, confirming that the project is legally approved for residential use.
Yes, most major banks and NBFCs offer home loans for ready-to-move projects like HiLife Horizon, subject to eligibility.
This website is only for the purpose of providing information regarding real estate projects in different geographies. Any information which is being provided on this website is not an advertisement or a solicitation. The company has not verified the information and the compliances of the projects. Further, the company has not checked the RERA* registration status of the real estate projects listed herein. The company does not make any representation in regards to the compliances done against these projects. Please note that you should make yourself aware about the RERA* registration status of the listed real estate projects.
*Real Estate (Regulation & Development) Act, 2016.


