Convenience

- Power Backup
- AC Waiting Lobby
- Treated Water Supply
- 24*7 Water Supply
- Lift


Price on Request
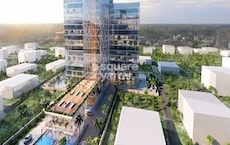
Introducing Inspira Westinn, a premium commercial property located in the heart of Jayanagar, connecting you to the fastest-growing business hubs of the city. With its proximity to key locations such as Outer Ring Road and Bannerghatta Road, this project offers unparalleled accessibility and convenience. The property boasts a range of modern amenities, including power backup and 24x7 security, ensuring a seamless and secure work experience.
At Inspira Westinn, you can expect a state-of-the-art office space that meets your evolving business needs. With specifications including high-quality fittings and fixtures, including wardrobes, every detail has been carefully thought out to provide a comfortable and productive work environment. Comprising various office spaces ranging from 2000 sq. ft. to 24000 sq. ft., this property offers flexibility and scalability to suit your business growth.
Be a part of the vibrant commercial landscape in Jayanagar and take your business to the next level with Inspira Westinn. Don t miss this opportunity to be a part of a project that combines functionality, comfort, and style. Contact us today to know more about this exceptional property and to schedule a viewing.
Available Unit OptionsThe following table outlines the available unit options at Inspira Westinn:
| Unit Type | Area (Sq. Ft.) | Price (Rs.) |
| Office Space | 2000 | On Request |
| Office Space | 24000 | On Request |
The residential property is strategically located near several notable landmarks, providing residents with easy access to essential amenities and services. These landmarks not only enhance the quality of life for residents but also offer a unique blend of convenience and comfort.
View the latest price list for Inspira Westinn.
*Prices are indicative and subject to applicable charges and project terms.
Get the latest price and market updates for Inspira Westinn.
The Union cabinet has approved Bengaluru Metro Phase 3, a Rs 15,611 crore project covering 44.6km across two corridors with 31 stations. This expansion will strengthen links between employment centers, homes, and educational institutions, improving urban mobility.

Price:Price on Request
Price:Price on Request
Explore the master plan, project photos and walkthrough videos of Inspira Westinn to understand the overall layout, tower placement, amenities, landscaped spaces and key highlights before making your buying decision.

Living here means a focus on practicality and convenience, especially for those who prioritize vehicle accommodation and easy access. Professionals needing efficient commutes will find the location and road connectivity highly beneficial. This project stands out for its optimized functional layout and strategic positioning within Bangalore's road network.
Download master plan of Inspira Westinn to explore layout details in Jayanagar, Bangalore.

Estimate commute from your office or kid's school to Inspira Westinn.

Please select the starting point to calculate the travel time.
Trust & Verification

Jayanagar, Bangalore

Frazer Town, Bangalore

Vasanth Nagar, Bangalore
Compare multiple homes side-by-side and find the option that best fits your budget, lifestyle, and needs.

Full Cost Clarity
Compare sale price or rent, applicable charges, and key ownership/rental expenses.
Amenities & Features
Compare amenities, furnishing, configuration, and property features side-by-side.
Best Pick Recommendation
Get an expert-recommended option based on your selected preferences.
Builder / Seller Details
Review key trust signals like builder profile, seller details, and project history.

Sarjapur, Bangalore
3 BHK Apartment
₹ 1.47 Cr to 2.14 Cr
Sarjapur Road, Bangalore
2, 3 BHK Apartment
₹ 1.31 Cr to 1.83 Cr
Electronic City Phase II, Bangalore
2, 3 BHK Apartment
₹ 98.52 Lac to 1.48 Cr

Choodasandra, Bangalore
Plot
₹ 62.40 Lac to 78.00 Lac

Ashok Nagar, Bangalore
Price On Request

Ashok Nagar, Bangalore
Price On Request

Shanthala Nagar, Bangalore
Price On Request

HSR layout, Bangalore
Price On Request

Koramangala, Bangalore
Price On Request
Vasanth Nagar, Bangalore
Price On Request

Frazer Town, Bangalore
Price On Request

Sampangi Rama Nagar, Bangalore
Price On Request

Banashankari, Bangalore
3, 4 BHK Apartment
₹ 3.50 Cr to 4.80 Cr

Basavanagudi, Bangalore
4 BHK Apartment
₹ 12.81 Cr to 14.35 Cr

Koramangala, Bangalore
3 BHK Apartment
Price On Request

Shanthi Nagar, Bangalore
3, 4 BHK Apartment
Price On Request

Chamrajpet, Bangalore
3 BHK Apartment
₹ 2.80 Cr to 3.10 Cr

Bilekahalli, Bangalore
3 BHK Apartment
Price On Request

Kodichikkanahalli, Bangalore
2, 3 BHK Apartment
Price On Request

Sudhama Nagar, Bangalore
3, 4 BHK Apartment
₹ 6.00 Cr to 10.78 Cr

Padmanabha Nagar, Bangalore
3, 4 BHK Apartment
₹ 2.21 Cr to 3.49 Cr

Binnipete, Bangalore
2, 3 BHK Apartment
₹ 1.54 Cr to 2.27 Cr

JP Nagar, Bangalore
2, 3, 4 BHK Apartment
₹ 94.80 Lac to 2.36 Cr

Bilekahalli, Bangalore
Office Space
Price On Request

Lalbagh Rd, Bangalore
2, 3, 4 BHK Apartment
₹ 1.63 Cr to 4.23 Cr

Basavanagudi, Bangalore
4 BHK Apartment
₹ 8.10 Cr

Ashok Nagar, Bangalore
Office Space
₹ 8.15 Cr

Brigade Road, Bangalore
3 BHK Apartment
₹ 5.61 Cr to 8.23 Cr

Silk Board, Bangalore
3, 4 BHK Apartment
₹ 3.45 Cr to 4.21 Cr

Padmanabha Nagar, Bangalore
2, 3 BHK Apartment
₹ 1.73 Cr to 2.81 Cr

Binnipete, Bangalore
2, 3, 4 BHK Apartment
₹ 1.99 Cr to 5.66 Cr

Binnipete, Bangalore
2, 3 BHK Apartment
₹ 1.94 Cr to 3.09 Cr

JP Nagar, Bangalore
2, 3, 4 BHK Apartment
₹ 1.89 Cr to 4.69 Cr

Koramangala, Bangalore
Price On Request

Ashok Nagar, Bangalore
Price On Request

Residency Road, Bangalore
Office Space
Price On Request

Ashok Nagar, Bangalore
Price On Request

Richmond Town, Bangalore
Office Space
Price On Request

Ashok Nagar, Bangalore
3 BHK Apartment
Price On Request
The project offers amenities like power backup, 24x7 security, and multi-brand retail options, ensuring a comfortable and convenient living experience.
The project offers two types of office spaces, including a 2000 Sq. Ft. unit and a 24000 Sq. Ft. unit, with customization options available at an affordable price.
The project is well-occupied, indicating that construction has been completed, and the properties are ready for immediate possession.
Inspira Westinn is strategically located near Outer Ring Road and Bannerghatta Road, offering easy access to various amenities and upcoming infrastructure developments in the area.
The office spaces at Inspira Westinn come with premium specifications, including fitted wardrobes, air-conditioner fittings, and exhaust fans in the bathrooms, ensuring a comfortable and functional work environment.
This project does not provide details about RERA registration, but based on the information provided, it appears that the project has necessary legal clearances in place for a well-occupied building.
Yes, the office spaces at Inspira Westinn come with fittings and fixtures like wardrobes, air-conditioner fittings, and premium bath fittings, enhancing the overall aesthetics and functionality of the spaces.
This website is only for the purpose of providing information regarding real estate projects in different geographies. Any information which is being provided on this website is not an advertisement or a solicitation. The company has not verified the information and the compliances of the projects. Further, the company has not checked the RERA* registration status of the real estate projects listed herein. The company does not make any representation in regards to the compliances done against these projects. Please note that you should make yourself aware about the RERA* registration status of the listed real estate projects.
*Real Estate (Regulation & Development) Act, 2016.


