Sports

- Kids' Play Areas / Sand Pits


Lewis No 3 Milton Street offers an exceptional residential experience in the vibrant Cooke Town of Bangalore, a development by the reputable Lewis Infrastructure and Projects. Priced from ₹ 3.20 Cr, this project provides a range of 3 BHK Flats designed for modern living, with units starting from 2400 Sq.Ft.. Residents will appreciate the strategic location, featuring excellent connectivity via Pottery Road and proximity to key areas like Don Bosco School, Cooke Town, Esi Hospital, Cooke Town, Orion Avenue, Indiranagar, Coles Park, Frazer Town, alongside essential facilities such as Mariam Nivas School, Don Bosco School, Maria Niketan High School, Shanthi Children School, Servite School and Canara Bank, Hdfc Bank, Sbi Bank, Bank Of Baroda, Idbi Bank. This development is a testament to quality, underscored by its 4.1 and 4.1, making it an ideal choice for discerning homebuyers.

₹3.20 Cr
₹13,333 Per Sq. Ft.
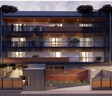
Experience contemporary living at Lewis No 3 Milton Street, a premier residential development by Lewis Infrastructure and Projects, situated at Cooke Town Bangalore. This meticulously planned project offers a diverse range of living spaces, from comfortable 3 BHK Flats to spacious residences, catering to varied needs. With 11 homes designed across 1 structures, it promises a vibrant community atmosphere. The development boasts a starting price of ₹ 3.20 Cr and spans 0.15 Acres, ensuring ample space and value for residents. The possession status is Ready to Move, with expected completion by Jun 2024, making it an ideal choice for discerning homebuyers and investors.
The pricing for Lewis No 3 Milton Street begins at ₹ 3.20 Cr, with options extending up to ₹ 3.20 Cr, offering a diverse range to suit various budgets. Explore configurations priced from 3 BHK: ₹ 3.20 Cr, where individual unit costs like ₹ 3.20 Cr and are thoughtfully set. The price per square foot is competitive at ₹ 13,333 Per Sq. Ft., ensuring excellent value within the Central Bangalore micromarket, which sees an average asking price of ₹ 12,400 /Sq.Ft. This strategic pricing positions Lewis No 3 Milton Street favorably when compared to the locality's average asking price of ₹ 16,600 /Sq.Ft..
View the latest price list for Lewis No 3 Milton Street.
*Prices are indicative and subject to applicable charges and project terms.
Lewis No 3 Milton Street's average asking price is rising quarter-on-quarter, compared with Cooke Town.
Lewis No 3 Milton Street avg. price is ₹ 13.3 K/Sq.Ft. compared to Cooke Town at ₹ 16.6 K/Sq.Ft.
Monthly Rent in Cooke Town ranges from ₹ 57 K to ₹ 1.6 L with options available for 2,3,4 BHK units
Get the latest price and market updates for Lewis No 3 Milton Street.
During Q2'2026, average property prices for Lewis No 3 Milton Street moved from ₹ 10,250/sqft to ₹ 13,350/sqft, reflecting a 30.24% rise.
NO 3 MILTON STREET, developed by LEWIS INFRASTRUCTURE AND PROJECTS, officially launched on 01-Jun-2022 and expected to complete by 30-Jun-2024. Registered under RERA No. PRM/KA/RERA/1251/446/PR/210323/005801. The project comprises 1 towers and offers 11 residential units with total area of 0.15 Acre.
Discover thoughtfully designed living spaces at Lewis No 3 Milton Street, offering 3 BHK Flats to suit diverse lifestyles. Each residence is meticulously planned to maximize comfort and functionality.
The 3 BHK Apartment provides an efficient layout of 2400 Sq. Ft., available from ₹ 3.20 Cr.
The pricing for Lewis No 3 Milton Street begins at ₹ 3.20 Cr, with options extending up to ₹ 3.20 Cr, offering a diverse range to suit various budgets. Explore configurations priced from 3 BHK: ₹ 3.20 Cr, where individual unit costs like ₹ 3.20 Cr and are thoughtfully set. The price per square foot is competitive at ₹ 13,333 Per Sq. Ft., ensuring excellent value within the Central Bangalore micromarket, which sees an average asking price of ₹ 12,400 /Sq.Ft. This strategic pricing positions Lewis No 3 Milton Street favorably when compared to the locality's average asking price of ₹ 16,600 /Sq.Ft..

Price:₹ 3.20 Cr
Explore the master plan, project photos and walkthrough videos of Lewis No 3 Milton Street to understand the overall layout, tower placement, amenities, landscaped spaces and key highlights before making your buying decision.
Download brochure of Lewis No 3 Milton Street to explore floor plans and project details in Cooke Town, Bangalore.
Residents at Lewis No 3 Milton Street discover a vibrant lifestyle complemented by an array of Kids' Play Areas / Sand Pits, 24 x 7 Security, Normal Park / Central Green, Indoor Games, 24*7 Water Supply This thoughtfully designed community fosters a strong sense of belonging, perfect for families and young professionals alike. The development is crafted to enhance everyday living, offering spaces for recreation and relaxation that cater to diverse needs. This project ensures a fulfilling experience for all homeowners, promoting community engagement and well-being within its secure and welcoming environment.
Lewis No 3 Milton Street is situated at Cooke Town Bangalore, offering exceptional connectivity and convenience for residents. This prime location boasts a high 4.2, ensuring smooth commutes via Pottery Road and proximity to Don Bosco School, Cooke Town, Esi Hospital, Cooke Town, Orion Avenue, Indiranagar, Coles Park, Frazer Town Daily necessities are well within reach, with Mariam Nivas School, Don Bosco School, Maria Niketan High School, Shanthi Children School, Servite School and Canara Bank, Hdfc Bank, Sbi Bank, Bank Of Baroda, Idbi Bank conveniently located. The project's strategic position also provides swift access to key business hubs and entertainment zones, making it an ideal residential choice.

Estimate commute from your office or kid's school to Lewis No 3 Milton Street.

Please select the starting point to calculate the travel time.
Average Asking Price in Cooke Town
Based on active listings and recent trends

Based on demand, livability, and activity
Know More About Cooke Town
No Reviews exist for Cooke Town
Be the first to review this localityTrust & Verification
Lewis No 3 Milton Street is progressing with its construction, aiming for a timely delivery as indicated by its Ready to Move This development is officially registered under PRM/KA/RERA/1251/446/PR/210323/005801, underscoring its commitment to regulatory compliance. With a focus on transparent development, the project is on track with its planned timeline, ensuring a smooth transition for future residents. The launch date of Mar 2023 marked the beginning of this ambitious venture, and the ongoing construction efforts are testament to its dedication to meeting its outlined schedule and delivering quality homes.
No 3 Milton Street
Rera Url:

Cooke Town, Bangalore

Indiranagar, Bangalore

Ashok Nagar, Bangalore
Compare multiple homes side-by-side and find the option that best fits your budget, lifestyle, and needs.

Full Cost Clarity
Compare sale price or rent, applicable charges, and key ownership/rental expenses.
Amenities & Features
Compare amenities, furnishing, configuration, and property features side-by-side.
Best Pick Recommendation
Get an expert-recommended option based on your selected preferences.
Builder / Seller Details
Review key trust signals like builder profile, seller details, and project history.

Lewis No 3 Milton Street is meticulously crafted by Lewis Infrastructure and Projects, a builder with a significant track record in delivering quality residential developments. They have successfully completed 7 projects, demonstrating a commitment to homebuyer satisfaction and community building. Their expertise lies in creating family-oriented living spaces, with a strong focus on Luxury apartments crafted for elegant living with world-class lifestyle experiences every day. Live peacefully in low-density homes surrounded by comfort, space, and privacy. Minutes from Manyata Tech Park, enhancing work-life balance and daily convenience. Easy access to Kempegowda International Airport through elevated Airport Expressway. Well-connected through Bellary Road for effortless citywide commuting and faster travel. that enhance the resident experience. This developer is dedicated to offering exceptional living environments, evident in their comprehensive approach to RCC Frame Structure with infill brick walls and a portfolio that consistently prioritizes resident well-being within the Residential segment.

Benson Town, Bangalore
2, 3 BHK Apartment
₹ 2.66 Cr to 3.19 Cr

Cooke Town, Bangalore
2, 3, 4 BHK Apartment
₹ 2.35 Cr to 4.15 Cr

Cooke Town, Bangalore
3 BHK Apartment
Price On Request

Cooke Town, Bangalore
3 BHK Apartment
Price On Request

Cooke Town, Bangalore
2 BHK Apartment
Price On Request

Hennur Road, Bangalore
2, 3 BHK Apartment
₹ 65.00 Lac to 98.43 Lac
Cooke Town, Bangalore
3 BHK Apartment
Price On Request
Cooke Town, Bangalore
3 BHK Apartment
Price On Request
Cooke Town, Bangalore
2 BHK Apartment
Price On Request
Hennur Road, Bangalore
2, 3 BHK Apartment
₹ 65.00 Lac to 98.43 Lac

Benson Town, Bangalore
3,4 BHK
₹ 3.75 Cr to 5.12 Cr

Jayamahal, Bangalore
3,4 BHK
₹ 4.07 Cr to 4.68 Cr

Richards Town, Bangalore
3 BHK
₹ 3.10 Cr to 3.33 Cr

Indiranagar, Bangalore
2,3 BHK
₹ 2.00 Cr to 3.27 Cr

Ashok Nagar, Bangalore
3,4 BHK
₹ 2.12 Cr to 3.13 Cr

Frazer Town, Bangalore
3 BHK
₹ 2.99 Cr to 4.16 Cr

Frazer Town, Bangalore
3 BHK
₹ 1.71 Cr to 2.33 Cr

Halasuru, Bangalore
3 BHK
₹ 4.00 Cr

Cooke Town, Bangalore
3,4 BHK
₹ 3.02 Cr to 6.03 Cr

Vasanth Nagar, Bangalore
3 BHK
₹ 2.25 Cr to 3.18 Cr

Ashok Nagar, Bangalore
2, 3, 4 BHK Apartment
₹ 3.29 Cr to 7.04 Cr

Horamavu, Bangalore
2, 3 BHK Apartment
₹ 1.03 Cr to 1.50 Cr

Vasanth Nagar, Bangalore
4 BHK Apartment
Price On Request

Sivanchetti Gardens, Bangalore
3, 5 BHK Apartment
₹ 7.58 Cr to 16.39 Cr

Indiranagar, Bangalore
3 BHK Apartment
Price On Request

Vasanth Nagar, Bangalore
4 BHK Apartment
₹ 12.76 Cr to 13.08 Cr

Ashok Nagar, Bangalore
Office Space
₹ 8.15 Cr

Frazer Town, Bangalore
3 BHK Apartment
₹ 2.99 Cr to 3.40 Cr

Brigade Road, Bangalore
3 BHK Apartment
₹ 5.61 Cr to 8.23 Cr

RT Nagar, Bangalore
3 BHK Apartment
₹ 2.47 Cr

Nagavara, Bangalore
2, 4 BHK Apartment
Price On Request

Ashok Nagar, Bangalore
4 BHK Apartment
Price On Request

Indiranagar, Bangalore
3, 4 BHK Apartment
Price On Request

Silk Board, Bangalore
3, 4 BHK Apartment
₹ 3.45 Cr to 4.21 Cr

HBR Layout, Bangalore
2 BHK Apartment
₹ 1.03 Cr to 1.27 Cr

Hebbal, Bangalore
3, 4 BHK Apartment
Price On Request

Maruthi Sevanagar, Bangalore
2, 3 BHK Apartment
Price On Request

Shanthala Nagar, Bangalore
Price On Request

Shivaji Nagar, Bangalore
Office Space
Price On Request

Vasanth Nagar, Bangalore
Office Space
Price On Request

Ashok Nagar, Bangalore
Price On Request

Ashok Nagar, Bangalore
Price On Request

Ashok Nagar, Bangalore
Price On Request

Ashok Nagar, Bangalore
Office Space
Price On Request

Ashok Nagar, Bangalore
3 BHK Apartment
Price On Request
Residents can enjoy amenities such as Kids Play Areas, a Normal Park, Indoor Games, 24 x 7 Security, and 24*7 Water Supply.
The project is ready to move in, indicating that construction has been completed.
The price for the available 3 BHK apartment is 3.20 Cr.
Mariam Nivas High School is just 0.02 km away, while Mathrusri Ramabai Ambedkar Dental College & Hospital is 0.35 km away.
The project features an RCC Frame Structure with infill brick walls.
The nearest bus stop, Itc Factory Fly, is located just 0.35 km away from the project.
This website is only for the purpose of providing information regarding real estate projects in different geographies. Any information which is being provided on this website is not an advertisement or a solicitation. The company has not verified the information and the compliances of the projects. Further, the company has not checked the RERA* registration status of the real estate projects listed herein. The company does not make any representation in regards to the compliances done against these projects. Please note that you should make yourself aware about the RERA* registration status of the listed real estate projects.
*Real Estate (Regulation & Development) Act, 2016.


