
2 BHK Apartment - 969 sq. ft. (Saleable)
Asking price
Price:₹ 1.11 Cr


₹1.11 Cr - 2.07 Cr
₹11,450 Per Sq. Ft.
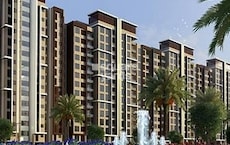
Introducing Mantri Premero, a premier residential project located on the vibrant Sarjapur Road. This project is strategically connected to Outer Ring Road and Sarjapur Road, making it easily accessible to major employment hubs and entertainment destinations. Mantri Premero offers a perfect blend of luxury and comfort, providing its residents with a unique living experience.
The residential complexes at Mantri Premero are designed to provide a comfortable and secure living environment. The project offers a range of 2 BHK and 3 BHK apartments, catering to the needs of different family sizes and lifestyles. Each apartment is meticulously planned to provide ample space and natural light, ensuring that every resident lives in comfort and serenity.
Mantri Premero also offers a range of amenities to ensure that its residents live life to the fullest. The project features a gymnasium for fitness enthusiasts and power backup facilities for uninterrupted living. With its prime location, modern amenities, and luxurious living spaces, Mantri Premero is the perfect choice for those seeking a comfortable and stylish living experience.
Available Unit OptionsThe following table outlines the available unit options at Mantri Premero:
| Unit Type | Area (Sq. Ft.) | Price (Rs.) |
| 2 BHK Apartment | 969 | 48.45 Lac |
| 2 BHK Apartment | 1072 | 53.60 Lac |
| 2 BHK Apartment | 1093 | 54.65 Lac |
| 2 BHK Apartment | 1124 | 56.20 Lac |
| 2 BHK Apartment | 1164 | 58.20 Lac |
| 2 BHK Apartment | 1347 | 67.35 Lac |
| 2 BHK Apartment | 1419 | 70.95 Lac |
| 2 BHK Apartment | 1475 | 73.75 Lac |
| 3 BHK Apartment | 1663 | 83.15 Lac |
| 3 BHK Apartment | 1667 | 83.35 Lac |
| 3 BHK Apartment | 1685 | 84.25 Lac |
| 3 BHK Apartment | 1809 | 90.45 Lac |
This residential project boasts several notable landmarks in its vicinity, offering residents a convenient way of life and seamless access to essential amenities and services. These landmarks not only enhance the quality of life but also provide a unique blend of comfort and convenience.
We have total 4 options available in Mantri Premero for resale and rental, In resale we have 2 properties available ranging from 2 BHK having sizes from 1.10 CR - 1.33 CR
For rent you can check 2 properties having options for 2 BHK with price ranging from 50000.
| Listing Type | Total Listings | Unit Type Range | Price Range |
| Resale | 2 | 2 BHK | 1.10 CR - 1.33 CR |
| Rental | 2 | 2 BHK | 50000 |


Mantri Premero's average asking price is stable quarter-on-quarter, compared with Sarjapur Road.
Mantri Premero avg. price is ₹ 11.4 K/Sq.Ft. compared to Sarjapur Road at ₹ 12.2 K/Sq.Ft.
Monthly Rent in Sarjapur Road ranges from ₹ 29.1 K to ₹ 69.6 K with options available for 1,2,3,4 BHK units
Get the latest price and market updates for Mantri Premero.
The Union cabinet has approved Bengaluru Metro Phase 3, a Rs 15,611 crore project covering 44.6km across two corridors with 31 stations. This expansion will strengthen links between employment centers, homes, and educational institutions, improving urban mobility.
Rent in Mantri Premero ranges from ₹ 50 K to ₹ 55 K with options available for 2 BHK, 3 BHK.
During Q2'2026, average property prices for Mantri Premero moved from ₹ 8,800/sqft to ₹ 11,450/sqft, reflecting a 30.11% rise.
Explore the master plan, project photos and walkthrough videos of Mantri Premero to understand the overall layout, tower placement, amenities, landscaped spaces and key highlights before making your buying decision.

Living here delivers a quiet and nature focused home life where the outdoors feels like an extension of your living room. Working professionals and families benefit from the short commute to major tech corridors while enjoying a peaceful retreat to return to every evening. This project stands out because it dedicates the vast majority of its land to open greenery and fresh air, a rare find in this busy part of this area.
Download brochure & master plan of Mantri Premero to explore floor plans and layout details in Sarjapur Road, Bangalore.

Trust & Verification

Sarjapur Road, Bangalore

Sarjapur Road, Bangalore

Sarjapur Road, Bangalore
Share your genuine review and help other buyers make an informed decision.

Bengaluru, India-based Mantri Developments Pvt. Ltd. is a real estate business. Mr. Sushil Mantri launched the business in 1999 and has since developed into one of India's top real estate developers. The company's areas of expertise are residential, commercial, retail, and hospitality projects. Around 30 projects have been built by them in Bangalore, Chennai, Hyderabad, Pune, and Mumbai, and they have a development portfolio of more than 20 million square feet. The business is renowned for its creative concepts, top-notch construction, and prompt project execution. For their achievements, they have received numerous honors and distinctions, including the "Developer of the Year award" at the 2015 Realty Plus Conclave & Excellence Awards and the "Luxury Project of the Year Award" at the 2016 National Awards for Excellence in Real Estate & Infrastructure. In the high-growth urban centers, as a component of its varied portfolio that includes townships, retail, office, and hospitality properties totaling more than 20 million square feet and in various phases of development. Mantri Developers offers villas, row homes, super luxury apartments, luxury apartments, and semi-luxury flats under the residential category. With 1.4 homes supplied daily, the company has an amazing track record. With a focus on environmental management and safety regulations, Mantri Development is dedicated to creating environmentally friendly projects. As a complement to the cutting-edge architecture of its smart home projects, the company is a pioneer in using cutting-edge technology advances, including home automation systems.

Hennur Road, Bangalore
2, 3 BHK Apartment
₹ 1.07 Cr to 1.95 Cr

Kanakapura Road, Bangalore
3, 4 BHK Row House
Price On Request

Thanisandra, Bangalore
2, 3 BHK Apartment
₹ 1.86 Cr to 2.58 Cr

Kanakapura Road, Bangalore
Plot
₹ 37.19 Lac to 92.98 Lac

Basavanagudi, Bangalore
Price On Request

Indiranagar, Bangalore
Price On Request

Sarjapur Road, Bangalore
Price On Request

Doddaballapur Road, Bangalore
Price On Request

Banaswadi, Bangalore
Price On Request

Jayamahal, Bangalore
Price On Request

Hennur Road, Bangalore
2, 3 BHK Apartment
₹ 55.42 Lac to 79.32 Lac

Malleswaram, Bangalore
3, 4 BHK Apartment
₹ 3.80 Cr to 5.34 Cr
Thanisandra, Bangalore
2, 3 BHK Apartment
₹ 1.86 Cr to 2.58 Cr
Kanakapura Road, Bangalore
Plot
₹ 37.19 Lac to 92.98 Lac
Basavanagudi, Bangalore
Price On Request
Indiranagar, Bangalore
Price On Request
Sarjapur Road, Bangalore
Price On Request
Doddaballapur Road, Bangalore
Price On Request
Banaswadi, Bangalore
Price On Request
Jayamahal, Bangalore
Price On Request
Hennur Road, Bangalore
2, 3 BHK Apartment
₹ 55.42 Lac to 79.32 Lac
Malleswaram, Bangalore
3, 4 BHK Apartment
₹ 3.80 Cr to 5.34 Cr

Sarjapur Road, Bangalore
2,3 BHK
₹ 1.33 Cr to 1.84 Cr

Harlur, Bangalore
1,2,3,4,5 BHK
₹ 1.41 Cr to 4.49 Cr

Sarjapur Road, Bangalore
2 BHK
₹ 1.65 Cr to 1.80 Cr
Hosa Road, Bangalore
1,2,3 BHK
₹ 67.50 Lac to 2.39 Cr

Sarjapur Road, Bangalore
1,2,3 BHK
₹ 69.03 Lac to 1.76 Cr

Sarjapur Road, Bangalore
1,2,3 BHK
₹ 79.20 Lac to 1.88 Cr

Kasavanahalli, Bangalore
2,3 BHK
₹ 1.00 Cr to 1.52 Cr

Sarjapur Road, Bangalore
2,3 BHK
₹ 1.53 Cr to 2.22 Cr

Marathahalli ORR, Bangalore
2,3 BHK
₹ 1.35 Cr to 2.04 Cr

Harlur, Bangalore
2,3 BHK
₹ 1.25 Cr to 1.65 Cr

Panathur, Bangalore
3, 4 BHK Apartment
₹ 2.96 Cr to 4.50 Cr

Hosa Road, Bangalore
3 BHK Apartment
₹ 2.38 Cr to 2.41 Cr

Hosa Road, Bangalore
3 BHK Apartment
₹ 2.11 Cr to 2.17 Cr

Off Sarjapur road, Bangalore
3, 4 BHK Apartment
₹ 3.60 Cr to 4.75 Cr

Varthur, Bangalore
2, 3, 4 BHK Apartment
₹ 1.28 Cr to 2.51 Cr

Kudlu, Bangalore
2, 3 BHK Apartment
₹ 95.84 Lac to 1.44 Cr

Varthur, Bangalore
2, 3 BHK Apartment
₹ 1.15 Cr to 1.68 Cr

Whitefield, Bangalore
2, 3 BHK Apartment
₹ 1.42 Cr to 2.29 Cr

Doddakannelli, Bangalore
2, 3 BHK Apartment
₹ 1.36 Cr to 1.95 Cr

Ambalipura, Bangalore
3 BHK Apartment
₹ 2.31 Cr to 2.85 Cr

Panathur, Bangalore
1, 3, 4 BHK Apartment
₹ 1.04 Cr to 3.95 Cr

Sarjapur, Bangalore
1, 2, 3, 4 BHK Apartment
₹ 1.02 Cr to 3.75 Cr

Off Sarjapur road, Bangalore
2, 3 BHK Apartment
₹ 1.31 Cr to 2.57 Cr

Panathur, Bangalore
3 BHK Apartment
₹ 2.38 Cr to 2.74 Cr

Hosa Road, Bangalore
3, 4 BHK Apartment
₹ 2.14 Cr to 4.22 Cr

Balagere, Bangalore
1, 3 BHK Apartment
₹ 1.01 Cr to 2.63 Cr

Gunjur, Bangalore
1, 2, 3 BHK Apartment
₹ 92.50 Lac to 2.13 Cr

Whitefield, Bangalore
2, 3, 4 BHK Apartment
₹ 2.06 Cr to 3.95 Cr

Whitefield, Bangalore
2, 3, 4 BHK Apartment
₹ 1.84 Cr to 3.96 Cr

Hosa Road Junction, Bangalore
2, 3, 4 BHK Apartment
₹ 75.74 Lac to 1.35 Cr

Harlur, Bangalore
2, 3, 4 BHK Apartment
₹ 2.00 Cr to 4.41 Cr

Off Sarjapur road, Bangalore
4 BHK Villa
₹ 3.68 Cr to 3.73 Cr

Panathur, Bangalore
1, 2 BHK Apartment
₹ 87.72 Lac to 1.65 Cr

Panathur, Bangalore
1, 2 BHK Apartment
₹ 87.72 Lac to 1.65 Cr

Bhoganhalli, Bangalore
2, 3, 4 BHK Studio, Apartment
₹ 31.77 Lac to 3.37 Cr

Panathur, Bangalore
1, 2 BHK Apartment
Price On Request

Off Sarjapur road, Bangalore
2, 3 BHK Apartment
₹ 2.04 Cr to 3.08 Cr

Panathur, Bangalore
1, 2 BHK Apartment
₹ 87.72 Lac to 1.65 Cr

Bhoganhalli, Bangalore
3, 4 BHK Apartment
₹ 3.97 Cr to 5.69 Cr

Panathur, Bangalore
1, 2 BHK Apartment
₹ 86.00 Lac to 1.03 Cr
The project offers 2 BHK and 3 BHK apartments with various sizes ranging from 969 Sq. Ft. to 1809 Sq. Ft.
The starting price of the 2 BHK apartments in the project is 48.45 Lac.
The developer behind the project is Mantri, a renowned real estate developer with a total of 84 completed projects.
The project is already ready to move, which means construction has been completed and the project is available for immediate possession, with an expected completion date of March 30, 2018.
The project offers a range of amenities, including a gymnasium, power backup, 24 x 7 security, party hall, and rain water harvesting, among others.
The project is located near Outer Ring Road and Sarjapur Road, which offers a strong infrastructure backbone and future growth potential in the area.
This website is only for the purpose of providing information regarding real estate projects in different geographies. Any information which is being provided on this website is not an advertisement or a solicitation. The company has not verified the information and the compliances of the projects. Further, the company has not checked the RERA* registration status of the real estate projects listed herein. The company does not make any representation in regards to the compliances done against these projects. Please note that you should make yourself aware about the RERA* registration status of the listed real estate projects.
*Real Estate (Regulation & Development) Act, 2016.





