
2 BHK Apartment - 1010 sq. ft. (Saleable)
Asking price
Price:₹ 60.60 Lac


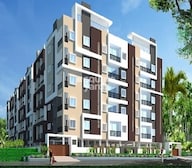
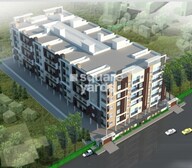 +3 Photos
 Video
Hyderabad, the City of Pearls, is a hub of heritage and culture. Despite the city being regarded as the finest in livability index and office space absorption, the rates for commercial and residential properties in the city are significantly lower than those in other big cities. Buyers can benefit from this as a fantastic investment opportunity and make a profit. The city houses a master project of Harshith Infra & Developers called the Harshith Springfield Apartments. The project offers two and three-bedroom apartments with world-class amenities. The plot spans 1.03 acres.
The Harshith Springfield Apartments is a well-built and well-maintained apartment complex in Hyderabad. According to the area plan, the site will offer homes covering 1.03 acres of one-bedroom to three-bedroom dwelling units. The project connects to the city key locations, such as IIT Hyderabad, GITAM, and Sangareddy. The Harshith Springfield Apartments housing development is still under construction and aims to provide several spacious units to interested buyers. The project consists of a single building. The Harshith Springfield Apartments are close to ODF in Hyderabad.
The Harshith Springfield Apartments are currently under development and will be ready for occupancy shortly.
Harshith Springfield Apartments Photos
View the photo gallery below to see the final look of the breathtaking residential community.
Harshith Springfield Apartments Address
Harshith Springfield Apartments is in the Kandi district in Hyderabad near Medak Road.
Harshith Springfield Apartments Hyderabad
The beautiful residential development of Harshith Springfield Apartments in Hyderabad is in the thriving town of Kandi.
Harshith Springfield Apartments - Apartments
The property types available in Harshith Springfield involve apartments.
Harshith Springfield Apartments two and three-bedroom apartments
The property provides homes from two to three-bedroom configurations.
Harshith Springfield Apartments Price List
The price list for a typical two or three-bedroom apartment in Harshith Springfield is available on request and varies per the carpet area.
Price is subject to change as per market conditions.
Harshith Springfield Apartments Builder
Harshith Infra and Developers develop the Harshith Springfield Apartments.
Harshith Springfield Apartments Construction Status
The project is currently being created and is still in its early stages.
Harshith Springfield Apartments + Legal Com / Issues
We at Squareyards will help you settle any legal issues for the project.


Get the latest price and market updates for Harshith Springfield Apartments.
During Q2'2026, average property prices for Harshith Springfield Apartments moved from ₹ 4,200/sqft to ₹ 6,000/sqft, reflecting a 42.86% rise.
SPRINGFIELD APARTMENTS, developed by HARSHITH INFRA & DEVELOPERS, officially launched on 26-Jun-2021 and expected to complete by 25-Oct-2027. Registered under RERA No. P01100004450. The project comprises 1 towers and offers 85 residential units, including 2 BHK, 3 BHK, with unit sizes ranging from 1001 to 1399 Square feet
Explore the master plan, project photos and walkthrough videos of Harshith Springfield Apartments to understand the overall layout, tower placement, amenities, landscaped spaces and key highlights before making your buying decision.
Download master plan of Harshith Springfield Apartments to explore layout details in Kandi, Hyderabad.


Based on demand, livability, and activity
Know More About Kandi
No Reviews exist for Kandi
Be the first to review this localityTrust & Verification
Springfield Apartments
Rera Url:

Kandi, Hyderabad

Kandi, Hyderabad

Kandi, Hyderabad
Share your genuine review and help other buyers make an informed decision.


Kandi, Hyderabad
2 BHK
₹ 60.00 Lac

Malkapur, Hyderabad
2 BHK
₹ 54.00 Lac

Pothreddipalle, Hyderabad
2 BHK
₹ 51.75 Lac

Pothreddipalle, Hyderabad
2 BHK
₹ 50.60 Lac

Pothreddipalle, Hyderabad
2 BHK
₹ 47.04 Lac to 49.56 Lac

Kondapur, Hyderabad
2 BHK
₹ 44.44 Lac to 44.60 Lac

Pothreddipalle, Hyderabad
2 BHK
₹ 48.17 Lac

Pothreddipalle, Hyderabad
2 BHK
₹ 69.00 Lac

Pothreddipalle, Hyderabad
2 BHK
₹ 57.60 Lac to 59.04 Lac

Sangareddy, Hyderabad
2,3 BHK
₹ 55.25 Lac to 72.10 Lac

Pothreddipalle, Hyderabad
2 BHK Apartment
Price On Request

Sangareddy, Hyderabad
2 BHK Apartment
₹ 47.02 Lac to 54.23 Lac

Malkapur, Hyderabad
Plot
₹ 1.71 Cr

Pothreddipalle, Hyderabad
2 BHK Apartment
Price On Request

Pothreddipalle, Hyderabad
2 BHK Apartment
Price On Request

Sangareddy, Hyderabad
2 BHK Apartment
Price On Request

Pothreddipalle, Hyderabad
2, 3 BHK Apartment
₹ 1.16 Cr to 1.58 Cr

Mamidipally, Hyderabad
Plot
₹ 43.20 Lac to 77.40 Lac
Mamidipally, Hyderabad
Plot
₹ 1.05 Cr to 1.23 Cr

Pothreddipalle, Hyderabad
Price On Request
Pothreddipalle, Hyderabad
Price On Request
Pothreddipalle, Hyderabad
Price On Request
Pothreddipalle, Hyderabad
Price On Request
Sangareddy, Hyderabad
Price On Request

Sangareddy, Hyderabad
Price On Request
Vijayanagar Colony, Hyderabad
Price On Request
Sangareddy, Hyderabad
Price On Request
This website is only for the purpose of providing information regarding real estate projects in different geographies. Any information which is being provided on this website is not an advertisement or a solicitation. The company has not verified the information and the compliances of the projects. Further, the company has not checked the RERA* registration status of the real estate projects listed herein. The company does not make any representation in regards to the compliances done against these projects. Please note that you should make yourself aware about the RERA* registration status of the listed real estate projects.
*Real Estate (Regulation & Development) Act, 2016.





