
1 BHK Apartment - 330 sq. ft. (Carpet Area)
Asking price
Price:₹ 1.17 Cr


₹1.17 Cr - 2.36 Cr
₹35,494 Per Sq. Ft.
Estimated Rent: ₹47K/month
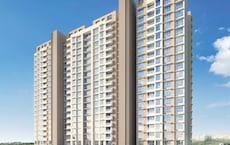
Bhoomi Samarth, a premier residential project, is strategically located in the heart of Goregaon East, offering a unique blend of comfort, convenience, and luxury. The project boasts seamless connectivity to major highways and roads, including Swami Vivekanand Road and Western Express Highway, making it a hassle-free commute to key destinations in the city.
Experience the perfect balance of style and functionality at Bhoomi Samarth, with thoughtfully designed units that cater to your needs. The project offers a range of amenities, including a well-equipped gymnasium, power backup, and more, ensuring a comfortable and convenient living experience. With a focus on quality and attention to detail, the project specifications are unparalleled, featuring master bedrooms with oil-bound distemper walls.
Whether youre a first-time buyer or a seasoned investor, Bhoomi Samarth has something for everyone. Immerse yourself in the perfect blend of community living and urban convenience, and discover a world of possibilities at this exceptional residential project.
Available Unit OptionsThe following table outlines the available unit options at Bhoomi Samarth:
| Unit Type | Area (Sq. Ft.) |
| 1 BHK Apartment | 330 Sq. Ft. |
| 1 BHK Apartment | 351 Sq. Ft. |
| 1 BHK Apartment | 340 Sq. Ft. |
| 2 BHK Apartment | 522 Sq. Ft. |
| 2 BHK Apartment | 664 Sq. Ft. |
The Goregaon residential property is surrounded by several notable landmarks, providing residents with easy access to a range of essential amenities and services, making life convenient and comfortable.
We have total 56 options available in Bhoomi Samarth for resale and rental, In resale we have 10 properties available ranging from 1 BHK having sizes from 90.00 L - 1.25 CR
For rent you can check 46 properties having options for 1 BHK - 2 BHK with price ranging from 39000 - 62000.
| Listing Type | Total Listings | Unit Type Range | Price Range |
| Resale | 10 | 1 BHK | 90.00 L - 1.25 CR |
| Rental | 46 | 1 BHK - 2 BHK | 39000 - 62000 |
The real estate market has seen a significant shift over the past year, with a notable increase in sales transactions and gross sales value. According to government-registered data, over the past 12 months, there have been 14 sales transactions with a total gross sales value of 11 Cr, indicating a robust demand for properties. In contrast, over the past three months, only 2 sales transactions were registered with a combined value of 1 Cr, showcasing a decline in the sales rate. However, a closer look at the six-month period reveals a more balanced market, with 6 sales transactions valued at 5 Cr. Notably, the current rate for properties has remained relatively steady at 23,849, with the 6-month average only experiencing a slight rise of + 49. This stability suggests a stable market, with buyers and sellers adapting to the current market dynamics.


 Floor plan
1 Sales Transactions Registered in Bhoomi Samarth From Nov 25 to Oct 26 at Avg. Price ₹ 24.6 K/Sq.Ft.
No Square Yards registrations available for this project yet.
Bhoomi Samarth's average asking price is stable quarter-on-quarter, compared with Goregaon East.
Bhoomi Samarth avg. price is ₹ 28.1 K/Sq.Ft. compared to Goregaon East at ₹ 32.8 K/Sq.Ft.
Monthly Rent in Bhoomi Samarth start from ₹ 47 K with options available for 1 BHK units
Get the latest price and market updates for Bhoomi Samarth.
MMRDA and University College London (UCL) have signed an MoU to explore a long-term partnership focused on climate-resilient urban systems. This collaboration will leverage artificial intelligence, digital twins, and climate-risk modelling to predict and manage infrastructure failures, aiming to enhance the resilience of roads, transport networks, and utilities against climate risks like flooding and extreme weather.
A total of 1 residential transactions has been registered so far for Bhoomi Samarth, amounting to ₹ 92 L till October 2026.
Mumbai's water stock has reached 95.97%, with seven lakes maintaining high levels. This ensures a stable water supply for the city, though civic authorities continue to monitor reservoir levels and rainfall.
Rent in Bhoomi Samarth ranges from ₹ 47 K to ₹ 63 K with options available for 1 BHK, 2 BHK.
During Q2'2026, average property prices for Bhoomi Samarth moved from ₹ 26,950/sqft to ₹ 28,050/sqft, reflecting a 4.08% rise.
MMRDA has presented a surplus budget of ₹48,072 crore, with 87% allocated to infrastructure projects, including roads, public transport, and urban development. A notable provision of ₹4,000 crore is earmarked for the development of Mumbai 3.0 New Town, aiming for planned urban expansion.
The BMC's FY26-27 budget includes a substantial allocation of ₹6,475 crore for water security initiatives. This funding is designated for projects such as the Manori desalination plant (₹500 crore) and the Gargai project (₹437.51 crore), aimed at augmenting the city's water supply capacity.
The highly anticipated 'Missing Link' project on the Mumbai-Pune Expressway is set to be inaugurated on May 1, significantly reducing travel time by approximately 30 minutes and enhancing safety. The 10.5-km stretch features tunnels and a bridge, bypassing the accident-prone Khandala Ghat. This infrastructure upgrade is expected to ease traffic congestion, improve travel safety.
A total of 77 out of 86 launched units have been booked as of April 2026, including 90% of 1 BHK(77 out of 86).
A total of 39 out of 96 launched units have been booked as of April 2026, including 36% of 1 BHK(27 out of 74), 55% of 2 BHK(12 out of 22).
1 Sales Transactions Registered in Bhoomi Samarth From Nov 25 to Oct 26 at Avg. Price ₹ 24.6 K/Sq.Ft.
Transaction Period Nov 25 to Oct 26
Explore resale and rental listings currently available in Bhoomi Samarth, Mumbai.

Goregaon East, Mumbai
₹ 1.1 Cr

Goregaon East, Mumbai
₹ 1.1 Cr
Goregaon East, Mumbai
Price On Request 
Goregaon East, Mumbai
₹ 1.18 Cr 
Goregaon East, Mumbai
₹ 1.1 Cr
Goregaon East, Mumbai
₹ 44,000
Goregaon East, Mumbai
₹ 45,000
Goregaon East, Mumbai
₹ 44,000
Goregaon East, Mumbai
₹ 45,000
Goregaon East, Mumbai
₹ 45,000Rs Property
Bhavani Estate Agency
Mumbai
New Haus Consultants
Durga Estate Consultant
Explore the master plan, project photos and walkthrough videos of Bhoomi Samarth to understand the overall layout, tower placement, amenities, landscaped spaces and key highlights before making your buying decision.

Living here means enjoying a practical lifestyle where your daily commute is simplified by major transport routes right outside your neighborhood. Working professionals benefit from the quick highway access, while families can appreciate the shared outdoor spaces that offer a safe spot for relaxation away from street traffic. This project stands out because it combines excellent transit connectivity with an open block layout that brings a sense of breathing space to a busy urban area.
Download master plan of Bhoomi Samarth to explore layout details in Goregaon East, Mumbai.

Trust & Verification
Bhoomi Samarth B Wing
Rera Url:
Bhoomi Samarth A Wing
Rera Url:
Bhoomi Samarth C Wing
Rera Url:

Goregaon East, Mumbai

Goregaon East, Mumbai

Goregaon East, Mumbai
Share your genuine review and help other buyers make an informed decision.

Bhoomi Group, a renowned real estate developer, has made significant contributions to the cities of Mumbai, Navi Mumbai, Thane, and Pune. Operating since 1993, they have built an impressive portfolio consisting of 62 exceptional projects. With a strong commitment to delivering happiness and enhancing quality of life, Bhoomi Group has earned a reputation for creating value and exceeding expectations.Driven by a combination of innovation and expertise, Bhoomi Group continues to set new standards in the construction industry. Their unwavering dedication to excellence has made them one of the leading builders in the market. With over 25 years of experience, they have constantly adapted to the evolving needs of homebuyers and set the bar higher with each project.With a keen eye for detail and a passion for perfection, Bhoomi Group strives to create living spaces that resonate with individuals desires and aspirations. Their projects embrace thoughtful design, high-quality materials, and cutting-edge technology to offer residents a lifestyle that is both exhilarating and comfortable.Whether it luxurious apartments, stylish townships, or exclusive penthouses, Bhoomi Group has successfully crafted spaces that redefine modern living. With a deep understanding of urban development, they carefully select prime locations that promise connectivity, convenience, and a thriving community.As Bhoomi Group continues to push boundaries in the real estate sector, they pledge to bring joy to their customers, elevate living standards, and contribute to the development of cities. With their exceptional track record and unwavering commitment, Bhoomi Group is a trusted name that brings dreams to life, creating homes that people truly cherish for years to come.

Borivali West, Mumbai
2, 3 BHK Apartment
Price On Request

Kandivali West, Mumbai
2, 3 BHK Apartment
₹ 1.66 Cr to 2.22 Cr

Borivali West, Mumbai
1, 2, 3 BHK Apartment
₹ 1.53 Cr to 3.94 Cr

Borivali West, Mumbai
Price On Request

Chembur, Mumbai
Price On Request
Ghatkopar East, Mumbai
2, 3 BHK Apartment
₹ 2.28 Cr to 4.21 Cr

Borivali West, Mumbai
Office Space
₹ 1.50 Cr to 1.77 Cr

Kandivali West, Mumbai
1, 2 BHK Apartment
₹ 1.29 Cr to 1.95 Cr

Malad West, Mumbai
Office Space
₹ 1.67 Cr to 4.37 Cr

Malad West, Mumbai
1 BHK Apartment
Price On Request

Kandivali West, Mumbai
2 BHK Apartment
Price On Request

Borivali East, Mumbai
2 BHK Apartment
Price On Request

Kandivali West, Mumbai
1, 2 BHK Apartment
Price On Request
Borivali West, Mumbai
Price On Request
Chembur, Mumbai
Price On Request
Ghatkopar East, Mumbai
2, 3 BHK Apartment
₹ 2.28 Cr to 4.21 Cr
Borivali West, Mumbai
Office Space
₹ 1.50 Cr to 1.77 Cr
Kandivali West, Mumbai
1, 2 BHK Apartment
₹ 1.29 Cr to 1.95 Cr
Malad West, Mumbai
Office Space
₹ 1.67 Cr to 4.37 Cr
Malad West, Mumbai
1 BHK Apartment
Price On Request
Kandivali West, Mumbai
2 BHK Apartment
Price On Request
Borivali East, Mumbai
2 BHK Apartment
Price On Request
Kandivali West, Mumbai
1, 2 BHK Apartment
Price On Request
Jogeshwari West, Mumbai
2,3 BHK
₹ 1.96 Cr to 4.01 Cr
Jogeshwari West, Mumbai
2,3 BHK
₹ 1.96 Cr to 4.01 Cr
Goregaon West, Mumbai
1,2,3 BHK
₹ 1.30 Cr to 2.75 Cr
Jogeshwari West, Mumbai
2,3 BHK
₹ 1.84 Cr to 3.45 Cr
Goregaon West, Mumbai
1,2,3 BHK
₹ 1.25 Cr to 2.70 Cr
Andheri West, Mumbai
1,2 BHK
₹ 1.60 Cr to 2.48 Cr

Goregaon West, Mumbai
2,3,4 BHK
₹ 2.48 Cr to 4.68 Cr

Oshiwara, Mumbai
1,2 BHK
₹ 1.12 Cr to 1.55 Cr
Goregaon West, Mumbai
1,2 BHK
₹ 1.30 Cr to 2.59 Cr
Jogeshwari East, Mumbai
1,2,3 BHK
₹ 1.64 Cr to 4.31 Cr

Andheri East, Mumbai
3 BHK Apartment
₹ 3.17 Cr to 4.19 Cr

Andheri East, Mumbai
3 BHK Apartment
Price On Request

Andheri East, Mumbai
4 BHK Apartment
₹ 5.50 Cr to 6.82 Cr

Andheri East, Mumbai
3 BHK Apartment
₹ 6.25 Cr to 8.34 Cr

Jogeshwari East, Mumbai
2, 3 BHK Apartment
Price On Request

Jogeshwari East, Mumbai
2, 3 BHK Apartment
₹ 1.65 Cr to 3.13 Cr

Andheri East, Mumbai
2, 3 BHK Apartment
Price On Request

Andheri East, Mumbai
2, 3 BHK Apartment
₹ 1.88 Cr to 3.51 Cr

Kandivali East, Mumbai
1, 2 BHK Apartment
Price On Request

Jogeshwari East, Mumbai
Studio
Price On Request
Residents of Bhoomi Samarth can enjoy a variety of amenities including a gymnasium, power backup, 24 x 7 security, a party hall, and a central green park.
The construction of Bhoomi Samarth is currently at the mid-stage.
Bhoomi Samarth offers 1 BHK apartments ranging from 330 to 351 sq. ft., and 2 BHK apartments sized at 522 and 664 sq. ft.
Bhoomi Group is an experienced developer with a portfolio of 65 completed projects, establishing a solid reputation in the real estate market.
Yes, Bhoomi Samarth is RERA-registered under the following numbers: P51800011356, P51800026289, and P51800026826.
This website is only for the purpose of providing information regarding real estate projects in different geographies. Any information which is being provided on this website is not an advertisement or a solicitation. The company has not verified the information and the compliances of the projects. Further, the company has not checked the RERA* registration status of the real estate projects listed herein. The company does not make any representation in regards to the compliances done against these projects. Please note that you should make yourself aware about the RERA* registration status of the listed real estate projects.
*Real Estate (Regulation & Development) Act, 2016.





