Sports

- Gymnasium
- Badminton Court(s)
- Kids' Play Areas / Sand Pits
- Yoga Areas
- Jogging / Cycle Track
- Table Tennis


 +6 Photos
 Video
Video
₹2.22 Cr - 2.73 Cr
₹36,164 Per Sq. Ft.
View the latest price list for Khushi Trilok Giriraj Kripa.
*Prices are indicative and subject to applicable charges and project terms.
Khushi Trilok Giriraj Kripa's average asking price is rising quarter-on-quarter, compared with Borivali East.
Khushi Trilok Giriraj Kripa avg. price is ₹ 36.1 K/Sq.Ft. compared to Borivali East at ₹ 35.2 K/Sq.Ft.
Get the latest price and market updates for Khushi Trilok Giriraj Kripa.
A total of 5 residential transactions has been registered so far for Khushi Trilok Giriraj Kripa, amounting to ₹ 8 Cr till October 2026.
The Mumbai Metropolitan Region Development Authority (MMRDA) is planning two additional ring routes, expanding its proposed network from seven to nine. These new corridors will cover approximately 307 km and will connect existing roads and planned projects across Mumbai, Thane, and Navi Mumbai.
The Thane-Borivali Twin Tunnel project saw the launch of TBM Arjuna on August 13, 2026, aiming to reduce travel time between Thane and Borivali to approximately 15 minutes. Amazon Data Services is developing a large data center in Ambernath, with an estimated construction cost of ₹3,500 crore, to be ready by 2029
CM Devendra Fadnavis inaugurated Phase 2 of the Santacruz-Chembur Link Road (SCLR) & the Chembur Metro Station under Metro Line 2B,The SCLR Phase 2 is expected to strengthen the road network between Mumbai's western and eastern suburbs, improving east-west connectivity.
Temporary traffic diversions have been implemented in Kasarvadavali for the ongoing work on the ambitious Thane-Borivali twin tunnel project by the Mumbai Metropolitan Region Development Authority (MMRDA). Certain routes will be closed from July 6 to August 5, 2026, to facilitate construction.
Mumbai's monorail services are set to resume soon after a nine-month suspension, following approval from the Maharashtra government for safety improvements and fare revisions. MMRDA has proposed increased ticket prices. The monorail, which previously carried around 18,000 passengers daily, will offer improved services after safety upgrades.
During Q2'2026, average property prices for Khushi Trilok Giriraj Kripa moved from ₹ 25,150/sqft to ₹ 36,150/sqft, reflecting a 43.74% rise.
MMRDA has presented a surplus budget of ₹48,072 crore, with 87% allocated to infrastructure projects, including roads, public transport, and urban development. A notable provision of ₹4,000 crore is earmarked for the development of Mumbai 3.0 New Town, aiming for planned urban expansion.
The BMC's FY26-27 budget includes a substantial allocation of ₹6,475 crore for water security initiatives. This funding is designated for projects such as the Manori desalination plant (₹500 crore) and the Gargai project (₹437.51 crore), aimed at augmenting the city's water supply capacity.
The BMC's FY26-27 budget includes a substantial allocation of ₹6,475 crore for water security initiatives. This funding is designated for projects such as the Manori desalination plant (₹500 crore) and the Gargai project (₹437.51 crore), aimed at augmenting the city's water supply capacity.
5 Sales Transactions Registered in Khushi Trilok Giriraj Kripa From Nov 25 to Oct 26 at Avg. Price ₹ 19.3 K/Sq.Ft.
Transaction Period Nov 25 to Oct 26
5 Sales Transactions Registered in Khushi Trilok Giriraj Kripa From Nov 25 to Oct 26 at Avg. Price ₹ 19.3 K/Sq.Ft.

Price:₹ 2.22 Cr

Price:₹ 2.73 Cr
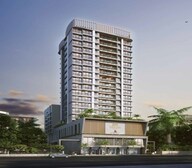
Explore the master plan, project photos and walkthrough videos of Khushi Trilok Giriraj Kripa to understand the overall layout, tower placement, amenities, landscaped spaces and key highlights before making your buying decision.

Living here means enjoying a well organized environment with essential conveniences at your doorstep. Residents benefit from easy access to major roads and diverse parking solutions, simplifying daily logistics. The presence of commercial this amenity and distinct lobbies adds to the project's practicality, making it a convenient choice for those seeking a functional home base.
Download brochure, master plan & walkthrough video of Khushi Trilok Giriraj Kripa to explore floor plans, layout, and complete project details in Borivali East, Mumbai.

Estimate commute from your office or kid's school to Khushi Trilok Giriraj Kripa.


Please select the starting point to calculate the travel time.
Average Asking Price in Borivali East
Based on active listings and recent trends
Upcoming metro and monorail networks
Huge increase in population

No Reviews exist for Borivali East
Be the first to review this localityTrust & Verification
Trilok Giriraj Kripa
Rera Url:

Borivali East, Mumbai

Kandivali East, Mumbai

Kandivali East, Mumbai
Compare multiple homes side-by-side and find the option that best fits your budget, lifestyle, and needs.

Full Cost Clarity
Compare sale price or rent, applicable charges, and key ownership/rental expenses.
Amenities & Features
Compare amenities, furnishing, configuration, and property features side-by-side.
Best Pick Recommendation
Get an expert-recommended option based on your selected preferences.
Builder / Seller Details
Review key trust signals like builder profile, seller details, and project history.

Borivali West, Mumbai
1,2 BHK
₹ 1.38 Cr to 2.70 Cr
Kandivali West, Mumbai
2 BHK
₹ 2.00 Cr to 2.30 Cr

Borivali West, Mumbai
1,2 BHK
₹ 1.60 Cr to 2.10 Cr

Kandivali East, Mumbai
2,3,4 BHK
₹ 2.17 Cr to 6.44 Cr

Borivali West, Mumbai
2,3 BHK
₹ 2.32 Cr to 3.30 Cr

Kandivali East, Mumbai
1,2,3 BHK
₹ 1.23 Cr to 3.22 Cr

Kandivali East, Mumbai
1,2,3 BHK
₹ 1.38 Cr to 3.50 Cr

Kandivali West, Mumbai
1,2,3 BHK
₹ 1.36 Cr to 3.08 Cr

Kandivali East, Mumbai
1,2,3 BHK
₹ 1.41 Cr to 3.25 Cr
Kandivali East, Mumbai
1,2,3,4 BHK
₹ 1.52 Cr to 6.20 Cr

Borivali West, Mumbai
1, 2, 3 BHK Apartment
₹ 1.58 Cr to 4.16 Cr

Dahisar East, Mumbai
1, 2, 3 BHK Apartment
₹ 90.51 Lac to 1.87 Cr

Borivali West, Mumbai
2, 3 BHK Apartment, Retail Shop
₹ 2.84 Cr to 3.82 Cr

Borivali West, Mumbai
2, 3 BHK Apartment, Retail Shop
₹ 2.70 Cr to 5.25 Cr

Borivali West, Mumbai
1, 2, 3 BHK Apartment
₹ 87.72 Lac to 2.83 Cr

Borivali West, Mumbai
1, 2, 3 BHK Apartment, Retail Shop
₹ 1.51 Cr to 3.52 Cr

Borivali West, Mumbai
2, 3 BHK Retail Shop, Apartment
₹ 1.77 Cr to 3.76 Cr

Borivali West, Mumbai
2, 3 BHK Retail Shop, Apartment
₹ 3.02 Cr to 4.35 Cr

Borivali West, Mumbai
1, 2, 3 BHK Apartment
₹ 1.67 Cr to 3.67 Cr

Borivali West, Mumbai
4 BHK Apartment, Retail Shop
₹ 6.50 Cr

Borivali West, Mumbai
2, 3 BHK Apartment
₹ 2.59 Cr to 5.62 Cr

Borivali West, Mumbai
3, 4 BHK Apartment
₹ 3.30 Cr to 4.76 Cr

Borivali West, Mumbai
1, 2, 3 BHK Apartment
₹ 1.71 Cr to 4.25 Cr

Borivali West, Mumbai
1, 2, 3 BHK Apartment
₹ 1.57 Cr to 3.83 Cr

Borivali West, Mumbai
2, 3 BHK Apartment
₹ 3.00 Cr to 4.99 Cr

Borivali West, Mumbai
2, 3 BHK Apartment
₹ 2.17 Cr to 3.33 Cr

Borivali West, Mumbai
2 BHK Apartment
₹ 1.99 Cr to 2.11 Cr

Borivali West, Mumbai
3 BHK Apartment
₹ 3.47 Cr to 3.60 Cr

Borivali West, Mumbai
Price On Request

Borivali West, Mumbai
2 BHK Retail Shop, Apartment
Price On Request

Dahisar West, Mumbai
2, 3 BHK Apartment
₹ 2.60 Cr to 4.30 Cr

Borivali West, Mumbai
2, 3 BHK Apartment
₹ 1.60 Cr to 2.27 Cr

Dahisar West, Mumbai
1, 2 BHK Apartment
₹ 70.85 Lac to 1.09 Cr

Dahisar East, Mumbai
1, 2 BHK Apartment
₹ 76.47 Lac to 1.30 Cr

Dahisar West, Mumbai
1, 2 BHK Apartment
₹ 85.50 Lac to 1.23 Cr

Dahisar West, Mumbai
1, 5 BHK Apartment
Price On Request

Dahisar West, Mumbai
1 BHK Apartment
₹ 72.67 Lac

Kandivali West, Mumbai
2, 3 BHK Apartment
₹ 1.76 Cr to 2.53 Cr
This website is only for the purpose of providing information regarding real estate projects in different geographies. Any information which is being provided on this website is not an advertisement or a solicitation. The company has not verified the information and the compliances of the projects. Further, the company has not checked the RERA* registration status of the real estate projects listed herein. The company does not make any representation in regards to the compliances done against these projects. Please note that you should make yourself aware about the RERA* registration status of the listed real estate projects.
*Real Estate (Regulation & Development) Act, 2016.


