
Kurla, Mumbai
₹ 90,000- Ready to Move
- 870 Sq.Ft. (Carpet Area)


₹2.13 Cr - 3.66 Cr
₹23,731 Per Sq. Ft.
Estimated Rent: ₹1.1L/month
View the latest price list for Kohinoor City Phase II.
*Prices are indicative and subject to applicable charges and project terms.
Kohinoor City Phase II's average asking price is stable quarter-on-quarter, compared with Kurla.
Kohinoor City Phase II avg. price is ₹ 30.3 K/Sq.Ft. compared to Kurla at ₹ 27.6 K/Sq.Ft.
Monthly Rent in Kohinoor City Phase II start from ₹ 1.1 L with options available for 4 BHK units
Get the latest price and market updates for Kohinoor City Phase II.
A total of 3 residential transactions has been registered so far for Kohinoor City Phase II, amounting to ₹ 5 Cr till October 2026.
The Brihanmumbai Municipal Corporation (BMC) announced plans to redesign footpaths and road peripheries on 30 roads in the eastern suburbs. This initiative aims to significantly improve walkability for residents, following successful encroachment removal.
BMC has initiated a tender process to appoint a consultant for a comprehensive ₹13,000-crore flood-mitigation master plan. This plan aims to tackle Mumbai's chronic monsoon waterlogging by upgrading drainage infrastructure, enhancing pumping capacity, improving flood warnings, and incorporating nature-based solutions.
Rent in Kohinoor City Phase II ranges from ₹ 75 K to ₹ 1 L with options available for 2 BHK, 3 BHK, 4 BHK.
During Q2'2026, average property prices for Kohinoor City Phase II moved from ₹ 30,150/sqft to ₹ 30,300/sqft, reflecting a 0.50% rise.
During Q1'2026, average property prices for Kohinoor City Phase II moved from ₹ 29,450/sqft to ₹ 30,150/sqft, reflecting a 2.38% rise.
External Works has reached 100%, Internal finishing stands at 100%, MEP Services including lift and staircases, are now 100% done.
Structural Works reach 80% completion, External Works has reached 74%, Internal finishing stands at 42%, MEP Services including lift and staircases, are now 40% done.
Structural Works reach 79% completion, External Works has reached 33%, Internal finishing stands at 35%, MEP Services including lift and staircases, are now 36% done.
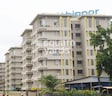
Kohinoor City Residential Phase 2 Block 2, developed by Kohinoor Developers, officially launched on 05-Aug-2017 and expected to complete by 31-Dec-2025. Registered under RERA No. P51800003258. The project comprises 6 towers with total area of 1.47 Acre.
3 Sales Transactions Registered in Kohinoor City Phase II From Nov 25 to Oct 26 at Avg. Price ₹ 19.1 K/Sq.Ft.
Transaction Period Nov 25 to Oct 26
3 Sales Transactions Registered in Kohinoor City Phase II From Nov 25 to Oct 26 at Avg. Price ₹ 19.1 K/Sq.Ft.

Price:₹ 2.13 Cr

Price:₹ 2.50 Cr

Price:₹ 3.66 Cr

Price:₹ 2.82 Cr
Price:Price on Request
Explore rental listings currently available in Kohinoor City Phase II, Mumbai.
Kurla, Mumbai
₹ 90,000
Kurla, Mumbai
₹ 90,000

Kurla, Mumbai
₹ 1 L
Kurla, Mumbai
₹ 1 L
Kurla, Mumbai
₹ 1 L
Kurla, Mumbai
₹ 90,000

Kurla, Mumbai
₹ 1.2 L
Kurla, Mumbai
₹ 95,000

Kurla, Mumbai
₹ 1.2 L
Azuro Property Management
Om Sai Real Estate
Mumbai
Mumbai
Arkay Estate Agency
Explore the master plan, project photos and walkthrough videos of Kohinoor City Phase II to understand the overall layout, tower placement, amenities, landscaped spaces and key highlights before making your buying decision.

Living here means a comfortable and convenient lifestyle, with daily needs and leisure activities easily accessible within the community. Families will particularly appreciate the presence of educational and healthcare facilities, alongside ample green spaces for children to play. This project stands out for its comprehensive on-site services and generous open areas, creating a balanced urban retreat.
Download master plan of Kohinoor City Phase II to explore layout details in Kurla, Mumbai.

Estimate commute from your office or kid's school to Kohinoor City Phase II.

Please select the starting point to calculate the travel time.
Trust & Verification
Kohinoor City Residential Phase 2 Block 2
Rera Url:

Kurla, Mumbai

Chembur, Mumbai

Chembur, Mumbai
Compare multiple homes side-by-side and find the option that best fits your budget, lifestyle, and needs.

Full Cost Clarity
Compare sale price or rent, applicable charges, and key ownership/rental expenses.
Amenities & Features
Compare amenities, furnishing, configuration, and property features side-by-side.
Best Pick Recommendation
Get an expert-recommended option based on your selected preferences.
Builder / Seller Details
Review key trust signals like builder profile, seller details, and project history.

Kohinoor Constructions, a renowned real estate developer, has established itself as a diversified powerhouse in the business world. Founded by Dr. Manohar Joshi in Mumbai, their journey began with a humble educational venture known as Kohinoor Classes.Fast forward to present day, Kohinoor has become a trusted name in multiple industries and locations. With over four prominent projects in Mumbai and Pune, this developer demonstrates their expertise and commitment to excellence.What sets Kohinoor apart is their unwavering dedication to education. They have harnessed their experience in the educational sector to deliver technically advanced and vocational training in over 100 centers. From schools and hospitality to management and paramedical education, Kohinoor has become a leader in providing quality learning opportunities.Beyond education, Kohinoor has also expanded its footprint in real estate, hospitality, power, and healthcare. Each endeavor aims to fulfill essential human needs and cater to the ever-evolving society. By empowering their students, employees, customers, partners, associates, and stakeholders, the group continues to create a positive impact on society.The real estate arm of Kohinoor Constructions echoes their commitment to comfortable living with their thoughtfully designed residential projects. By combining modern amenities, aesthetic architecture, and attention to detail, they bring dreams to life one project at a time. Whether it luxury apartments or affordable housing, Kohinoor Constructions offers diverse options tailored to suit varying needs and budgets.With a strong emphasis on customer satisfaction and commitment to delivering quality, Kohinoor Constructions emerges as a trusted and preferred choice in the ever-competitive real estate market. Their reputation for professionalism, integrity, and unwavering dedication to enriching lives establishes them as a developer to watch out for.

Sakinaka, Mumbai
2,3 BHK
₹ 1.82 Cr to 3.00 Cr

Chembur, Mumbai
2 BHK
₹ 1.99 Cr to 2.29 Cr

Chembur, Mumbai
1,2,3 BHK
₹ 1.28 Cr to 2.81 Cr

Chembur, Mumbai
2,3,5 BHK
₹ 1.69 Cr to 6.28 Cr

Chembur, Mumbai
2 BHK
₹ 2.16 Cr to 2.49 Cr

Chembur, Mumbai
1,2,3 BHK
₹ 1.28 Cr to 2.81 Cr

Ghatkopar East, Mumbai
2,3 BHK
₹ 2.14 Cr to 2.66 Cr

Chembur, Mumbai
1,2 BHK
₹ 1.56 Cr to 2.66 Cr

Ghatkopar East, Mumbai
2,3 BHK
₹ 1.79 Cr to 2.27 Cr

Chembur, Mumbai
2,3 BHK
₹ 1.99 Cr to 3.01 Cr

Chembur, Mumbai
3, 4 BHK Apartment, Retail Shop
₹ 4.25 Cr to 6.44 Cr

Chembur, Mumbai
2, 3 BHK Apartment
Price On Request

Kurla West, Mumbai
1, 2, 3 BHK Apartment, Retail Shop
Price On Request

Nehru Nagar, Mumbai
1, 2 BHK Apartment
₹ 89.39 Lac to 1.32 Cr

Chembur, Mumbai
1, 2, 3 BHK Apartment
₹ 1.25 Cr to 2.67 Cr

Chembur, Mumbai
2, 3, 4 BHK Apartment
₹ 2.40 Cr to 4.80 Cr

Tilak Nagar, Mumbai
1, 2 BHK Apartment
₹ 1.10 Cr to 1.42 Cr

Chunabhatti, Mumbai
1, 2, 3 BHK Apartment, Retail Shop
Price On Request

Nehru Nagar, Mumbai
1 BHK Apartment
₹ 98.00 Lac to 1.17 Cr

Chembur, Mumbai
Retail Shop, Office Space
₹ 2.26 Cr to 2.78 Cr

Santacruz East, Mumbai
1, 2, 3 BHK Apartment
₹ 2.10 Cr to 4.56 Cr

Kurla East, Mumbai
1, 2, 3 BHK Apartment, Office Space, Retail Shop
₹ 98.00 Lac to 2.18 Cr

Kurla East, Mumbai
1, 2 BHK Apartment
₹ 1.04 Cr to 1.59 Cr

Kurla East, Mumbai
Retail Shop
₹ 60.00 Lac to 1.20 Cr

Kurla East, Mumbai
1 BHK Apartment
₹ 1.09 Cr to 1.16 Cr

Kurla West, Mumbai
1, 2 BHK Apartment
₹ 1.40 Cr to 2.22 Cr

Kurla East, Mumbai
1, 2 BHK Apartment
₹ 1.07 Cr to 1.87 Cr

Nehru Nagar, Mumbai
2 BHK Apartment
₹ 1.13 Cr to 1.41 Cr

Kurla East, Mumbai
1, 2 BHK Apartment
₹ 1.01 Cr to 1.71 Cr

Kurla West, Mumbai
1, 2 BHK Apartment
₹ 1.22 Cr to 1.85 Cr

Chembur, Mumbai
1, 2, 3 BHK Apartment
Price On Request

Santacruz East, Mumbai
2, 3 BHK Apartment
₹ 3.01 Cr to 4.09 Cr

Chembur, Mumbai
3, 4 BHK Apartment
Price On Request

Bandra Kurla Complex, Mumbai
4, 5 BHK Apartment
Price On Request

Bandra Kurla Complex, Mumbai
4 BHK Apartment
Price On Request
Yes, since Kohinoor City Phase II is a Ready to Move project in Kurla, buyers can arrange site visits and inspect the actual apartment before finalizing the deal.
Yes, Kohinoor City Phase II has received its Occupancy Certificate, confirming that the project is legally approved for residential use.
Yes, Kohinoor City Phase II is a Ready to Move residential project, allowing buyers to take possession immediately without any construction wait.
Yes, since Kohinoor City Phase II is ready and legally compliant, owners can rent out their flats soon after registration. Rental demand is supported by the locality’s ranking of 92 and connectivity indices.
Retail Shop – 354 Sq. Ft. at ₹ 0,2 BHK Apartment – 782 Sq. Ft. at ₹ 2.13 Cr,2 BHK Apartment – 914 Sq. Ft. at ₹ 2.50 Cr,3 BHK Apartment – 1034 Sq. Ft. at ₹ 2.82 Cr
This website is only for the purpose of providing information regarding real estate projects in different geographies. Any information which is being provided on this website is not an advertisement or a solicitation. The company has not verified the information and the compliances of the projects. Further, the company has not checked the RERA* registration status of the real estate projects listed herein. The company does not make any representation in regards to the compliances done against these projects. Please note that you should make yourself aware about the RERA* registration status of the listed real estate projects.
*Real Estate (Regulation & Development) Act, 2016.


