
Kandivali East, Mumbai
₹ 4.3 Cr- Ready to Move
- 1300 Sq.Ft. (Carpet Area)


₹23,112 Per Sq. Ft Onwards
Estimated Rent: ₹28K – ₹95K/month
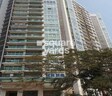
Lokhandwala Whispering Palms XXclusives is a prominent Residential project by Lokhandwala Construction in Kandivali East, Mumbai. It spans 27 Acre and offers 336 of intelligently built homes in 3 to 4 BHK Flat From 1660 to 2360 Sq.Ft. This property blends modern architecture and spacious interiors, providing residents with convenience and easy access to significant city attractions and main transportation routes.
Lokhandwala Whispering Palms XXclusives includes several amenities designed to improve residents lives, such as sports facilities, children play areas, and peaceful yoga spaces. Due to 24-hour security and skilled management, residents can enjoy a safe and well-maintained environment surrounded by beautifully manicured gardens and recreational areas.
Lokhandwala Construction has had a good reputation in the real estate industry since 1978. They are well-known for their commitment to quality and inventive design, having completed over 35 successful projects in Mumbai western suburbs.
Why Invest in Lokhandwala Whispering Palms XXclusives?
Prime Location: Lokhandwala Whispering Palms XXclusives in Kandivali East offers easy access to main roads and public transport, connecting residents conveniently to Mumbai key areas.
Strong Market Potential: Kandivali East is rapidly expanding, with rising property values and high demand, making it a promising investment opportunity.
Exclusive Amenities: Lokhandwala Whispering Palms XXclusives features modern amenities like sports facilities, a central park, yoga spaces, and top-notch security for an enhanced lifestyle.
Builder Reputation: Developed by Lokhandwala Construction, known for high-quality and timely delivery, with a track record of over 35 successful projects, ensuring confidence in investment.
What is the Address of the Project?
Lokhandwala Whispering Palms XXclusives is located in Lokhandwala Twp, Kandivali East, Mumbai, Maharashtra. The Lokhandwala Whispering Palms XXclusives PIN code is 400101.
View the latest price list for Lokhandwala Whispering Palms XXclusives.
*Prices are indicative and subject to applicable charges and project terms.
Lokhandwala Whispering Palms XXclusives's average asking price is cooling quarter-on-quarter, compared with Kandivali East.
Lokhandwala Whispering Palms XXclusives avg. price is ₹ 25.2 K/Sq.Ft. compared to Kandivali East at ₹ 31.8 K/Sq.Ft.
Monthly Rent in Lokhandwala Whispering Palms XXclusives ranges from ₹ 28 K to ₹ 95 K with options available for 1,2,3,4 BHK units
Get the latest price and market updates for Lokhandwala Whispering Palms XXclusives.
MMRDA is on track to complete all its ongoing infrastructure projects by December 2028, a year ahead of its original deadline. These projects, part of the 'Mumbai in 59 Minutes' vision, include roads, tunnels, sea links, and metro corridors aimed at creating seamless east-west and north-south connectivity across the region.
Rent in Lokhandwala Whispering Palms XXclusives ranges from ₹ 28 K to ₹ 95 K with options available for 1 BHK, 2 BHK, 3 BHK, 4 BHK.
MMRDA has presented a surplus budget of ₹48,072 crore, with 87% allocated to infrastructure projects, including roads, public transport, and urban development. A notable provision of ₹4,000 crore is earmarked for the development of Mumbai 3.0 New Town, aiming for planned urban expansion.
The BMC's FY26-27 budget includes a substantial allocation of ₹6,475 crore for water security initiatives. This funding is designated for projects such as the Manori desalination plant (₹500 crore) and the Gargai project (₹437.51 crore), aimed at augmenting the city's water supply capacity.
The highly anticipated 'Missing Link' project on the Mumbai-Pune Expressway is set to be inaugurated on May 1, significantly reducing travel time by approximately 30 minutes and enhancing safety. The 10.5-km stretch features tunnels and a bridge, bypassing the accident-prone Khandala Ghat. This infrastructure upgrade is expected to ease traffic congestion, improve travel safety.
During Q1'2026, average property prices for Lokhandwala Whispering Palms XXclusives moved from ₹ 27,800/sqft to ₹ 30,600/sqft, reflecting a 10.07% rise.

Price:Price on Request
Price:Price on Request
Explore resale and rental listings currently available in Lokhandwala Whispering Palms XXclusives, Mumbai.
Kandivali East, Mumbai
₹ 4.3 Cr
Kandivali East, Mumbai
₹ 4.3 Cr
Kandivali East, Mumbai
₹ 4.3 Cr
Kandivali East, Mumbai
₹ 4.5 Cr
Kandivali East, Mumbai
₹ 60,000
Kandivali East, Mumbai
₹ 1 L
Kandivali East, Mumbai
₹ 80,000
Kandivali East, Mumbai
₹ 83,000
Kandivali East, Mumbai
₹ 85,000
Kandivali East, Mumbai
₹ 95,000
Kandivali East, Mumbai
₹ 95,000
Kandivali East, Mumbai
₹ 1.24 L

Kandivali East, Mumbai
₹ 1.5 L 
Kandivali East, Mumbai
₹ 1.25 L Explore the master plan, project photos and walkthrough videos of Lokhandwala Whispering Palms XXclusives to understand the overall layout, tower placement, amenities, landscaped spaces and key highlights before making your buying decision.

Living here offers a balanced home life with abundant green spaces and a variety of recreational options for daily enjoyment. Families will find dedicated areas for children to play and adults can easily access fitness and shopping facilities. This project stands out in its location for providing a well connected and amenity rich environment that supports a comfortable and active lifestyle.
Download master plan of Lokhandwala Whispering Palms XXclusives to explore layout details in Kandivali East, Mumbai.

Estimate commute from your office or kid's school to Lokhandwala Whispering Palms XXclusives.

Please select the starting point to calculate the travel time.
Average Asking Price in Kandivali East
Based on active listings and recent trends

Based on demand, livability, and activity
Know More About Kandivali EastI love Kandivali East as my experiences feel pragmatic and balanced. I have nearby schools, medical centers, stores, and transportation. Park walks in the evening appeal to me. Andheri is where I work, and I travel without difficulty. This location is wonderful, but parking shortages and rush-hour traffic call rapid fixes.
— Sagar Pande, Tenant
Trust & Verification

Kandivali East, Mumbai

Goregaon East, Mumbai

Goregaon East, Mumbai
Compare multiple homes side-by-side and find the option that best fits your budget, lifestyle, and needs.

Full Cost Clarity
Compare sale price or rent, applicable charges, and key ownership/rental expenses.
Amenities & Features
Compare amenities, furnishing, configuration, and property features side-by-side.
Best Pick Recommendation
Get an expert-recommended option based on your selected preferences.
Builder / Seller Details
Review key trust signals like builder profile, seller details, and project history.
Read the reviews about Lokhandwala Whispering Palms XXclusives located at Kandivali East Mumbai and see what residents and real estate experts have to say about the project.
Class locality ample of space with all modern amenities and close to market area.

Lokhandwala Construction, a renowned name in the real estate industry, has left an indelible mark on the city of Mumbai with its exceptional projects. With a staggering count of 34 projects, Lokhandwala Construction has become a trusted household name under the able leadership of Mr. Siraj Lokhandwala.The journey began in 1978 with the construction of the iconic apartment plaza "Crystal Shine" in Santacruz. From there, Lokhandwala Construction embarked on a mission to transform Mumbai skyline and turn vast stretches of quicksand into architectural marvels. Each project reflects a meticulous attention to detail, from concept to completion, ensuring that every aspect is carefully considered.The prestigious Versova Complex, popularly known as Lokhandwala Complex, stands as a testament to the company revolutionary triumphs. Built on marshy wasteland, it quickly became a premium destination with its elegant surroundings and exceptional construction quality. Today, the complex is bustling with businesses, showrooms, and services, making it one of the western suburbs most sought-after locations.Another noteworthy achievement is the sprawling Lokhandwala Township in Kandivali. Spanning 200 acres, this tranquil haven offers a much-needed respite from the chaos of the city while remaining conveniently accessible. The township provides all essential amenities within its boundaries, including schools, banks, shopping complexes, recreation areas, and healthcare facilities. Its proximity to transportation hubs like the Kandivali Railway Station, Western Express Highway, and the International Airport adds to its allure.Some of the illustrious projects in Kandivali include Green Meadows, Riviera Tower, Orchid Towers, Neighbourhood, Alica Nagar, and Tulip, among others, each designed to offer a harmonious blend of comfort and luxury. Additionally, Lokhandwala Construction is also involved in mega projects across Mumbai, Khandala, and Gujarat, setting trends and raising the bar for exceptional construction techniques and materials.With over 200 skyline-transforming buildings and complexes spanning more than 10 million sq. ft., Lokhandwala Construction stands synonymous with quality and reliability. From crafting homes with a soul to integrating lush gardens and breathtaking views, Lokhandwala Construction legacy speaks for itself. Impeccable craftsmanship combined with the incorporation of advanced technologies has become a hallmark of their projects.As Lokhandwala Construction continues to innovate and redefine the real estate landscape, they take pride in their achievements and the positive impact they have created. For those seeking their dream homes or investment opportunities, Lokhandwala Construction promises a lifetime of blissful living.

Kandivali East, Mumbai
Price On Request

Khar West, Mumbai
Price On Request

Mazgaon, Mumbai
Price On Request

Malabar Hill, Mumbai
Price On Request

Byculla, Mumbai
Price On Request

Andheri East, Mumbai
Price On Request

Bandra West, Mumbai
Price On Request

Kandivali East, Mumbai
1, 2 BHK Apartment
Price On Request

Andheri West, Mumbai
3 BHK Apartment
Price On Request

Andheri West, Mumbai
4 BHK Apartment
Price On Request

Goregaon East, Mumbai
3,4 BHK
₹ 7.55 Cr to 11.34 Cr

Malad East, Mumbai
3 BHK
Price On Request

Goregaon East, Mumbai
3 BHK
₹ 8.72 Cr

Kandivali West, Mumbai
3 BHK
Price On Request

Kandivali West, Mumbai
3 BHK
Price On Request

Malad West, Mumbai
2,3 BHK
₹ 1.70 Cr to 2.85 Cr

Kandivali West, Mumbai
4,5 BHK
Price On Request

Kandivali West, Mumbai
2,3 BHK
₹ 2.19 Cr to 2.96 Cr

Kandivali East, Mumbai
2,3,4 BHK
₹ 1.96 Cr to 4.11 Cr

Kandivali West, Mumbai
3 BHK
Price On Request

Malad East, Mumbai
1 BHK Apartment, Office Space, Retail Shop
Price On Request

Malad East, Mumbai
Price On Request

Malad East, Mumbai
1, 2 BHK Apartment
Price On Request

Kandivali West, Mumbai
1, 2 BHK Apartment
₹ 1.59 Cr to 2.46 Cr

Kandivali West, Mumbai
1, 2 BHK Apartment, Office Space
₹ 98.10 Lac to 1.71 Cr

Malad East, Mumbai
1, 2 BHK Apartment
₹ 89.00 Lac to 1.37 Cr

Borivali East, Mumbai
1, 2 BHK Apartment
₹ 1.66 Cr to 2.58 Cr

Kandivali West, Mumbai
2, 3 BHK Apartment, Office Space
₹ 2.01 Cr to 3.06 Cr

Kandivali West, Mumbai
1, 2 BHK Apartment
₹ 1.38 Cr to 2.24 Cr

Malad East, Mumbai
1, 2, 3 BHK Apartment, Retail Shop
₹ 75.83 Lac to 1.67 Cr

Malad East, Mumbai
1, 2 BHK Apartment
₹ 1.20 Cr to 1.85 Cr

Kandivali West, Mumbai
2, 3 BHK Apartment, Office Space
₹ 1.97 Cr to 2.84 Cr

Kandivali West, Mumbai
1, 2, 3 BHK Apartment
₹ 1.12 Cr to 2.47 Cr

Malad East, Mumbai
1, 2 BHK Apartment, Retail Shop
₹ 1.10 Cr to 1.80 Cr

Kandivali West, Mumbai
Retail Shop, Office Space
₹ 2.25 Cr

Borivali East, Mumbai
2, 3 BHK Apartment
₹ 2.40 Cr to 3.64 Cr

Borivali East, Mumbai
3, 4 BHK Apartment
₹ 4.00 Cr to 5.12 Cr

Andheri East, Mumbai
4, 5 BHK Apartment
Price On Request

Andheri West, Mumbai
2, 3, 4 BHK Apartment
₹ 1.13 Cr to 2.15 Cr

Borivali East, Mumbai
3, 4 BHK Apartment
₹ 1.99 Cr to 4.10 Cr

Borivali East, Mumbai
4 BHK Apartment
Price On Request

Borivali East, Mumbai
1, 2, 3 BHK Apartment
₹ 51.90 Lac to 1.79 Cr

Borivali East, Mumbai
Office Space
Price On Request

Kandivali West, Mumbai
1 BHK Apartment
Price On Request

Malad East, Mumbai
1 BHK Apartment
₹ 85.00 Lac

Borivali East, Mumbai
1 BHK Apartment
Price On Request
The project is already ready to move, making it an ideal option for those seeking immediate possession.
This project offers 3 and 4 BHK apartment options, with areas ranging from 1660 to 2360 square feet, and prices available on request.
The project is strategically located near Swami Vivekanand Road and Western Express Highway, providing easy access to major hubs and public transportation.
This project offers a range of amenities, including a gymnasium, power backup, 24 x 7 security, party hall, and normal park/central green for residents convenience and recreation.
The details do not specify legal approvals and clearances, but it is recommended to verify the same for clarity.
This website is only for the purpose of providing information regarding real estate projects in different geographies. Any information which is being provided on this website is not an advertisement or a solicitation. The company has not verified the information and the compliances of the projects. Further, the company has not checked the RERA* registration status of the real estate projects listed herein. The company does not make any representation in regards to the compliances done against these projects. Please note that you should make yourself aware about the RERA* registration status of the listed real estate projects.
*Real Estate (Regulation & Development) Act, 2016.


