 Floor plan
coming soon
1 BHK Apartment - 624 sq. ft. (Carpet)
Price:Price on Request

Price on Request
Presenting Shantidham CHS, a premier residential project nestled in the heart of Jogeshwari East, offering a perfect blend of comfort, convenience, and luxury. Strategically located, this project is seamlessly connected to the Jogeshwari-Vikhroli Link Road, making it an attractive option for those seeking a desirable address with easy accessibility.
At Shantidham CHS, we have carefully crafted a range of amenities to enhance your living experience. From kids play areas and sports facilities to power backup, we have thought of everything to ensure a hassle-free and enjoyable life. Our commitment to quality is reflected in the master bedroom s oil-bound distemper finish, a testament to our attention to detail.
If you re looking for a luxurious and comfortable living space, Shantidham CHS is an ideal choice. Our 1 BHK apartments, measuring 624 sq. ft., are priced on request. Take a step closer to a life of elegance and convenience by investing in a Shantidham CHS apartment. Contact us to learn more and book your dream home today!
Available Unit OptionsThe following table outlines the available unit options at Shantidham CHS Jogeshwari:
| Unit Type | Area (Sq. Ft.) | Price (Rs.) |
| 1 BHK Apartment | 624 | on request |
The residential property is strategically located near several notable landmarks, providing residents with easy access to essential amenities and services. These landmarks not only enhance the quality of life for residents but also offer a unique blend of convenience and comfort.
We have total 1 option available in Shantidham CHS Jogeshwari for rental, In rental we have 1 properties available ranging from Studio having size from 17,000.
| Listing Type | Unit Type Range | Price Range | |
| Rental | 1 | Studio | 17,000 |
The government-registered recent transactions in the real estate market have shown a consistent pattern over the past year, with the average rental rate standing at 88.16, a significant shift from the previous one-year period. Currently, the rental rate sits at 19,444, indicating a strong demand for properties in the area. A total of 2 sales transactions have taken place in the past year, resulting in a combined gross sales value of a substantial 8,400,000, providing a clear indication of the market s resilience and activity.
Floor planShantidham CHS Jogeshwari's average asking price is rising quarter-on-quarter, compared with Jogeshwari East.
Shantidham CHS Jogeshwari avg. price is ₹ 26.6 K/Sq.Ft. compared to Jogeshwari East at ₹ 29.9 K/Sq.Ft.
Monthly Rent in Jogeshwari East ranges from ₹ 42.8 K to ₹ 1.2 L with options available for 1,2,3 BHK units
Get the latest price and market updates for Shantidham CHS Jogeshwari.
The Maharashtra government has approved an 8-km-long underground water tunnel project between Pise and Panjrapur in Thane district. This project, to be executed by the BMC, aims to supplement aging pipelines from Bhatsa Dam, thereby strengthening Mumbai's water transportation network.
MMRDA and University College London (UCL) have signed an MoU to explore a long-term partnership focused on climate-resilient urban systems. This collaboration will leverage artificial intelligence, digital twins, and climate-risk modelling to predict and manage infrastructure failures, aiming to enhance the resilience of roads, transport networks, and utilities against climate risks like flooding and extreme weather.
MMRDA is on track to complete all its ongoing infrastructure projects by December 2028, a year ahead of its original deadline. These projects, part of the 'Mumbai in 59 Minutes' vision, include roads, tunnels, sea links, and metro corridors aimed at creating seamless east-west and north-south connectivity across the region.
During Q3'2026, average property prices for Shantidham CHS Jogeshwari moved from ₹ 23,950/sqft to ₹ 26,550/sqft, reflecting a 10.86% rise.
During Q2'2026, average property prices for Shantidham CHS Jogeshwari moved from ₹ 23,350/sqft to ₹ 23,950/sqft, reflecting a 2.57% rise.

Estimate commute from your office or kid's school to Shantidham CHS Jogeshwari.

Please select the starting point to calculate the travel time.
Average Asking Price in Jogeshwari East
Based on active listings and recent trends
JVLR and major roads
Traffic congestion

No Reviews exist for Jogeshwari East
Be the first to review this localityTrust & Verification

Jogeshwari East, Mumbai

Goregaon East, Mumbai

Goregaon West, Mumbai
Compare multiple homes side-by-side and find the option that best fits your budget, lifestyle, and needs.

Full Cost Clarity
Compare sale price or rent, applicable charges, and key ownership/rental expenses.
Amenities & Features
Compare amenities, furnishing, configuration, and property features side-by-side.
Best Pick Recommendation
Get an expert-recommended option based on your selected preferences.
Builder / Seller Details
Review key trust signals like builder profile, seller details, and project history.
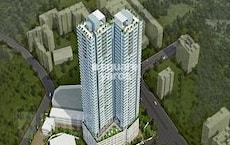
Goregaon West, Mumbai
1,2,3 BHK
₹ 1.19 Cr to 3.42 Cr

Andheri East, Mumbai
1,2 BHK
Price On Request

Andheri East, Mumbai
1 BHK
Price On Request
Andheri East, Mumbai
1,2 BHK
₹ 1.83 Cr to 3.77 Cr

Andheri East, Mumbai
1,2 BHK
Price On Request
Andheri East, Mumbai
1,2 BHK
₹ 1.13 Cr to 2.23 Cr

Andheri East, Mumbai
1,2 BHK
Price On Request
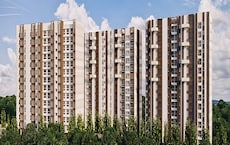
Andheri East, Mumbai
1,2,3 BHK
₹ 1.99 Cr to 4.58 Cr

Goregaon East, Mumbai
1,2,3 BHK
₹ 1.67 Cr to 3.30 Cr

Jogeshwari West, Mumbai
1,2 BHK
₹ 1.53 Cr to 2.78 Cr

Jogeshwari West, Mumbai
2, 3 BHK Apartment
₹ 3.33 Cr to 4.10 Cr

Goregaon West, Mumbai
3, 4 BHK Apartment
₹ 4.25 Cr to 5.75 Cr

Jogeshwari West, Mumbai
1, 2, 3 BHK Apartment, Retail Shop
₹ 1.35 Cr to 2.62 Cr

Jogeshwari West, Mumbai
2, 3 BHK Apartment
₹ 1.50 Cr to 2.17 Cr

Andheri East, Mumbai
Price On Request

Goregaon West, Mumbai
Office Space
Price On Request

Goregaon West, Mumbai
1, 2, 3 BHK Apartment
Price On Request

Amboli, Mumbai
1, 2, 3 BHK Apartment, Office Space, Retail Shop
₹ 99.75 Lac to 2.38 Cr

Jogeshwari West, Mumbai
1, 2 BHK Apartment, Office Space, Retail Shop
Price On Request

Andheri East, Mumbai
1, 2 BHK Apartment
Price On Request

Western Express Highway, Mumbai
1, 2 BHK Apartment
₹ 1.05 Cr to 1.81 Cr

Jogeshwari West, Mumbai
1 BHK Apartment
₹ 85.67 Lac to 87.00 Lac

Andheri East, Mumbai
1, 2, 3, 4 BHK Apartment
₹ 1.47 Cr to 5.48 Cr

Goregaon West, Mumbai
1, 2, 3 BHK Apartment
Price On Request

Andheri East, Mumbai
1, 2, 3 BHK Apartment
₹ 1.37 Cr to 2.90 Cr

Jogeshwari West, Mumbai
1 BHK Apartment, Retail Shop
₹ 1.09 Cr to 1.10 Cr

Andheri East, Mumbai
2 BHK Apartment
₹ 3.60 Cr to 3.80 Cr

Andheri East, Mumbai
Office Space, Retail Shop
Price On Request

Andheri East, Mumbai
1, 2, 3 BHK Retail Shop, Apartment
₹ 99.51 Lac to 2.88 Cr

Jogeshwari West, Mumbai
2 BHK Apartment
₹ 1.60 Cr to 1.88 Cr

Andheri East, Mumbai
2 BHK Apartment
₹ 2.00 Cr to 2.56 Cr

Goregaon East, Mumbai
2, 3, 4 BHK Apartment
₹ 3.19 Cr to 7.86 Cr

Goregaon West, Mumbai
1, 2 BHK Apartment
Price On Request

Andheri East, Mumbai
2, 3 BHK Apartment
₹ 2.41 Cr to 2.85 Cr

Jogeshwari West, Mumbai
2, 3 BHK Apartment
₹ 1.96 Cr to 4.01 Cr

Jogeshwari West, Mumbai
2, 3 BHK Apartment
₹ 1.84 Cr to 3.45 Cr

Jogeshwari West, Mumbai
2, 3 BHK Apartment
₹ 1.96 Cr to 4.01 Cr

Andheri East, Mumbai
2 BHK Apartment
₹ 2.49 Cr to 2.56 Cr

Andheri East, Mumbai
2, 3 BHK Apartment
₹ 2.51 Cr to 3.84 Cr

Andheri East, Mumbai
Office Space
₹ 4.81 Cr to 6.93 Cr
Residents can expect 24 x 7 security in this project.
The project offers a range of amenities such as kids play areas, power backup, and indoor games, among others.
The available 1 BHK apartment has an area of 624 Sq. Ft.
Yes, the project is ready to move in.
Pricing for the available units is on request.
This website is only for the purpose of providing information regarding real estate projects in different geographies. Any information which is being provided on this website is not an advertisement or a solicitation. The company has not verified the information and the compliances of the projects. Further, the company has not checked the RERA* registration status of the real estate projects listed herein. The company does not make any representation in regards to the compliances done against these projects. Please note that you should make yourself aware about the RERA* registration status of the listed real estate projects.
*Real Estate (Regulation & Development) Act, 2016.


