
Matunga East, Mumbai
₹ 85,000- Ready to Move
- 464 Sq.Ft. (Carpet Area)


 Video
Video
₹2.50 Cr - 12.28 Cr
₹53,900 Per Sq. Ft.
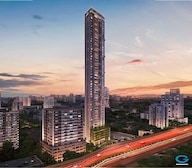
Experience the epitome of luxurious living at Shantiniketan Apartments Matunga, strategically located in the heart of Matunga East, Mumbai. This premium residential project offers the perfect blend of comfort, style, and convenience, making it an ideal choice for individuals and families who value quality living. With its proximity to major connecting roads such as the Eastern Express Highway and Dr Baba Saheb Ambedkar Marg, residents can easily access the city s top-notch educational institutions, hospitals, and commercial hubs.
Shantiniketan Apartments Matunga boasts a range of impressive amenities, including power backup and kids play areas/sand pits, to ensure a lifestyle that is both relaxing and engaging. Furthermore, the project is registered with the Maharashtra Real Estate Regulatory Authority (RERA) under registration number P51900033008, giving investors and homebuyers the assurance of a transparent and secure transaction. With its perfect balance of luxury and practicality, Shantiniketan Apartments Matunga is set to redefine the concept of modern living in Mumbai.
Fly high with Shantiniketan Apartments Matunga, where luxury knows no bounds. With a range of apartment options to choose from, including 1 BHK and 4 BHK Flats, residents can indulge in the finer things in life. From spacious living areas to intricately designed bedrooms, every aspect of the apartment is designed to provide you with the ultimate living experience. With prices starting at 1.60 Cr for 1 BHK apartments and 7.13 Cr for 4 BHK apartments, Shantiniketan Apartments Matunga is an investment worth considering.
Available Unit Options:The following table outlines the available unit options at Shantiniketan Apartments Matunga:
| Unit Type | Area (Sq. Ft.) | Price (Rs.) |
| 1 BHK Apartment | 511 | 1.60 Cr |
| 4 BHK Apartment | 2278 | 7.13 Cr |
This residential property is conveniently located near several prominent landmarks, offering a unique blend of comfort and convenience. These landmarks enhance the overall quality of life for residents, providing easy access to essential amenities and services.
In resale we have 1 properties available ranging from 3 BHK having price from 6.00 CR
| Listing Type | Total Listings | Unit Type Range | Price Range |
| Resale | 1 | 3 BHK | 6.00 CR |
View the latest price list for Shantiniketan Apartments Matunga.
*Prices are indicative and subject to applicable charges and project terms.
Shantiniketan Apartments Matunga's average asking price is rising quarter-on-quarter, compared with Matunga East.
Shantiniketan Apartments Matunga avg. price is ₹ 53.9 K/Sq.Ft. compared to Matunga East at ₹ 50.8 K/Sq.Ft.
Get the latest price and market updates for Shantiniketan Apartments Matunga.
A total of 3 residential transactions has been registered so far for Shantiniketan Apartments Matunga, amounting to ₹ 17 Cr till October 2026.
BMC has initiated a tender process to appoint a consultant for a comprehensive ₹13,000-crore flood-mitigation master plan. This plan aims to tackle Mumbai's chronic monsoon waterlogging by upgrading drainage infrastructure, enhancing pumping capacity, improving flood warnings, and incorporating nature-based solutions.
During Q2'2026, average property prices for Shantiniketan Apartments Matunga moved from ₹ 40,550/sqft to ₹ 53,900/sqft, reflecting a 32.92% rise.
During Q1'2026, average property prices for Shantiniketan Apartments Matunga moved from ₹ 37,000/sqft to ₹ 40,550/sqft, reflecting a 9.59% rise.
Structural Works reach 80% completion, Internal finishing stands at 1%.
Structural Works reach 40% completion.
Structural Works reach 18% completion.
Structural Works reach 16% completion.
SHANTINIKETAN, developed by DEEPAK SHANTILAL SHAH AND NIRMAL SHANTILAL SHAH, officially launched on 03-Feb-2022 and expected to complete by 31-Mar-2026. Registered under RERA No. P51900033008. The project comprises 2 towers and offers 45 residential units, including 1 BHK, 4 BHK, with unit sizes ranging from 463 to 2271 Square feet across a total area of 0.89 Acre.
3 Sales Transactions Registered in Shantiniketan Apartments Matunga From Nov 25 to Oct 26 at Avg. Price ₹ 48.1 K/Sq.Ft.
Transaction Period Nov 25 to Oct 26
3 Sales Transactions Registered in Shantiniketan Apartments Matunga From Nov 25 to Oct 26 at Avg. Price ₹ 48.1 K/Sq.Ft.

Price:₹ 2.50 Cr

Price:₹ 12.28 Cr
Explore rental listings currently available in Shantiniketan Apartments Matunga, Mumbai.
Matunga East, Mumbai
₹ 85,000 
Matunga East, Mumbai
₹ 70,000 
Matunga East, Mumbai
₹ 80,000 
Matunga East, Mumbai
₹ 80,000 
Matunga East, Mumbai
₹ 40,000
Matunga East, Mumbai
₹ 1.2 L 
Matunga East, Mumbai
₹ 1.4 L 
Matunga East, Mumbai
₹ 2.2 L Explore the master plan, project photos and walkthrough videos of Shantiniketan Apartments Matunga to understand the overall layout, tower placement, amenities, landscaped spaces and key highlights before making your buying decision.

Living at this area means enjoying a well-connected home in this area, with easy access to major roads for daily travel. Residents benefit from internal social spaces for interaction and a low built-up density that provides a sense of openness. This project stands out for its prime location and efficient layout, making it a practical choice for those prioritizing connectivity and functional living spaces.
Download brochure, master plan & walkthrough video of Shantiniketan Apartments Matunga to explore floor plans, layout, and complete project details in Matunga East, Mumbai.

Estimate commute from your office or kid's school to Shantiniketan Apartments Matunga.

Please select the starting point to calculate the travel time.
Average Asking Price in Matunga East
Based on active listings and recent trends

Based on demand, livability, and activity
Know More About Matunga East
No Reviews exist for Matunga East
Be the first to review this localityTrust & Verification
Shantiniketan
Rera Url:

Matunga East, Mumbai

Parel, Mumbai

Matunga, Mumbai
Compare multiple homes side-by-side and find the option that best fits your budget, lifestyle, and needs.

Full Cost Clarity
Compare sale price or rent, applicable charges, and key ownership/rental expenses.
Amenities & Features
Compare amenities, furnishing, configuration, and property features side-by-side.
Best Pick Recommendation
Get an expert-recommended option based on your selected preferences.
Builder / Seller Details
Review key trust signals like builder profile, seller details, and project history.


Matunga, Mumbai
1,2,3 BHK
₹ 2.62 Cr to 9.38 Cr

Prabhadevi, Mumbai
1,2,3 BHK
₹ 1.87 Cr to 7.10 Cr

Dadar West, Mumbai
1,2 BHK
₹ 1.53 Cr to 2.66 Cr

Matunga, Mumbai
1,2,3,4,5 BHK
₹ 3.84 Cr to 14.66 Cr

Dadar West, Mumbai
1,2 BHK
₹ 2.64 Cr to 3.93 Cr

Prabhadevi, Mumbai
1,2,3 BHK
₹ 2.52 Cr to 6.27 Cr

Dadar East, Mumbai
1,2,3 BHK
₹ 2.35 Cr to 7.73 Cr

Parel, Mumbai
2,3,4 BHK
₹ 3.53 Cr to 12.42 Cr

Mahim, Mumbai
1,2,3 BHK
₹ 2.39 Cr to 5.64 Cr

Bandra West, Mumbai
1,2 BHK
₹ 2.45 Cr to 3.50 Cr

Matunga West, Mumbai
1, 2, 3 BHK Apartment
₹ 2.88 Cr to 5.71 Cr

Mahim, Mumbai
Office Space
₹ 8.45 Cr

Mahim West, Mumbai
1, 3 BHK Apartment
₹ 3.11 Cr to 6.38 Cr

Dadar West, Mumbai
1, 2 BHK Apartment, Office Space
₹ 2.45 Cr to 3.12 Cr

Mahim West, Mumbai
1, 2, 3 BHK Retail Shop, Apartment
₹ 2.43 Cr to 7.05 Cr

Matunga, Mumbai
1, 2, 3, 4 BHK Apartment
Price On Request

Dadar West, Mumbai
1 BHK Studio, Apartment, Office Space, Retail Shop
₹ 1.60 Cr to 15.76 Cr

Mahim West, Mumbai
2, 3 BHK Apartment
₹ 4.49 Cr to 5.54 Cr

Sion East, Mumbai
2, 3 BHK Apartment
Price On Request

Sion West, Mumbai
1, 2 BHK Retail Shop, Studio, Apartment
Price On Request

Mahim, Mumbai
2, 3 BHK Apartment, Retail Shop
₹ 3.40 Cr to 6.34 Cr

Matunga, Mumbai
Price On Request

Matunga West, Mumbai
2, 3, 4 BHK Apartment
₹ 4.08 Cr to 9.15 Cr

Matunga, Mumbai
4, 5 BHK Apartment
₹ 10.76 Cr to 13.07 Cr

Mahim, Mumbai
1, 2, 3, 4 BHK Apartment
₹ 2.61 Cr to 7.16 Cr

Mahim West, Mumbai
1, 2 BHK Apartment
₹ 1.81 Cr to 3.17 Cr

Dadar East, Mumbai
2 BHK Apartment
₹ 3.90 Cr

Shivaji Park, Mumbai
3, 4 BHK Apartment
₹ 10.50 Cr to 12.71 Cr

Dadar West, Mumbai
2, 3 BHK Apartment
₹ 6.04 Cr to 7.80 Cr

Wadala West, Mumbai
1, 2, 3 BHK Apartment
Price On Request

Sion East, Mumbai
2, 3 BHK Apartment
Price On Request

Wadala East, Mumbai
2, 3 BHK Apartment
₹ 2.58 Cr to 3.25 Cr

Dadar East, Mumbai
3, 4 BHK Apartment
₹ 5.91 Cr to 14.20 Cr

Wadala East, Mumbai
2 BHK Apartment
Price On Request

Wadala East, Mumbai
2 BHK Apartment
Price On Request

Wadala East, Mumbai
3 BHK Apartment
Price On Request

Dadar East, Mumbai
2, 3, 4 BHK Apartment
₹ 4.86 Cr to 12.66 Cr

Mahim, Mumbai
2, 3 BHK Apartment
Price On Request

Senapati Bapat Marg, Mumbai
Price On Request

Mahim, Mumbai
2 BHK Apartment
Price On Request
This project offers 1 BHK and 4 BHK apartments, with unit sizes ranging from 511 Sq. Ft. to 2278 Sq. Ft., and prices starting from 1.60 Cr.
The apartments in this project come with specifications such as Master Bedroom walls made of oil-bound distemper, Master Bedroom flooring made of vitrified tiles, and other bedrooms with vitrified tile flooring, among others.
This project is currently in the mid-stage of construction.
Yes, this project is RERA-registered with a project ID of P51900033008.
This project is strategically located near the Eastern Express Highway and Dr Baba Saheb Ambedkar Marg, making it convenient for residents to access key amenities and facilities. The area also has potential for growth and development, offering promising returns on investment.
This website is only for the purpose of providing information regarding real estate projects in different geographies. Any information which is being provided on this website is not an advertisement or a solicitation. The company has not verified the information and the compliances of the projects. Further, the company has not checked the RERA* registration status of the real estate projects listed herein. The company does not make any representation in regards to the compliances done against these projects. Please note that you should make yourself aware about the RERA* registration status of the listed real estate projects.
*Real Estate (Regulation & Development) Act, 2016.


