
1 BHK Apartment - 424 sq. ft. (Carpet Area)
Asking price
Price:₹ 42.97 Lac


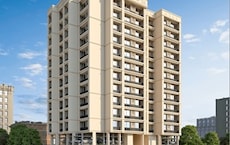
Alliance Corner, a thoughtfully crafted residential project, is nestled in the rapidly evolving sublocation of Adai, providing easy access to the Mumbai-Pune National Highway, just 1.5 kilometers away. This picturesque location ensures a serene and peaceful living experience, perfect for those seeking a calm and relaxed atmosphere amidst the hustle and bustle of urban life.
The project is designed to offer a luxurious and comfortable lifestyle, with a range of thoughtfully designed amenities and specifications that cater to the needs of modern living. From power backup to ensure uninterrupted supply of electricity, to meticulously planned kids play areas and sand pits for young residents, every detail has been carefully considered to provide a superior living experience. The project boasts of state-of-the-art infrastructure and well-appointed specifications, including oil-bound distemper finishes in the master bedroom.
Experience the perfect blend of luxury, convenience, and tranquility at Alliance Corner. The project offers a range of amenities and specifications designed to make your life easier and more enjoyable. With its strategic location and thoughtful planning, Alliance Corner is the perfect choice for those seeking a peaceful and comfortable living experience.
Available Unit OptionsThe following table outlines the available unit options at Alliance Corner:
| Unit Type | Area (Sq. Ft.) |
| 1 BHK Apartment | 424 Sq. Ft. |
This residential property is situated in proximity to several notable landmarks, offering a range of convenient amenities to its residents. The property strategic location ensures easy access to essential services, making it an attractive choice for those seeking a comfortable and convenient lifestyle.
Alliance Corner's average asking price is cooling quarter-on-quarter, compared with Adai.
Alliance Corner avg. price is ₹ 10.2 K/Sq.Ft. compared to Panvel at ₹ 15.5 K/Sq.Ft.
Get the latest price and market updates for Alliance Corner.
Navi Mumbai International Airport will commence international passenger and cargo operations from July 15, 2026. Airlines such as Air India Express and IndiGo are slated to operate international flights from the Adani Group-owned facility.
During Q2'2026, average property prices for Alliance Corner moved from ₹ 8,950/sqft to ₹ 11,100/sqft, reflecting a 24.02% rise.
CIDCO has unveiled an ambitious ₹16,250 crore budget for FY27, signaling a significant infrastructure expansion centered around the Navi Mumbai International Airport. The plan includes developing integrated zones like Aerocity, EduCity, and MediCity to drive economic activity and attract investments.
During Q1'2026, average property prices for Alliance Corner moved from ₹ 8,150/sqft to ₹ 8,950/sqft, reflecting a 9.82% rise.
Structural Works reach 75% completion, External Works has reached 30%, Internal finishing stands at 25%.
Structural Works reach 44% completion.
Structural Works reach 40% completion.
ALLIANCE CORNER, developed by ALLIANCE VISION SERVICES LLP, officially launched on 21-Feb-2024 and expected to complete by 31-Dec-2027. Registered under RERA No. P52000054936. The project comprises 1 towers and offers 27 residential units, including SHOP, 1 BHK, with unit sizes ranging from 86 to 355 Square feet across a total area of 0.49 Acre.
Explore the master plan, project photos and walkthrough videos of Alliance Corner to understand the overall layout, tower placement, amenities, landscaped spaces and key highlights before making your buying decision.

This property delivers a highly practical home life that blends daily errands with quiet residential living. Busy professionals and small families benefit most from having retail options right downstairs, saving valuable time on basic errands. It stands out in the local market by offering an uncluttered, low-density environment where you are not boxed in by neighboring structures.
Download brochure & master plan of Alliance Corner to explore floor plans and layout details in Adai, Navi Mumbai.

This locality is well connected to Mumbai Pune Express Highway
Slightly far from the city center

No Reviews exist for Adai
Be the first to review this localityTrust & Verification
Alliance Corner
Rera Url:

Adai, Navi Mumbai

Adai, Navi Mumbai

Adai, Navi Mumbai
Share your genuine review and help other buyers make an informed decision.


Sector 24 Kamothe, Navi Mumbai
1 BHK
₹ 27.00 Lac to 44.48 Lac

Chipale, Navi Mumbai
1,2 BHK
₹ 34.77 Lac to 56.03 Lac

Kewale, Navi Mumbai
1,2 BHK
₹ 35.00 Lac to 51.46 Lac

Nevali, Navi Mumbai
1,2 BHK
₹ 42.64 Lac to 52.04 Lac

Akurli, Navi Mumbai
1,2 BHK
₹ 49.21 Lac to 66.26 Lac

Adai, Navi Mumbai
1 BHK
₹ 46.42 Lac to 48.08 Lac

Panvel Sector 7, Navi Mumbai
1,2 BHK
₹ 44.12 Lac to 72.16 Lac

Kamothe, Navi Mumbai
1,2 BHK
₹ 47.94 Lac to 82.89 Lac
Akurli, Navi Mumbai
1,2 BHK
₹ 43.36 Lac to 61.81 Lac

Adai, Navi Mumbai
1 BHK
₹ 33.03 Lac to 39.48 Lac

Old Panvel, Navi Mumbai
2, 3 BHK Apartment, Retail Shop
₹ 1.45 Cr to 2.23 Cr

Kalamboli, Navi Mumbai
1, 2 BHK Apartment
₹ 57.00 Lac to 83.53 Lac

Bhokarpada, Navi Mumbai
1, 2 BHK Apartment
₹ 59.92 Lac to 85.00 Lac

Palaspe Phata, Navi Mumbai
2, 3, 4, 5 BHK Apartment
₹ 98.00 Lac to 2.16 Cr

Panvel Sector 21, Navi Mumbai
1, 2, 3 BHK Apartment, Retail Shop
₹ 74.43 Lac to 1.70 Cr

Karanjade, Navi Mumbai
1 BHK Retail Shop, Apartment
₹ 50.75 Lac to 52.62 Lac

Kalamboli, Navi Mumbai
1, 2, 3 BHK Retail Shop, Apartment
Price On Request

Harigram, Navi Mumbai
1, 2 BHK Apartment
Price On Request

Old Panvel, Navi Mumbai
1, 2, 3 BHK Apartment
Price On Request

Panvel, Navi Mumbai
2, 3 BHK Retail Shop, Apartment
₹ 1.11 Cr to 1.70 Cr

Panvel, Navi Mumbai
2, 3 BHK Apartment
₹ 1.22 Cr to 1.72 Cr

Roadpali, Navi Mumbai
1, 2 BHK Apartment
₹ 49.65 Lac to 83.82 Lac

Khanda Colony, Navi Mumbai
1, 2, 3 BHK Apartment
₹ 95.05 Lac to 1.75 Cr

Kamothe, Navi Mumbai
1, 2 BHK Apartment, Studio
Price On Request

New Panvel, Navi Mumbai
1, 2 BHK Apartment
₹ 64.38 Lac to 1.18 Cr

New Panvel, Navi Mumbai
1, 2 BHK Apartment
₹ 75.00 Lac to 1.03 Cr

Old Panvel, Navi Mumbai
3, 4 BHK Apartment
₹ 3.50 Cr to 6.84 Cr

Ulwe Sector 9, Navi Mumbai
2, 3 BHK Apartment
₹ 1.90 Cr to 2.81 Cr

New Panvel East, Navi Mumbai
1, 2 BHK Apartment
₹ 67.00 Lac to 1.01 Cr

New Panvel East, Navi Mumbai
2, 3 BHK Apartment
₹ 1.20 Cr to 2.62 Cr

New Panvel East, Navi Mumbai
1 BHK Apartment
₹ 60.00 Lac

Koproli, Navi Mumbai
2 BHK Apartment
₹ 53.85 Lac

Old Panvel, Navi Mumbai
2, 3 BHK Apartment
₹ 1.00 Cr to 1.21 Cr

Old Panvel, Navi Mumbai
2, 3 BHK Apartment
₹ 1.54 Cr to 3.38 Cr

New Panvel, Navi Mumbai
1 BHK Apartment
₹ 85.00 Lac

New Panvel, Navi Mumbai
2 BHK Apartment
₹ 1.32 Cr

Karanjade, Navi Mumbai
1 BHK Apartment
Price On Request
Karanjade, Navi Mumbai
1 BHK Apartment
Price On Request

New Panvel, Navi Mumbai
1, 2 BHK Studio, Apartment
₹ 43.31 Lac to 1.39 Cr

Karanjade, Navi Mumbai
1 BHK Apartment
₹ 34.32 Lac to 49.44 Lac
Alliance Corner offers amenities such as kids play areas, power backup, 24 x 7 security, a central green park, and indoor games for leisure activities.
The project Alliance Corner is currently in the new launch phase.
The developer of Alliance Corner is Alliance Vision Services LLP, known for their commitment to quality projects.
In Alliance Corner, you can find 1 BHK apartments with an area of 424 sq. ft.
Alliance Corner is conveniently located near several landmarks, including schools, hospitals, and public transport, enhancing its accessibility.
The interiors of Alliance Corner feature oil-bound distemper on walls and vitrified tiles in the living area and master bedroom, designed for durability and aesthetic appeal.
This website is only for the purpose of providing information regarding real estate projects in different geographies. Any information which is being provided on this website is not an advertisement or a solicitation. The company has not verified the information and the compliances of the projects. Further, the company has not checked the RERA* registration status of the real estate projects listed herein. The company does not make any representation in regards to the compliances done against these projects. Please note that you should make yourself aware about the RERA* registration status of the listed real estate projects.
*Real Estate (Regulation & Development) Act, 2016.





