
Ghansoli, Navi Mumbai
₹ 1.64 Cr- Ready to Move
- 1267 Sq.Ft. (Built-up Area)


₹1.07 Cr - 1.12 Cr
₹19,700 Per Sq. Ft.
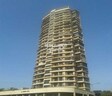
Gajra Bhoomi Parth, a luxurious residential project, is strategically located in Ghansoli, offering a perfect blend of comfort, convenience, and tranquility. The project provides a bouquet of amenities to its residents, including a state-of-the-art gymnasium, ensuring a healthy lifestyle. Additionally, the project boasts of a reliable power backup, providing round-the-clock electricity supply, making life seamless and stress-free.
The apartments at Gajra Bhoomi Parth are designed to provide a luxurious living experience, with spacious rooms and top-notch finishing. The 2 BHK apartments, available in two sizes, 1105 Sq. Ft. and 1150 Sq. Ft., offer a wide range of choices to suit different needs and preferences. The prices of these apartments start from 1.07 Cr, providing an excellent value for money. The project provides a perfect blend of luxury, comfort, and affordability, making it an ideal choice for those seeking a premium living experience.
With its prime location, excellent amenities, and luxurious apartments, Gajra Bhoomi Parth is an excellent investment opportunity for those looking to own a property in Ghansoli. The project is carefully designed to provide its residents with a comfortable and serene living experience, making it an ideal choice for families, professionals, and anyone seeking a luxurious lifestyle.
Available Unit OptionsThe following table outlines the available unit options at Gajra Bhoomi Parth:
| Unit Type | Area (Sq. Ft.) | Price (Rs.) |
| 2 BHK Apartment | 1105 | 1.07 Cr |
| 2 BHK Apartment | 1150 | 1.12 Cr |
This exceptional residential project is situated in close proximity to several notable landmarks, offering residents a unique blend of convenience and comfort.
We have total 7 options available in Gajra Bhoomi Parth for resale and rental, In resale we have 2 properties available ranging from 2 BHK having sizes from 1.52 CR - 1.62 CR
For rent you can check 5 properties having options for 2 BHK with price ranging from 38000 - 42900.
| Listing Type | Total Listings | Unit Type Range | Price Range |
| Resale | 2 | 2 BHK | 1.52 CR - 1.62 CR |
| Rental | 5 | 2 BHK | 38000 - 42900 |
The real estate market has witnessed a consistent trend in rental rates over the past three to six months, with the latest figures showing a rental rate of 29.343 and a current rate of 15,900. This steadily high rate suggests a strong demand for properties in the area. A closer examination of government-registered transactions reveals that over the past one year, there has been steady activity, with a total of 2 sales transactions valued at 2 Cr, indicating a significant presence of buyers in the market.
View the latest price list for Gajra Bhoomi Parth.
*Prices are indicative and subject to applicable charges and project terms.
Gajra Bhoomi Parth's average asking price is rising quarter-on-quarter, compared with Ghansoli.
Gajra Bhoomi Parth avg. price is ₹ 19.9 K/Sq.Ft. compared to Ghansoli at ₹ 24.6 K/Sq.Ft.
Get the latest price and market updates for Gajra Bhoomi Parth.
The Navi Mumbai Municipal Corporation (NMMC) has suspended the 10% water cut that was imposed in May 2026. This decision comes after a review of the storage levels at Morbe Dam, which, while lower than last year, is considered satisfactory by the civic administration.
During Q2'2026, average property prices for Gajra Bhoomi Parth moved from ₹ 18,200/sqft to ₹ 19,850/sqft, reflecting a 9.07% rise.
During Q1'2026, average property prices for Gajra Bhoomi Parth moved from ₹ 17,600/sqft to ₹ 18,200/sqft, reflecting a 3.41% rise.

Price:₹ 1.07 Cr
Price:₹ 1.12 Cr
Explore resale and rental listings currently available in Gajra Bhoomi Parth, Navi Mumbai.
Ghansoli, Navi Mumbai
₹ 1.64 Cr 
Ghansoli, Navi Mumbai
Price On Request 
Ghansoli, Navi Mumbai
₹ 1.61 Cr 
Ghansoli, Navi Mumbai
₹ 2.65 Cr

Ghansoli, Navi Mumbai
₹ 2.5 Cr 
Ghansoli, Navi Mumbai
₹ 48,825
Ghansoli, Navi Mumbai
₹ 43,050
Ghansoli, Navi Mumbai
₹ 43,500 
Ghansoli, Navi Mumbai
₹ 40,000 
Ghansoli, Navi Mumbai
₹ 50,000 Explore the master plan, project photos and walkthrough videos of Gajra Bhoomi Parth to understand the overall layout, tower placement, amenities, landscaped spaces and key highlights before making your buying decision.

Living at this area offers a comfortable and active lifestyle, with ample open spaces and a variety of indoor and outdoor amenities. Families will appreciate the dedicated play areas for children and the community spaces for social interaction, while those seeking wellness can utilize these amenities. This project stands out for its low built-up density, providing residents with a sense of openness and privacy rarely found in urban developments.
Download master plan of Gajra Bhoomi Parth to explore layout details in Ghansoli, Navi Mumbai.

Estimate commute from your office or kid's school to Gajra Bhoomi Parth.

Please select the starting point to calculate the travel time.
Trust & Verification

Ghansoli, Navi Mumbai

Ghansoli, Navi Mumbai

Sector 25 Vashi, Navi Mumbai
Compare multiple homes side-by-side and find the option that best fits your budget, lifestyle, and needs.

Full Cost Clarity
Compare sale price or rent, applicable charges, and key ownership/rental expenses.
Amenities & Features
Compare amenities, furnishing, configuration, and property features side-by-side.
Best Pick Recommendation
Get an expert-recommended option based on your selected preferences.
Builder / Seller Details
Review key trust signals like builder profile, seller details, and project history.

The Gajra Group, a company run by professionals is engaged in the field of Construction and Real Estate Development in Navi Mumbai & Mumbai (INDIA). We have experience and expertise in identifying opportunities for development of real estate. Our team of professionals are endowed with the skill in liaison work, have knowledge of rules and regulations of various Government departments, legal requirements and excellent contact for marketing the real estate projects. In just a short span of 5 years, Gajra Group has to their credit 50 projects; most of them completed; some under construction; a few already launched and on the go.

Kharghar, Navi Mumbai
1, 2, 3 BHK Apartment
₹ 1.19 Cr to 2.32 Cr

Vashi Sector 30A, Navi Mumbai
Price On Request

Kharghar, Navi Mumbai
3 BHK Ind Floor
Price On Request

Nerul, Navi Mumbai
2 BHK Apartment
₹ 1.25 Cr

Kharghar, Navi Mumbai
Price On Request

Kopar Khairane, Navi Mumbai
1 BHK Apartment
Price On Request

Kharghar, Navi Mumbai
1, 2 BHK Apartment
₹ 50.36 Lac to 87.22 Lac

Sanpada, Navi Mumbai
3 BHK Apartment
₹ 2.28 Cr

Ghansoli, Navi Mumbai
2, 3 BHK Apartment
₹ 1.13 Cr to 1.93 Cr

Kalamboli, Navi Mumbai
2 BHK Apartment
₹ 38.07 Lac to 57.46 Lac
Vashi Sector 30A, Navi Mumbai
Price On Request
Kharghar, Navi Mumbai
3 BHK Ind Floor
Price On Request
Nerul, Navi Mumbai
2 BHK Apartment
₹ 1.25 Cr
Kharghar, Navi Mumbai
Price On Request
Kopar Khairane, Navi Mumbai
1 BHK Apartment
Price On Request
Kharghar, Navi Mumbai
1, 2 BHK Apartment
₹ 50.36 Lac to 87.22 Lac
Sanpada, Navi Mumbai
3 BHK Apartment
₹ 2.28 Cr
Ghansoli, Navi Mumbai
2, 3 BHK Apartment
₹ 1.13 Cr to 1.93 Cr
Kalamboli, Navi Mumbai
2 BHK Apartment
₹ 38.07 Lac to 57.46 Lac

Ghansoli, Navi Mumbai
2 BHK
₹ 1.13 Cr to 1.27 Cr

Kopar Khairane, Navi Mumbai
2 BHK
₹ 1.16 Cr to 1.18 Cr

Ghansoli, Navi Mumbai
2,3 BHK
₹ 1.21 Cr to 1.84 Cr

Sector 25 Vashi, Navi Mumbai
2 BHK
₹ 1.10 Cr to 1.26 Cr

Airoli Sector 6, Navi Mumbai
2,3 BHK
₹ 90.15 Lac to 1.21 Cr

Ghansoli, Navi Mumbai
2,3 BHK
₹ 98.21 Lac to 1.39 Cr

Kopar Khairane, Navi Mumbai
2 BHK
₹ 1.11 Cr to 1.15 Cr

Kopar Khairane, Navi Mumbai
2 BHK
₹ 98.40 Lac

Kopar Khairane, Navi Mumbai
2 BHK
₹ 91.49 Lac to 1.05 Cr

Airoli, Navi Mumbai
Retail Shop, Office Space
₹ 1.15 Cr to 1.60 Cr

Airoli, Navi Mumbai
2, 3, 4 BHK Apartment
₹ 1.90 Cr to 4.10 Cr

Kopar Khairane Sector 14, Navi Mumbai
2, 3 BHK Retail Shop, Apartment
Price On Request

Vashi Sector 14, Navi Mumbai
2, 3, 5 BHK Apartment
Price On Request

Vashi Sector 15, Navi Mumbai
2, 3 BHK Apartment
₹ 2.35 Cr to 3.10 Cr

Vashi Sector 19E, Navi Mumbai
2, 3 BHK Retail Shop, Apartment
₹ 1.90 Cr to 2.89 Cr

Pawne, Navi Mumbai
2, 3 BHK Apartment
Price On Request

Sector 20B Airoli, Navi Mumbai
1, 2 BHK Apartment
₹ 73.80 Lac to 1.35 Cr

Kopar Khairane Sector 14, Navi Mumbai
2, 3 BHK Apartment
Price On Request

Mahape, Navi Mumbai
Office Space
₹ 90.00 Lac to 1.99 Cr

Vashi Sector 9, Navi Mumbai
2, 3 BHK Apartment
₹ 2.99 Cr to 3.95 Cr

Vashi Sector 9, Navi Mumbai
2, 3 BHK Apartment
₹ 2.30 Cr to 3.56 Cr

Sector 3 Kopar Khairane, Navi Mumbai
2, 3 BHK Apartment
₹ 1.78 Cr to 2.86 Cr

Kopar Khairane, Navi Mumbai
2, 3 BHK Apartment
₹ 2.03 Cr to 2.71 Cr

Sector 11 Kopar Khairane, Navi Mumbai
4 BHK Apartment
₹ 4.50 Cr

T.T.C. Industrial Area, Navi Mumbai
Office Space
₹ 1.20 Cr to 2.30 Cr

Sector 9 Ghansoli, Navi Mumbai
2, 3 BHK Apartment
₹ 2.06 Cr to 2.78 Cr

Ghansoli Sector 3, Navi Mumbai
1, 2 BHK Apartment, Retail Shop
₹ 1.08 Cr to 1.90 Cr

Sector 23 Kopar Khairane, Navi Mumbai
1, 2, 3 BHK Apartment
₹ 1.16 Cr to 3.00 Cr

Sector 10 Kopar Khairane, Navi Mumbai
2, 3, 4 BHK Apartment
₹ 1.92 Cr to 4.12 Cr

Vashi Sector 26, Navi Mumbai
1, 3 BHK Apartment
Price On Request

Kopar Khairane Sector 20, Navi Mumbai
1 BHK Apartment
Price On Request

Vashi Sector 26, Navi Mumbai
1, 2, 3 BHK Apartment
Price On Request

Kopar Khairane, Navi Mumbai
1 BHK Apartment
Price On Request

Airoli, Navi Mumbai
2, 3, 4 BHK Apartment
₹ 2.12 Cr to 4.91 Cr

Airoli Sector 9A, Navi Mumbai
3 BHK Apartment
Price On Request

Sector 8 Ghansoli, Navi Mumbai
1, 2 BHK Apartment
Price On Request

Kopar Khairane, Navi Mumbai
1, 2 BHK Apartment
₹ 38.35 Lac to 52.65 Lac

Kopar Khairane, Navi Mumbai
3 BHK Apartment
₹ 1.78 Cr
Gajra Bhoomi Parth offers a range of amenities, including a gymnasium, power backup, 24x7 security, a normal park/central green, and indoor games, making it an ideal choice for residents seeking a comfortable lifestyle.
Gajra Bhoomi Parth offers 2 BHK Apartments with sizes ranging from 1105 Sq. Ft. to 1150 Sq. Ft., providing ample space for residential purposes.
The price range for units in Gajra Bhoomi Parth is 1.07 Cr to 1.12 Cr for a 2 BHK Apartment, depending on the size and configuration.
Gajra Bhoomi Parth is developed by Gajra Group, a renowned real estate organization with 19 years of experience in the industry.
Gajra Bhoomi Parth is a well-occupied project, with resident families already living there, ensuring a serene and peaceful living environment.
Yes, there are rental and resale options available in Gajra Bhoomi Parth, with 5 rental listings and 2 resale listings, offering flexibility to suit your lifestyle and budget.
This website is only for the purpose of providing information regarding real estate projects in different geographies. Any information which is being provided on this website is not an advertisement or a solicitation. The company has not verified the information and the compliances of the projects. Further, the company has not checked the RERA* registration status of the real estate projects listed herein. The company does not make any representation in regards to the compliances done against these projects. Please note that you should make yourself aware about the RERA* registration status of the listed real estate projects.
*Real Estate (Regulation & Development) Act, 2016.


