
Divine Enterprises
- Total Transactions: 2


₹82.82 Lac
₹20,200 Per Sq. Ft.
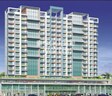
The Shree Siddhivinayak Tower, located in the esteemed Kopar Khairane sublocation, offers a unique combination of luxury and convenience. Nestled along the Thane Belapur Road, this project is strategically connected to major hubs and attractions, making it an ideal residential destination. With its prime location, residents can enjoy easy access to daily necessities, recreational activities, and a plethora of amenities.
The tower s design is a perfect blend of modern architecture and functionality, providing residents with a tranquil living experience. The unit types available at Shree Siddhivinayak Tower include 2 BHK apartments with a spacious area of 1160 Sq. Ft. Each unit is designed to provide ample natural light and ventilation, ensuring a comfortable and peaceful living space. The project offers a range of unique amenities, including power backup and kids play areas/sand pits, catering to the needs of modern lifestyle.
For those looking to invest in a property or upgrade to a new home, Shree Siddhivinayak Tower offers the perfect opportunity. The project s competitive pricing of 82.82 Lac for the 2 BHK apartment makes it an attractive option for homebuyers. With its prime location, luxurious amenities, and modern design, this project is poised to become one of the most sought-after residential developments in the area.
Available Unit OptionsThe following table outlines the available unit options at Shree Siddhivinayak Tower:
| Unit Type | Area (Sq. Ft.) | Price (Rs.) |
| 2 BHK Apartment | 1160 | 82.82 Lac |
The real estate project is situated near various significant landmarks, offering residents a unique combination of convenience, comfort, and accessibility. These landmarks provide a range of services and amenities, making life easier and more enjoyable for residents.
We have total 1 option available in Shree Siddhivinayak Tower for resale and rental, In resale we have 1 properties available ranging from 2 BHK having sizes from 45000
| Listing Type | Total Listings | Unit Type Range | Price Range |
| Rental | 1 | 2 BHK | 45000 |
According to the latest government-registered data, the real estate market has witnessed a consistent rental rate of 24 over the past three, six, and 12 months, with the current rate standing at 20,473. Furthermore, a review of the sales transactions reveals significant activity, with 4 transactions valued at 5 Cr aggregated over the past three months, 5 transactions totaling 6 Cr over the past six months, and a whopping 10 transactions amounting to 11 Cr over the past year. These numbers provide valuable insights into the market s performance and trends, making it an essential resource for real estate professionals and investors.
View the latest price list for Shree Siddhivinayak Tower.
*Prices are indicative and subject to applicable charges and project terms.
Shree Siddhivinayak Tower's average asking price is rising quarter-on-quarter, compared with Kopar Khairane.
Shree Siddhivinayak Tower avg. price is ₹ 20 K/Sq.Ft. compared to Kopar Khairane at ₹ 21.5 K/Sq.Ft.
Monthly Rent in Kopar Khairane ranges from ₹ 25.5 K to ₹ 42.6 K with options available for 1,2 BHK units
Get the latest price and market updates for Shree Siddhivinayak Tower.
A total of 2 residential transactions has been registered so far for Shree Siddhivinayak Tower, amounting to ₹ 2 till October 2026.
During Q2'2026, average property prices for Shree Siddhivinayak Tower moved from ₹ 17,900/sqft to ₹ 20,000/sqft, reflecting a 11.73% rise.
During Q1'2026, average property prices for Shree Siddhivinayak Tower moved from ₹ 15,200/sqft to ₹ 17,900/sqft, reflecting a 17.76% rise.
2 Sales Transactions Registered in Shree Siddhivinayak Tower From Nov 25 to Oct 26 at Avg. Price ₹ 21.5 K/Sq.Ft.
Transaction Period Nov 25 to Oct 26
2 Sales Transactions Registered in Shree Siddhivinayak Tower From Nov 25 to Oct 26 at Avg. Price ₹ 21.5 K/Sq.Ft.

Price:₹ 82.82 Lac
Meet the top real estate experts for Shree Siddhivinayak Tower, Navi Mumbai.
Explore the master plan, project photos and walkthrough videos of Shree Siddhivinayak Tower to understand the overall layout, tower placement, amenities, landscaped spaces and key highlights before making your buying decision.

Living at this area offers a structured and convenient home life, with distinct zones for parking and recreation. Working professionals and families will appreciate the easy access to major roadways and the dedicated spaces for fitness and social activities. The clear functional organization and moderate green coverage make this project a practical choice for those seeking an organized urban living experience.
Download master plan of Shree Siddhivinayak Tower to explore layout details in Kopar Khairane, Navi Mumbai.

Estimate commute from your office or kid's school to Shree Siddhivinayak Tower.

Please select the starting point to calculate the travel time.
Trust & Verification

Kopar Khairane, Navi Mumbai

Kharghar, Navi Mumbai

Kharghar, Navi Mumbai
Compare multiple homes side-by-side and find the option that best fits your budget, lifestyle, and needs.

Full Cost Clarity
Compare sale price or rent, applicable charges, and key ownership/rental expenses.
Amenities & Features
Compare amenities, furnishing, configuration, and property features side-by-side.
Best Pick Recommendation
Get an expert-recommended option based on your selected preferences.
Builder / Seller Details
Review key trust signals like builder profile, seller details, and project history.


Ghansoli, Navi Mumbai
2 BHK
₹ 88.53 Lac to 97.10 Lac

Kharghar, Navi Mumbai
1,2 BHK
₹ 51.38 Lac to 84.63 Lac

Kharghar, Navi Mumbai
1,2 BHK
₹ 46.50 Lac to 86.25 Lac

Ghansoli, Navi Mumbai
1,2 BHK
₹ 61.90 Lac to 77.37 Lac

Ghansoli, Navi Mumbai
1,2 BHK
₹ 57.85 Lac to 91.35 Lac

Kopar Khairane, Navi Mumbai
2 BHK
₹ 87.16 Lac to 88.17 Lac

Kopar Khairane, Navi Mumbai
2 BHK
₹ 94.99 Lac

Airoli Sector 19, Navi Mumbai
1,2,3 BHK
₹ 58.32 Lac to 1.02 Cr

Ghansoli, Navi Mumbai
2 BHK
₹ 97.84 Lac

Kharghar, Navi Mumbai
2 BHK
₹ 72.47 Lac to 89.60 Lac

Ghansoli, Navi Mumbai
2, 3 BHK Apartment
₹ 1.99 Cr to 3.09 Cr

Airoli, Navi Mumbai
Retail Shop, Office Space
₹ 1.15 Cr to 1.60 Cr

Airoli, Navi Mumbai
2, 3, 4 BHK Apartment
₹ 1.90 Cr to 4.10 Cr

Vashi Sector 18, Navi Mumbai
1, 2, 3 BHK Retail Shop, Apartment
Price On Request

Vashi, Navi Mumbai
Office Space
₹ 1.80 Cr to 2.17 Cr

Kopar Khairane Sector 14, Navi Mumbai
2, 3 BHK Retail Shop, Apartment
Price On Request

Vashi Sector 14, Navi Mumbai
2, 3, 5 BHK Apartment
Price On Request

Vashi Sector 30, Navi Mumbai
Office Space
₹ 2.10 Cr to 6.76 Cr

Turbhe, Navi Mumbai
Office Space
Price On Request

Vashi Sector 15, Navi Mumbai
2, 3 BHK Apartment
₹ 2.35 Cr to 3.10 Cr

Vashi Sector 9, Navi Mumbai
2, 3 BHK Apartment
₹ 2.99 Cr to 3.95 Cr

Vashi Sector 9, Navi Mumbai
2, 3 BHK Apartment
₹ 2.30 Cr to 3.56 Cr

Vashi Sector 9, Navi Mumbai
3, 5, 7 BHK Apartment
₹ 5.78 Cr to 16.34 Cr

Sector 2 Vashi, Navi Mumbai
2 BHK Studio, Apartment
₹ 71.89 Lac to 2.77 Cr

Sanpada, Navi Mumbai
2, 3 BHK Apartment
₹ 2.49 Cr to 3.67 Cr

Sanpada, Navi Mumbai
2, 3 BHK Apartment
₹ 2.50 Cr to 3.76 Cr

Sector 3 Kopar Khairane, Navi Mumbai
2, 3 BHK Apartment
₹ 1.78 Cr to 2.86 Cr

Sector 11 Kopar Khairane, Navi Mumbai
4 BHK Apartment
₹ 4.50 Cr

T.T.C. Industrial Area, Navi Mumbai
Office Space
₹ 1.20 Cr to 2.30 Cr

Ghansoli, Navi Mumbai
3 BHK Apartment, Office Space, Retail Shop
₹ 3.62 Cr

Ghansoli, Navi Mumbai
1 BHK Apartment
₹ 70.27 Lac

Ghansoli, Navi Mumbai
1 BHK Apartment
₹ 65.86 Lac

Vashi Sector 26, Navi Mumbai
1, 3 BHK Apartment
Price On Request

Kopar Khairane Sector 20, Navi Mumbai
1 BHK Apartment
Price On Request

Vashi Sector 26, Navi Mumbai
1, 2, 3 BHK Apartment
Price On Request

Turbhe, Navi Mumbai
Office Space
Price On Request

Airoli, Navi Mumbai
2, 3, 4 BHK Apartment
₹ 2.12 Cr to 4.91 Cr

Vashi Sector 30, Navi Mumbai
Price On Request

Ghansoli, Navi Mumbai
2, 3 BHK Apartment
₹ 1.38 Cr to 2.71 Cr

Ghansoli, Navi Mumbai
1, 2 BHK Apartment
₹ 92.00 Lac to 1.90 Cr
Yes, the developer has a proven track record, and the location s future growth potential suggests a promising appreciation potential.
The project offers a single unit type, 2 BHK Apartment, with an area of 1160 Sq. Ft.
This project is part of a gated community, ensuring a secure living environment, with 24 x 7 security.
The apartments feature Vitrified Tiles flooring in all bedrooms, living areas, and bathrooms, with premium bath fittings.
Yes, one unit is available for rental, with an approximate rent range of 45,000.
The project is ready to move.
This website is only for the purpose of providing information regarding real estate projects in different geographies. Any information which is being provided on this website is not an advertisement or a solicitation. The company has not verified the information and the compliances of the projects. Further, the company has not checked the RERA* registration status of the real estate projects listed herein. The company does not make any representation in regards to the compliances done against these projects. Please note that you should make yourself aware about the RERA* registration status of the listed real estate projects.
*Real Estate (Regulation & Development) Act, 2016.


