Sports

- Gymnasium
- Swimming Pool
- Kids' Pool
- Badminton Court(s)
- Kids' Play Areas / Sand Pits
- Yoga Areas
- Jogging / Cycle Track


 +9 Photos
 Video
Video
₹4.87 Cr - 20.32 Cr
₹36,793 Per Sq. Ft.
Estimated Rent: ₹5.2L/month
Introducing Regency Palms, a premier residential project located in Nerul, Navi Mumbai. Strategically positioned on Sion Panvel Highway and Palm Beach Marg, this project offers unparalleled connectivity and accessibility. Nestled in a serene and peaceful environment, Regency Palms is the perfect blend of comfort, luxury, and style.
The project boasts a range of amenities designed to provide a comfortable and convenient living experience. Enjoy a relaxing workout at the in-house gymnasium or rest assured during power outages with the reliable power backup system. Furthermore, the project s specification list includes features like master bedroom walls finished with oil-bound distemper, ensuring that every moment spent in your new home is nothing short of special.
With a focus on providing ideal living solutions, Regency Palms offers a range of unit options to suit your needs. Choose from spacious 3 BHK apartments to luxurious 5 BHK apartments, or opt for a retail shop for your business. Each unit is designed to provide ample space and natural light, ensuring a bright and airy living experience. With prices available upon request, get in touch with us to schedule a viewing and make Regency Palms your dream home.
Available Unit OptionsThe following table outlines the available unit options at Regency Palms:
| Unit Type | Area (Sq. Ft.) | Price (Rs.) |
| 3 BHK Apartment | 1323 | On Request |
| 4 BHK Apartment | 2775 | On Request |
| 4 BHK Apartment | 2992 | On Request |
| 5 BHK Apartment | 5522 | On Request |
| Retail Shop | 698 | On Request |
This prestigious real estate project is situated in close proximity to several notable landmarks, offering residents a unique blend of convenience, comfort, and quality amenities. These landmarks enhance the overall living experience and provide easy access to essential services.
In resale we have 3 properties available ranging from 3 BHK - 4 BHK having price from 11.50 CR
| Listing Type | Total Listings | Unit Type Range | Price Range |
| Resale | 3 | 3 BHK - 4 BHK | 11.50 CR - 15.05 CR |
The real estate market has witnessed significant activity in recent times, with a total of 26 government-registered sales transactions recorded over the past year. This period has seen a notable growth in the gross sales value, standing at 132 Cr, a remarkable increase of 1,700 from the previous year. A closer look at the data reveals that the 6-month aggregation has also seen an impressive rise in sales transactions, with 20 transactions valued at 104 Cr. On the other hand, the 3-month aggregation stands out with 13 transactions, aggregating to a gross sales value of 68 Cr, but with a slight decline of - 738. Meanwhile, the rental rate remains stagnant across all aggregations, currently sitting at 19,633.
View the latest price list for Regency Palms.
*Prices are indicative and subject to applicable charges and project terms.
Regency Palms's average asking price is rising quarter-on-quarter, compared with Nerul.
Regency Palms avg. price is ₹ 36.8 K/Sq.Ft. compared to Nerul at ₹ 29.9 K/Sq.Ft.
Monthly Rent in Regency Palms start from ₹ 5.2 L with options available for 4 BHK units
Get the latest price and market updates for Regency Palms.
A total of 13 residential transactions has been registered so far for Regency Palms, amounting to ₹ 64 Cr till October 2026.
The Navi Mumbai Municipal Corporation (NMMC) has suspended the 10% water cut that was imposed in May 2026. This decision comes after a review of the storage levels at Morbe Dam, which, while lower than last year, is considered satisfactory by the civic administration.
During Q2'2026, average property prices for Regency Palms moved from ₹ 25,450/sqft to ₹ 36,800/sqft, reflecting a 44.60% rise.
A total of 41 out of 53 launched units have been booked as of February 2025, including 77% of 4 BHK(40 out of 52 units), 100% of 5 BHK & MORE(1 units).
A total of 42 out of 53 launched units have been booked as of February 2025, including 78% of 4 BHK(40 out of 51 units), 100% of 3 BHK(1 units), 5 BHK & MORE(1 units).
Structural Works reach 94% completion.
A total of 20 out of 102 launched units have been booked as of January 2025, including 15% of 4 BHK(5 out of 34 units), 22% of 3 BHK(15 out of 68 units).
Structural Works reach 100% completion, External Works has reached 100%, Internal finishing stands at 100%, MEP Services including lift and staircases, are now 60% done.
A total of 27 out of 53 launched units have been booked as of May 2024, including 52% of 4 BHK(27 out of 52 units).
Structural Works reach 100% completion, External Works has reached 100%, Internal finishing stands at 100%, MEP Services including lift and staircases, are now 100% done.
13 Sales Transactions Registered in Regency Palms From Nov 25 to Oct 26 at Avg. Price ₹ 25.1 K/Sq.Ft.
Transaction Period Nov 25 to Oct 26
13 Sales Transactions Registered in Regency Palms From Nov 25 to Oct 26 at Avg. Price ₹ 25.1 K/Sq.Ft.

Price:₹ 4.87 Cr

Price:₹ 10.21 Cr

Price:₹ 11.01 Cr

Price:₹ 20.32 Cr
Price:Price on Request
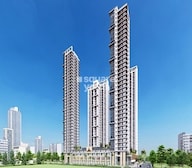
Explore the master plan, project photos and walkthrough videos of Regency Palms to understand the overall layout, tower placement, amenities, landscaped spaces and key highlights before making your buying decision.
Download brochure & master plan of Regency Palms to explore floor plans and layout details in Nerul, Navi Mumbai.

Estimate commute from your office or kid's school to Regency Palms.

Please select the starting point to calculate the travel time.
Trust & Verification
Regency Palms Phase I
Rera Url:
Regency Palms Phase II
Rera Url:
Regency Palms Phase III
Rera Url:
Regency Palms Phase Iv
Rera Url:

Nerul, Navi Mumbai

Seawoods, Navi Mumbai

Seawoods, Navi Mumbai
Compare multiple homes side-by-side and find the option that best fits your budget, lifestyle, and needs.

Full Cost Clarity
Compare sale price or rent, applicable charges, and key ownership/rental expenses.
Amenities & Features
Compare amenities, furnishing, configuration, and property features side-by-side.
Best Pick Recommendation
Get an expert-recommended option based on your selected preferences.
Builder / Seller Details
Review key trust signals like builder profile, seller details, and project history.


Kalamboli, Navi Mumbai
2 BHK Apartment
Price On Request

Kharghar, Navi Mumbai
1 BHK Apartment
Price On Request

Kharghar, Navi Mumbai
2 BHK Apartment
₹ 1.02 Cr

Kharghar Sector 6, Navi Mumbai
2, 3 BHK Apartment
Price On Request

Kalamboli, Navi Mumbai
Price On Request

Kalamboli, Navi Mumbai
2 BHK Apartment
₹ 90.66 Lac

Kharghar, Navi Mumbai
2, 3 BHK Apartment
₹ 2.05 Cr

Nerul Sector 21, Navi Mumbai
4 BHK
₹ 10.00 Cr

Nerul, Navi Mumbai
3,4 BHK
₹ 5.00 Cr to 13.21 Cr

Seawoods, Navi Mumbai
2,3 BHK
₹ 2.90 Cr to 4.57 Cr
Sanpada, Navi Mumbai
2,3,4 BHK
₹ 2.65 Cr to 5.43 Cr

Sector 30 Nerul, Navi Mumbai
2,3 BHK
₹ 2.51 Cr to 3.98 Cr
Sanpada, Navi Mumbai
2,3 BHK
₹ 2.49 Cr to 3.67 Cr

Sector 19 Sanpada, Navi Mumbai
2,3,5 BHK
₹ 3.50 Cr to 10.16 Cr

Seawoods, Navi Mumbai
2,3 BHK
₹ 3.34 Cr to 5.56 Cr

Seawoods, Navi Mumbai
2,3 BHK
₹ 2.26 Cr to 4.60 Cr

Juinagar, Navi Mumbai
3,4 BHK
₹ 4.05 Cr to 6.41 Cr

Juinagar, Navi Mumbai
2, 3 BHK Apartment
₹ 1.91 Cr to 3.31 Cr

Sanpada, Navi Mumbai
2, 3 BHK Apartment
₹ 3.51 Cr to 5.44 Cr

Seawoods, Navi Mumbai
4 BHK Villa
Price On Request

Vashi Sector 18, Navi Mumbai
1, 2, 3 BHK Retail Shop, Apartment
Price On Request

Vashi, Navi Mumbai
Office Space
₹ 1.80 Cr to 2.17 Cr

Vashi Sector 30, Navi Mumbai
Office Space
₹ 2.10 Cr to 6.76 Cr

Juinagar, Navi Mumbai
Office Space
Price On Request

Turbhe, Navi Mumbai
Office Space
₹ 1.15 Cr to 4.90 Cr

Sanpada Sector 24, Navi Mumbai
1, 2 BHK Apartment
₹ 1.11 Cr to 1.52 Cr

Vashi Sector 18, Navi Mumbai
Office Space
₹ 1.35 Cr

Kharghar, Navi Mumbai
2, 3 BHK Retail Shop, Apartment
₹ 2.28 Cr to 3.78 Cr

Seawoods, Navi Mumbai
2, 3 BHK Apartment
₹ 2.20 Cr to 3.60 Cr

Seawoods, Navi Mumbai
2, 3, 4 BHK Apartment
₹ 2.43 Cr to 6.67 Cr

Sector 2 Vashi, Navi Mumbai
2 BHK Studio, Apartment
₹ 71.89 Lac to 2.77 Cr

Sanpada, Navi Mumbai
2, 3 BHK Apartment
₹ 2.50 Cr to 3.76 Cr

CBD Belapur, Navi Mumbai
Office Space
₹ 2.64 Cr to 3.07 Cr

Juinagar, Navi Mumbai
1, 2 BHK Apartment
₹ 1.26 Cr to 2.10 Cr

Juinagar, Navi Mumbai
1, 2, 3, 4 BHK Studio, Apartment
₹ 1.04 Cr to 4.32 Cr

Seawoods, Navi Mumbai
2, 3 BHK Apartment
₹ 3.94 Cr to 5.50 Cr

Kharghar, Navi Mumbai
2 BHK Apartment
₹ 2.25 Cr

Kharghar, Navi Mumbai
2 BHK Apartment
₹ 2.25 Cr

Kharghar, Navi Mumbai
Price On Request

Seawoods, Navi Mumbai
2, 3 BHK Apartment
₹ 2.38 Cr to 3.60 Cr

Turbhe, Navi Mumbai
Office Space
Price On Request

Nerul Sector 4, Navi Mumbai
2, 3, 4 BHK Apartment
₹ 1.26 Cr to 3.12 Cr

Seawoods Sector 36, Navi Mumbai
3, 4 BHK Apartment
₹ 7.03 Cr to 7.51 Cr

Vashi Sector 30, Navi Mumbai
Price On Request

Sanpada, Navi Mumbai
2 BHK Apartment
₹ 1.13 Cr to 1.21 Cr
Explore resale and rental listings currently available in Regency Palms, Navi Mumbai.

Nerul, Navi Mumbai
Price On Request

Nerul, Navi Mumbai
₹ 35 Cr 
Nerul, Navi Mumbai
Price On Request 
Nerul, Navi Mumbai
Price On Request 
Nerul, Navi Mumbai
₹ 5.25 L

Nerul, Navi Mumbai
₹ 5 L 
Nerul, Navi Mumbai
₹ 3 L
Nerul, Navi Mumbai
₹ 3 LThe project offers 3 BHK, 4 BHK, and 5 BHK apartments, as well as retail shops, with unit sizes ranging from 1323 Sq. Ft. to 5522 Sq. Ft.
Yes, Regency Palms is a RERA-registered project, with registration numbers P52000021209, P52000021191, P51700046103, and P51700046381.
The units in Regency Palms come with specifications such as oil-bound distemper walls, vitrified tile flooring, and an RCC frame structure.
Regency Palms is developed by Regency Group, a reputed developer with a total of 38 projects under its belt.
Regency Palms offers a range of amenities, including a gymnasium, power backup, 24x7 security, a cafe, and a normal park.
Regency Palms is strategically located near Sion Panvel Highway and Palm Beach Marg, making it easily accessible.
This website is only for the purpose of providing information regarding real estate projects in different geographies. Any information which is being provided on this website is not an advertisement or a solicitation. The company has not verified the information and the compliances of the projects. Further, the company has not checked the RERA* registration status of the real estate projects listed herein. The company does not make any representation in regards to the compliances done against these projects. Please note that you should make yourself aware about the RERA* registration status of the listed real estate projects.
*Real Estate (Regulation & Development) Act, 2016.


