Squareyards Logo
Blogs
Sell or Rent Property
Login

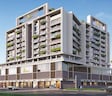
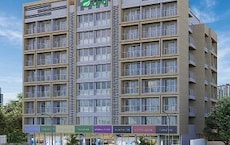
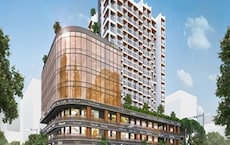
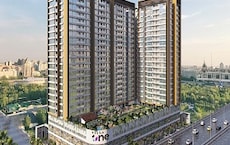
Shree Balaji Icon Uran, Navi Mumbai

The project houses 1 BHK, 2 BHK, 3 BHK Flats units, ranging from 255 Sq.Ft. to 709 Sq.Ft., spread across 0.82 Acres. It is Under Construction, with possession by Mar 2029. Entry price is ₹ 34.55 Lac.
  • ₹34.55 Lac - 96.06 Lac + Charges
    Price Insights
  • Project Status Under Construction
    Possession Starting From Mar 2029
    RERA Updates
  • Unit Config 1, 2, 3 BHK Flats
    Size 255 to 709
    Sq. Ft
    Number of Units 128
    Total area 0.82 Acres
Why Invest through Square Yards?
  • Zero Brokerage

    100% Service, 0% Brokerage

  • Lowest Price Guaranteed

    Highly unlikely, but if you find a lower price anywhere, tell us and we will match it.

  • Full Service Support

    Our sales personnel are accountable for every step

Shree Balaji Icon Price List

Unit Type (Carpet) Price*
1 BHK Apartment 255
Sq. Ft
₹ 34.55 Lac Check Availability
1 BHK Apartment 354
Sq. Ft
₹ 47.96 Lac Check Availability
2 BHK Apartment 495
Sq. Ft
₹ 67.06 Lac Check Availability
2 BHK Apartment 694
Sq. Ft
₹ 94.03 Lac Check Availability
3 BHK Apartment 709
Sq. Ft
₹ 96.06 Lac Check Availability

Shree Balaji Icon Recent Updates

Last Update: Aug 2026
Aug 2026
A total of 14 residential transactions has been registered so far for Shree Balaji Icon, amounting to ₹ 3 Cr till August 2026.
Mar 2026
During Q1'2026, average property prices for Shree Balaji Icon moved from ₹ 9,050/sqft to ₹ 13,550/sqft, reflecting a 49.72% rise.
Dec 2025
During Q4'2025, average property prices for Shree Balaji Icon moved from ₹ 8,350/sqft to ₹ 9,050/sqft, reflecting a 8.38% rise.
Apr 2025
Structural Works reach 43% completion.
Mar 2025
External Works has reached 5%.
Mar 2025
A total of 9 out of 186 launched units have been booked as of March 2025, including 10% of A WING SALE 2 BHK(2 out of 21 units), 55% of A WING SALE SHOP(6 out of 11 units), 100% of B WING SALE TENANT(1 units).
Jan 2025
Structural Works reach 20% completion, MEP Services including lift and staircases, are now 15% done.
Nov 2024
Structural Works reach 15% completion.
Nov 2024
A total of 4 out of 186 launched units have been booked as of November 2024, including 25% of A WING SALE SHOP(3 out of 12 units), 100% of 1 RK B WING SALE(1 units).
Jul 2024
BALAJI ICON, developed by Shree Balaji Developers, officially launched on 31-Jul-2024 and expected to complete by 20-Mar-2029. Registered under RERA No. P52000077225. The project comprises 1 towers and offers 186 residential units, with unit sizes ranging from 75 to 710 Square feet with total area of 0.82 Acre.

Shree Balaji Icon Floor Plans

  • 1 BHK
  • 2 BHK
  • 3 BHK
  • 255 sq.ft ₹ 34.55 Lac
  • 354 sq.ft ₹ 47.96 Lac
  • 495 sq.ft ₹ 67.06 Lac
  • 694 sq.ft ₹ 94.03 Lac
  • 709 sq.ft ₹ 96.06 Lac
Representative image for Floor plan of 1 BHK 255 Sq. Ft. Apartment in Shree Balaji Icon, Navi Mumbai
Floor Plans Coming Soon We're working on updating the latest floor plans. Get notified when they're ready!
1 BHK 255 Sq. Ft. Apartment
₹ 34.55 Lac + Charges
₹ 23.98 K EMI

Shree Balaji Icon Master Plan

Overview about Shree Balaji Icon
  • Shree Balaji Icon is a mixed-use development that integrates residential and commercial spaces. It offers a functional environment for its residents, providing convenient access and essential amenities.
Land Use and Density
  • Around 20%-25% of the plot is green, featuring landscaped green areas that offer residents a pleasant environment.
  • The open area covers 25%-35% of the plot, providing residents with space to move around and enjoy the surroundings.
  • With 30%-35% of the plot built up, homes here benefit from good air and light, avoiding a tightly packed feel.
Connectivity Access
  • The project offers direct access to Uran Panvel Road, providing residents with convenient connectivity for daily commutes and errands.
Amenities Lifestyle
  • The project includes a SOCIETY OFFICE, ENTRANCE LOBBY, and ground floor SHOPS, offering residents essential services and community interaction.
Tower Placement Orientation
  • The building is a single, large structure, forming a U-shape that opens towards the South.
  • Its main facade faces North, bordering the Main Road, with commercial units along this edge.
  • The structure also extends along the East and West internal roads, housing more commercial spaces.
  • Residential access appears to be from the two main lobbies, one facing North and another facing East.
Amenity Access
  • Residents can easily reach the building's main reception areas from the North and East sides.
  • Daily needs are met by commercial establishments located directly at ground level on three sides.
  • Utility services like the PUMP ROOM are located on the East side, close to residential units.
  • Access to the DRIVERS ROOM is available on the West side of the main structure.
Noise Privacy Road Facing
  • Homes facing this area on the North side may experience some traffic sounds.
  • Units along the East and West internal roads could also have noise from passing cars.
  • The building's U-shape creates a central area, potentially offering quieter living spaces.
  • Commercial establishments at ground level provide a buffer between roads and upper residential floors.
Corridor Analysis
  • The central PASSAGE, 7'3" wide, provides an internal connection through the building's core.
  • Gaps between the building and surrounding internal roads allow for light and air circulation.
  • The open U-shaped side of the building, facing South, offers unobstructed views for some units.
  • The design ensures that most residential units receive natural light from external facades.
Internal Circulation Pedestrian
  • Pedestrians can move along the sidewalks fronting the ground-level commercial units.
  • The building's two main entry points facilitate easy walking access for residents.
  • Lifts and FIRE LIFTS are positioned throughout the structure for vertical movement.
  • A central walkway within the building allows residents to traverse its length on foot.
Child Senior Friendly Zones
  • The internal areas of the property offer safer walking spaces away from main traffic.
  • Ground-level commercial units mean essential items are within easy reach for all ages.
  • The presence of this amenity suggests support services for residents, including older ones.
  • The building's main lobbies provide sheltered waiting areas for residents and visitors.
Green Cover Landscape
  • Patches of planted areas are distributed along the edges of the internal roads.
  • Trees are strategically placed in the South parking area, providing some shade.
  • The landscaping primarily consists of grass and small trees around the property's perimeter.
  • These green elements help soften the hard surfaces of the roads and parking.
Traffic Flow Access Planning
  • Cars enter and exit the property from two points on this area, and two on the internal roads.
  • A RAMP TOWARD PODIUM leads downwards, separating some cars from surface level.
  • Surface parking spots are available along the internal roads on the East, West, and South sides.
  • The internal roads, 19'-8" wide, allow for two-way traffic around the building.
Overall Livability Assessment
  • The project offers a practical living environment with convenient ground-floor retail.
  • Its design integrates residential comfort with commercial accessibility for daily needs.
  • The layout provides clear separation between public roads and internal residential access.
  • Residents benefit from a well-structured complex that balances activity with personal space.
Final Summary

Residents at this area will find daily life convenient with essential this amenity and services integrated into their living space. The direct road access simplifies travel, making commutes and errands straightforward. This project stands out for its practical mixed-use design, blending commercial and residential needs efficiently within a single complex.

Shree Balaji Icon Photos & Videos

Shree Balaji Icon Amenities

  • Power Backup
  • 24 x 7 Security
  • CCTV / Video Surveillance
  • Lift
  • Treated Water Supply
  • 24*7 Water Supply
  • Intercom Facility
  • Kids' Play Areas / Sand Pits
  • Senior Citizen Area
  • Gymnasium
  • Jogging / Cycle Track

Shree Balaji Icon Specifications

Master Bedroom-Walls Oil Bound Distemper
Master Bedroom-Flooring Vitrified Tiles
Other Bedrooms-Flooring Vitrified Tiles
Walls Oil Bound Distemper
Living Area-Flooring Vitrified Tiles
Structure RCC Frame Structure

Downloads Hub for Shree Balaji Icon

Download brochure, master plan & walkthrough video of Shree Balaji Icon to explore floor plans, layout, and complete project details in Uran, Navi Mumbai.

Master Plan

Overall project layout & design

Walkthrough Video

Virtual tour of the property

Nearby Landmarks - Shree Balaji Icon

Prime Connectivity Map
Nearby Places
  • St Marys Convent High School
    School
    0.1 km
  • Forgn Post Office Fort
    Bus Stop
    12.1 km
  • Palvi Hospital
    Hospital
    0.2 km

Is Shree Balaji Icon Right for You?

Insights based on nearby schools, healthcare, connectivity, workplaces and everyday infrastructure.

For Families

Beyond education and healthcare access, nearby parks and everyday conveniences can support a more comfortable family lifestyle.

  • St Marys Convent High School within walking distance
  • Palvi Hospital nearby for healthcare access
  • Prime Plaza
For Working Professionals

Strong connectivity through key transport routes can improve accessibility and may strengthen long-term demand for the location.

  • Bombay Teachers Training College
  • Prime Plaza

Check Travel Time

Connecting Roads - Shree Balaji Icon

  • Uran Panvel Road ~ 1.5 Kms

Shree Balaji Icon RERA Details

P52000077225 Balaji Icon Rera Url : https://maharerait.maharashtra.gov.in/project/view/47543
  • Square Yards RERA Reg. A51800000454

Price Rates & Insights for Shree Balaji Icon

Price Trend in Shree Balaji Icon
Shree Balaji Icon's average asking price is stable quarter-on-quarter, compared with Uran.
Quarter Child Rate Parent Rate
Jun 2026 13550 0
Mar 2026 13550 0
Dec 2025 9050 0
Sep 2025 8350 11100
Govt. Registrations in Shree Balaji Icon
14 Sales Transactions Registered in Shree Balaji Icon From Sep 25 to Aug 26 at Avg. Price ₹ 7.2 k/Sq.Ft.
Sales
Transactions
14
Gross
Sales Value
₹ 3 Cr
Registered
Rate
₹ 7,150 / Sq. Ft.
Transaction Period Sep 25 to Aug 26
Comparable Project Pricing for Shree Balaji Icon
Shree Balaji Icon avg. price is ₹ 13.6 K/Sq.Ft. compared to Uran at ₹ 11.1 K/Sq.Ft.
₹ 13,550
Shree Balaji Icon
₹ 13,000
Villa Spring
₹ 13,000
Villa Palacia
₹ 13,000
Villa One
₹ 11,100
Uran
Square Yards' Data Intelligence powers real estate with the most comprehensive & accurate authenticated data. See how it can work for your business

Recent Registered Transactions in Shree Balaji Icon

Date Floor/Unit Tower/Wing Area Value Rate/Sq.Ft.  
2026-06-24 Floor 9, Unit A-901 N/A 450 Sq.Ft.
2026-06-12 Floor 9, Unit A908 N/A 428 Sq.Ft.
2026-06-11 Floor G, Unit 23 N/A 189 Sq.Ft.
2026-06-02 Floor 9, Unit 902 B 512 Sq.Ft.
2026-06-02 Floor 9, Unit 903 B 365 Sq.Ft.
2026-05-07 Floor G, Unit 17 N/A 151 Sq.Ft.
2026-05-07 Floor 5, Unit 504 B 365 Sq.Ft.
2026-05-07 Floor G, Unit 19 N/A 248 Sq.Ft.
2026-05-07 Floor G, Unit 20 N/A 136 Sq.Ft.
2026-05-07 Floor G, Unit 18 N/A 126 Sq.Ft.
Locality Insights: Uran
Uran is a locality situated in Navi Mumbai, Maharashtra. It is a fast-growing and well-developed locality around Navin Sheva and Sector 50 Dronagiri. There are several industrial units and refineries, such as ONGC, JNPT, JTI, and MSEB, located in Uran. Moreover, it also houses India's largest container port—Jawaharlal Nehru Port. The locality is booming, with several residential properties coming up. Hence, if you plan to relocate to Uran, you can lead a comfortable life.
Price Insights Price Insights
Average Asking Price in Uran
₹ 11,100/Sq.ft
For Apartment Based on active listings and recent trends
Property Rates in Uran
Locality Snapshot Locality Snapshot
#123 In Navi Mumbai
Great Great +5 More

Good public transport facilities are available via road and railway

Concerning Concerning +5 More

No Metro Connectivity

Know More About Uran
Reviews Reviews (5)
I have been living in an apartment in Uran since a few months back and I have had no complaints so far. My experience in Uran is good and I like the amiable locality. There were several well-reputed schools and colleges in the area such as Bosco English School, U.E.S School, St. Mary’s School, Veer Wajekar College, and so on. There are many temples in the locality as well.
— Anurupika Bhatt, Tenant
About Shree Balaji Developers Navi Mumbai
Shree Balaji Developers Navi Mumbai Logo
  • Total Projects 1

How does Shree Balaji Icon compare with other top projects?

Compare Shree Balaji Icon with similar projects. Evaluate pricing, configurations, possession timelines, and project scale to find the best fit for your needs.
The Honest Take
current Project
Shree Balaji Icon
Shree Balaji Icon
Uran, Navi Mumbai
Price ₹34.55 Lac - 96.06 Lac
Configuration 1, 2, 3 BHK Flats
Unit Size 255 to 709 Sq. Ft
Possession Mar 2029
Status
Under Construction
RERA No.
P52000077225
Land Area 0.82 Acres
Total Units 128
Density 156 Units/Acre
Mahaavir Labdhi
Mahaavir Labdhi
Uran, Navi Mumbai
Price ₹47.31 Lac - 73.58 Lac
Configuration 1, 2 BHK Flats
Unit Size 222 to 605 Sq. Ft
Possession Dec 2027
Status
Under Construction
RERA No.
P52000045246
Land Area N/A
Total Units 450
Density N/A
Surana Grande
Surana Grande
Bokadvira, Navi Mumbai
Price ₹28.98 Lac - 53.20 Lac
Configuration 1, 2 BHK Flats
Unit Size 305 to 560 Sq. Ft
Possession Dec 2030
Status
Under Construction
RERA No.
P52000076659
Land Area 0.18 Acres
Total Units 7
Density 39 Units/Acre
Similar Alternate Projects you can consider in Navi Mumbai
Post Property Ad for Free, Sell or Rent Property Online
Projects in Uran, Navi Mumbai
  • New Launch
  • Under Construction
  • Ready to Move
Projects Near Uran, Navi Mumbai
  • New Launch
  • Under Construction
  • Ready to Move
i *Disclaimer

This website is only for the purpose of providing information regarding real estate projects in different geographies. Any information which is being provided on this website is not an advertisement or a solicitation. The company has not verified the information and the compliances of the projects. Further, the company has not checked the RERA* registration status of the real estate projects listed herein. The company does not make any representation in regards to the compliances done against these projects. Please note that you should make yourself aware about the RERA* registration status of the listed real estate projects.

*Real Estate (regulation & development) act 2016.
Around Shree Balaji Icon
Country/City