
2 BHK Apartment - 930 sq. ft. (Saleable)
Asking price
Price:₹ 47.90 Lac


₹47.90 Lac - 1.28 Cr
₹5,150 Per Sq. Ft.
Estimated Rent: ₹24.1K – ₹33K/month
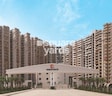
Situated in Sector 74, Supertech Crown Town is an upcoming residential project that redefines luxury living in Noida. Strategically located, the project offers seamless connectivity to prominent roads such as Dadri Road, Greater Noida West Link Road, and Sector 7179 Link Road, making it easily accessible from diverse parts of the city.
The project offers a comprehensive range of modern amenities, including power backup, a gymnasium, to cater to the needs of its residents. The project s well-planned layout and thoughtful design ensure a comfortable living experience for its residents. Residents can also unwind and relax in the quiet surroundings, away from the hustle and bustle of city life.
Supertech Crown Town offers a range of 2, 3, and 4 BHK apartments, designed to cater to diverse needs and preferences. The project s units are thoughtfully designed, with features such as plastic emulsion walls in master bedrooms. Unit options include 930 sq. ft. 2 BHK apartment priced at 47.90 Lac, 1150 sq. ft. 2 BHK apartment priced at 59.23 Lac, and 3 and 4 BHK apartments ranging from 66.69 Lac to 1.28 Cr.
Available Unit OptionsThe following table outlines the available unit options at Supertech Crown Town:
| Unit Type | Area (Sq. Ft.) | Price (Rs.) |
| 2 BHK Apartment | 930 | 47.90 Lac |
| 2 BHK Apartment | 1150 | 59.23 Lac |
| 3 BHK Apartment | 1295 | 66.69 Lac |
| 3 BHK Apartment | 1945 | 1.00 Cr |
| 4 BHK Apartment | 2385 | 1.23 Cr |
| 4 BHK Apartment | 2495 | 1.28 Cr |
The residential property is strategically located near several notable landmarks, providing residents with easy access to essential amenities and services. These landmarks not only enhance the quality of life for residents but also offer a unique blend of convenience and comfort.
We have total 26 options available in Supertech Crown Town for resale and rental, In resale we have 13 properties available ranging from 2 BHK - 3 BHK having sizes from 3.50 CR - 5.50 CR
For rent you can check 13 properties having options for 2 BHK - 3 BHK with price ranging from 23000 - 31000.
| Listing Type | Total Listings | Unit Type Range | Price Range |
| Resale | 13 | 2 BHK - 3 BHK | 3.50 CR - 5.50 CR |
| Rental | 13 | 2 BHK - 3 BHK | 23000 - 31000 |


Sector 74's average asking price is stable quarter-on-quarter.
Monthly Rent in Supertech Crown Town ranges from ₹ 24.1 K to ₹ 33 K with options available for 2,3 BHK units
Get the latest price and market updates for Supertech Crown Town.
Rent in Supertech Crown Town ranges from ₹ 25 K to ₹ 52 K with options available for 2 BHK, 3 BHK, 4 BHK.
Explore rental listings currently available in Supertech Crown Town, Noida.

Sector 74, Noida
₹ 27,000
Sector 74, Noida
₹ 35,000
Sector 74, Noida
₹ 25,500

Sector 74, Noida
₹ 33,050 
Sector 74, Noida
₹ 27,500 
Sector 74, Noida
₹ 27,000 
Sector 74, Noida
₹ 28,000
Sector 74, Noida
₹ 26,500 
Sector 74, Noida
₹ 30,000
Sector 74, Noida
₹ 60,000Explore the master plan, project photos and walkthrough videos of Supertech Crown Town to understand the overall layout, tower placement, amenities, landscaped spaces and key highlights before making your buying decision.

Living here means enjoying a home life surrounded by nature and abundant recreational opportunities. Families will particularly benefit from the numerous play areas and community spaces, ensuring children have safe and engaging environments to grow. This project stands out in its location for its exceptional commitment to green living and a diverse range of amenities, fostering a vibrant and active community.
Download master plan of Supertech Crown Town to explore layout details in Sector 74, Noida.

Estimate commute from your office or kid's school to Supertech Crown Town.

Please select the starting point to calculate the travel time.
Average Asking Price in Sector 74
Based on active listings and recent trends

Based on demand, livability, and activity
Know More About Sector 74
No Reviews exist for Sector 74
Be the first to review this localityTrust & Verification

Sector 74, Noida

Sector 119, Noida

Sector 78, Noida
Compare multiple homes side-by-side and find the option that best fits your budget, lifestyle, and needs.

Full Cost Clarity
Compare sale price or rent, applicable charges, and key ownership/rental expenses.
Amenities & Features
Compare amenities, furnishing, configuration, and property features side-by-side.
Best Pick Recommendation
Get an expert-recommended option based on your selected preferences.
Builder / Seller Details
Review key trust signals like builder profile, seller details, and project history.

A non-government organisation, Supertech Limited, was established on December 7, 1995. It is categorised as a "company limited by shares" and is a publicly traded unlisted corporation. The business has pioneered new architectural concepts that have reached the pinnacles of excellence in the modern world. Supertech was founded under the energetic direction of Mr R. K. Arora, and it has sparked the development of several iconic projects. The company's management and highly qualified employees have laboured to introduce ground-breaking initiatives and advance the real estate industry. Supertech is credited with being the first to introduce the idea of mixed-use developments in India and to establish high-rise buildings in North India. The company's authorised capital is Rs. 6000.0 lakhs, and its paid-up capital, which is Rs. 4494.6 lakhs, is 74.91% of that amount. On September 30, 2017, Supertech Limited had its most recent annual general meeting (AGM). According to the Ministry of Corporate Affairs, the firm last updated its financial information on March 31, 2017. (MCA). The most recent Annual General Meeting (AGM) of Supertech Limited was placed on December 31, 2020, and its most recent balance statement was submitted on March 31, 2020, according to MCA data. Anil Kumar Sharma, Mandeepa Joshi, Gulshan Lal Khera, Pradeep Kumar Goel, and Ram Kishor Arora are the directors of Supertech Limited.

Sector 118, Noida
2, 3 BHK Apartment
₹ 94.86 Lac to 2.02 Cr

Sector 74, Noida
2, 3, 4 BHK Apartment
₹ 94.86 Lac to 2.43 Cr

Sector 93A, Noida
1 BHK Apartment
Price On Request

Sector 93A, Noida
2, 3 BHK Apartment
Price On Request

Sector 74, Noida
Price On Request

Sector 61, Noida
Retail Shop
Price On Request

Sector 96, Noida
Office Space
₹ 21.00 Cr

Sector 74, Noida
3 BHK Apartment
₹ 93.47 Lac to 1.07 Cr

Sector 94, Noida
Office Space
₹ 19.90 Lac to 29.85 Lac

Sector 93A, Noida
3, 4 BHK Apartment
₹ 1.49 Cr to 2.76 Cr

Sector 94, Noida
2 BHK Studio, Apartment
₹ 1.12 Cr to 2.85 Cr

Sector 118, Noida
3 BHK Apartment
Price On Request

Sector 93A, Noida
4, 5 BHK Apartment
₹ 4.88 Cr to 6.05 Cr
Sector 118, Noida
2, 3 BHK Apartment
₹ 94.86 Lac to 2.02 Cr
Sector 74, Noida
2, 3, 4 BHK Apartment
₹ 94.86 Lac to 2.43 Cr
Sector 93A, Noida
1 BHK Apartment
Price On Request
Sector 93A, Noida
2, 3 BHK Apartment
Price On Request
Sector 74, Noida
Price On Request
Sector 61, Noida
Retail Shop
Price On Request
Sector 96, Noida
Office Space
₹ 21.00 Cr
Sector 74, Noida
3 BHK Apartment
₹ 93.47 Lac to 1.07 Cr
Sector 94, Noida
Office Space
₹ 19.90 Lac to 29.85 Lac
Sector 93A, Noida
3, 4 BHK Apartment
₹ 1.49 Cr to 2.76 Cr
Sector 94, Noida
2 BHK Studio, Apartment
₹ 1.12 Cr to 2.85 Cr
Sector 118, Noida
3 BHK Apartment
Price On Request
Sector 93A, Noida
4, 5 BHK Apartment
₹ 4.88 Cr to 6.05 Cr

Sector 78, Noida
2,3,4 BHK
₹ 46.80 Lac to 1.03 Cr

Sector 79, Noida
3,4 BHK
₹ 84.64 Lac to 1.48 Cr

Sector 78, Noida
2,3 BHK
₹ 1.75 Cr to 2.51 Cr
Sector 78, Noida
2,3,4 BHK
₹ 91.88 Lac to 2.30 Cr

Sector 75, Noida
1,2 BHK
₹ 27.30 Lac to 56.87 Lac

Sector 75, Noida
3,4 BHK
₹ 1.64 Cr to 3.16 Cr

Sector 73, Noida
1,2 BHK
₹ 27.30 Lac to 48.75 Lac

Sector 128, Noida
1,2 BHK
₹ 35.40 Lac to 57.60 Lac

Sector 104, Noida
2,3 BHK
₹ 75.96 Lac to 1.80 Cr

Sector 79, Noida
3,4 BHK
₹ 85.07 Lac to 1.49 Cr

Sector 72, Noida
Retail Shop, Studio
₹ 96.41 Lac to 1.73 Cr

Sector 43, Noida
2, 3 BHK Apartment
₹ 2.31 Cr to 5.25 Cr

Sector 43, Noida
2, 3, 4 BHK Apartment
₹ 2.21 Cr to 6.58 Cr

Sector 43, Noida
3, 4, 5 BHK Apartment
₹ 4.38 Cr to 7.88 Cr

Sector 107, Noida
3, 4, 5 BHK Apartment
₹ 5.25 Cr to 18.62 Cr

Sector 115, Noida
3, 4, 5 BHK Apartment
₹ 3.76 Cr to 12.84 Cr

Sector 72, Noida
Studio, Retail Shop
₹ 34.74 Lac to 2.62 Cr

Sector 73, Noida
Office Space, Retail Shop
₹ 47.88 Lac to 80.48 Lac

Sector 50, Noida
Retail Shop
₹ 1.57 Cr to 4.53 Cr

Sector 120, Noida
Retail Shop
₹ 87.10 Lac to 1.95 Cr

Sector 50, Noida
3, 4, 5 BHK Apartment, Penthouse
₹ 1.61 Cr to 3.35 Cr

Sector 119, Noida
2, 3 BHK Apartment
₹ 1.33 Cr to 2.62 Cr

Sector 119, Noida
2, 3, 4 BHK Apartment
₹ 1.19 Cr to 3.28 Cr

Sector 119, Noida
1, 2 BHK Apartment
₹ 67.16 Lac to 88.97 Lac

Sector 48, Noida
3 BHK Apartment, Penthouse
₹ 1.18 Cr to 2.90 Cr

Sector 119, Noida
2, 3, 4 BHK Apartment
₹ 49.27 Lac to 99.00 Lac

Sector 119, Noida
2, 3 BHK Apartment
₹ 75.95 Lac to 1.14 Cr

Sector 119, Noida
2, 3 BHK Apartment
₹ 1.23 Cr to 1.94 Cr

Sector 119, Noida
2, 3 BHK Apartment
₹ 61.77 Lac to 1.02 Cr

Sector 79, Noida
3 BHK Apartment
₹ 1.85 Cr to 2.50 Cr
The project offers a range of 2, 3, 4 BHK apartments, with options to choose from 930 to 2495 sq. ft. of living space.
Supertech Crown Town boasts a range of amenities, including a gymnasium, power backup, 24x7 security, sauna, and rainwater harvesting, to name a few.
The Supertech Crown Town project is ready to move, offering a hassle-free and convenient living experience to residents.
The prices for apartments in Supertech Crown Town range from 47.90 Lac to 1.28 Cr, depending on the size and type of the unit.
The specifications in Supertech Crown Town include features like plastic emulsion walls, vitrified tile flooring, shower panels, premium bath fittings, and RCC frame structure, among others.
Supertech is the developer of Supertech Crown Town, a renowned name in the real estate industry with over 101 projects to its credit.
This website is only for the purpose of providing information regarding real estate projects in different geographies. Any information which is being provided on this website is not an advertisement or a solicitation. The company has not verified the information and the compliances of the projects. Further, the company has not checked the RERA* registration status of the real estate projects listed herein. The company does not make any representation in regards to the compliances done against these projects. Please note that you should make yourself aware about the RERA* registration status of the listed real estate projects.
*Real Estate (Regulation & Development) Act, 2016.


