
3 BHK Apartment - 1295 sq. ft. (Saleable)
Asking price
Price:₹ 1.86 Cr


 +7 Photos
 Video
Video
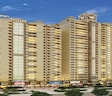
Ajnara Klock Tower, a prestigious residential project by Ajnara Group, is strategically located in Sector 74, Noida, offering its residents a unique blend of comfort, luxury, and convenience. The project s prime location gives you easy access to majorconnecting roads like Dadri Road and Greater Noida West Link Road, making it an ideal choice for those who value connectivity and proximity to daily necessities.
The project is RERA approved with registration number UPRERAPRJ5655, guaranteeing a high level of quality and commitment to delivery. With an array of state-of-the-art amenities, including a gymnasium and power backup, Ajnara Klock Tower is designed to provide its residents with a world-class living experience. The master bedroom in each apartment features oil-bound distemper walls, ensuring a smooth and durable finish.
Choose from a range of spacious 3 BHK apartments, varying in size from 1295 sq. ft. to 2195 sq. ft., and price ranging from 94.48 Lac to 1.57 Cr. Each apartment is designed to provide maximum natural light and ventilation, ensuring a comfortable and healthy living environment. Experience the best of living at Ajnara Klock Tower, where convenience, luxury, and quality come together to create a unique lifestyle experience.
Available Unit OptionsThe following table outlines the available unit options at Ajnara Klock Tower:
| Unit Type | Area (Sq. Ft.) | Price (Rs.) |
| 3 BHK Apartment | 1295 | 94.48 Lac |
| 3 BHK Apartment | 1495 | 1.08 Cr |
| 3 BHK Apartment | 1795 | 1.29 Cr |
| 3 BHK Apartment | 2195 | 1.57 Cr |
The residential property is strategically located near several notable landmarks, providing residents with easy access to essential amenities and services. These landmarks not only enhance the quality of life for residents but also offer a unique blend of convenience and comfort.
We have total 3 options available for rental in Ajnara Klock Tower, having options for 3 BHK - 3.5 BHK units, available for rent at a price range of 50000.
| Listing Type | Total Listings | Unit Type Range | Price Range |
| Rental | 3 | 3 BHK - 3.5 BHK | 50000 |


Ajnara Klock Tower's average asking price is stable quarter-on-quarter, compared with Sector 74.
Ajnara Klock Tower avg. price is ₹ 14.3 K/Sq.Ft. compared to Sector 74 at ₹ 10.1 K/Sq.Ft.
Monthly Rent in Ajnara Klock Tower ranges from ₹ 40 K to ₹ 62 K with options available for 3,4 BHK units
Get the latest price and market updates for Ajnara Klock Tower.
Rent in Ajnara Klock Tower ranges from ₹ 34 K to ₹ 6 L with options available for 2 BHK, 3 BHK, 4 BHK, 6+ BHK.
During Q3'2026, average property prices for Ajnara Klock Tower moved from ₹ 6,950/sqft to ₹ 14,350/sqft, reflecting a 106.47% rise.
HERITAGE TOWER K (Clock Tower & Central Plazza), developed by AJNARA INDIA LIMITED, officially launched on 30-Jun-2016 and expected to complete by 31-Dec-2020. Registered under RERA No. UPRERAPRJ5655. with total area of 1.27 Acre.
Explore rental listings currently available in Ajnara Klock Tower, Noida.

Sector 74, Noida
₹ 65,000
Sector 74, Noida
₹ 40,000
Sector 74, Noida
₹ 62,000
Explore the master plan, project photos and walkthrough videos of Ajnara Klock Tower to understand the overall layout, tower placement, amenities, landscaped spaces and key highlights before making your buying decision.

Living here means enjoying a home surrounded by abundant green areas and open spaces, offering a peaceful environment away from the city's hustle. Families will appreciate the dedicated play zones for children and the overall sense of community fostered by shared recreational facilities. This project stands out for its commitment to providing extensive green coverage and ample breathing room, creating a truly serene residential experience.
Download brochure, master plan & walkthrough video of Ajnara Klock Tower to explore floor plans, layout, and complete project details in Sector 74, Noida.

Estimate commute from your office or kid's school to Ajnara Klock Tower.

Please select the starting point to calculate the travel time.
Average Asking Price in Sector 74
Based on active listings and recent trends

Based on demand, livability, and activity
Know More About Sector 74
No Reviews exist for Sector 74
Be the first to review this localityTrust & Verification
Heritage Tower K (Clock Tower & Central Plazza)
Rera Url:

Sector 74, Noida

Sector 32, Noida

Sector 100, Noida
Compare multiple homes side-by-side and find the option that best fits your budget, lifestyle, and needs.

Full Cost Clarity
Compare sale price or rent, applicable charges, and key ownership/rental expenses.
Amenities & Features
Compare amenities, furnishing, configuration, and property features side-by-side.
Best Pick Recommendation
Get an expert-recommended option based on your selected preferences.
Builder / Seller Details
Review key trust signals like builder profile, seller details, and project history.

Ajnara Developers Limited is a renowned company in the Indian real estate sector and possesses experience of more than two decades in the industry. Ajnara Builders was founded in the year 1991 and is one of the leading developers in the NCR at present. The portfolio of Ajnara properties encompasses multiple residential and commercial projects in addition to hotels, retail projects, townships and IT Parks. The company has also earned the coveted ISO 9001: 2000 certification and works with globally acclaimed design consultants and architects for forthcoming and ongoing projects. The company aims at being a preferred choice when it comes to quality living and has acquired a huge customer network over the years. The company fuses luxury, aesthetics, timeliness and affordability into a value offering for customers. Why Ajnara? All Ajnara residential projects are synonymous with both affordability and luxury in addition to beautiful designs and layouts and timely delivery. The company completes projects on schedule and believes in core values like trust, transparency and integrity. The company has a skilled team of engineers and architects and has partnerships with globally acclaimed architects as well. The company aims at offering greater peace of mind to its customers and is known for its customer centric and transparent outlook. Customers are made aware of all company policies, operations, payment process and other important information. The company has immense experience in the industry and adheres to stringent quality standards for its projects. The company offers luxurious and elegant homes at affordable prices to customers as well. The company offers Vaastu compliant layouts to customers and ensures ample natural light, fresh air and green zone and pool facing balconies at its projects. The company makes use of eco friendly project and industry best practices. Sustainability is a major goal at the company and it makes use of sewage and water treatment plants at projects along with bio-degradable materials and rainwater harvesting systems. Other attributes include IGBC certification, thermally insulated glass for windows and all other latest technologies. Major Projects: There are several landmark projects developed by the company over the years and the list also includes several Ajnara upcoming projects. Here’s taking a look at some of them: Ambrosia- This premium project offers Spanish living courtesy an earthy and awe inspiring design, ample natural greenery, balconies, courtyards, blooming flowers, arched hallways and more. Located at Sector 118 in Noida, this project comes with world class amenities and a beautiful living ambience to residents Panorama- A landmark project along the Yamuna Expressway at Sector-22A in Noida, this residential project lies next to the Buddh International Circuit or F1 track in Greater Noida. This is a huge integrated township that offers amazing views, swimming pools, mandolin, a state of the art club, sports facilities, a beauty salon, luxurious observatory on the rooftop and a lot more Ajnara City- This upcoming Sports City is a landmark project that will change the face of Greater Noida West. This is a sports centric city spreading over 175 acres and offers abundant green spaces, golf facing luxurious villas and apartments and of course, abundant outdoor and indoor sports facilities

Sector 121, Noida
Retail Shop
Price On Request

Sector 129, Noida
Retail Shop, Office Space
₹ 37.50 Lac to 1.05 Cr

Sector 74, Noida
2, 3 BHK Apartment
₹ 1.26 Cr to 1.94 Cr

Sector 137, Noida
2, 3 BHK Apartment
₹ 77.84 Lac to 1.68 Cr

Sector 129, Noida
Studio
₹ 43.77 Lac to 48.45 Lac

Sector 79, Noida
3, 4 BHK Apartment
₹ 1.44 Cr to 2.60 Cr

Sector 137, Noida
1 BHK Apartment
₹ 33.85 Lac to 38.04 Lac

Sector 121, Noida
2, 3 BHK Apartment
₹ 1.15 Cr to 2.30 Cr

Sector 74, Noida
2, 3 BHK Apartment
₹ 1.36 Cr to 2.33 Cr

Sector 79, Noida
3,4 BHK
₹ 2.09 Cr to 4.05 Cr

Sector 79, Noida
2,3,4 BHK
₹ 1.88 Cr to 3.53 Cr

Sector 107, Noida
3 BHK
₹ 2.50 Cr

Sector 107, Noida
3,4 BHK
₹ 2.00 Cr to 4.84 Cr

Sector 79, Noida
2,3,4,5 BHK
₹ 1.94 Cr to 7.83 Cr

Sector 75, Noida
2,3,4 BHK
₹ 1.31 Cr to 3.38 Cr

Sector 32, Noida
2,3,4 BHK
₹ 2.97 Cr to 5.79 Cr

Sector 78, Noida
3,4 BHK
₹ 2.10 Cr to 3.91 Cr

Sector 107, Noida
2,3,4 BHK
₹ 1.59 Cr to 4.06 Cr

Sector 79, Noida
2,3,4 BHK
₹ 1.60 Cr to 2.38 Cr

Sector 72, Noida
Retail Shop, Studio
₹ 96.41 Lac to 1.73 Cr

Sector 43, Noida
2, 3 BHK Apartment
₹ 2.31 Cr to 5.25 Cr

Sector 43, Noida
2, 3, 4 BHK Apartment
₹ 2.21 Cr to 6.58 Cr

Sector 43, Noida
3, 4, 5 BHK Apartment
₹ 4.38 Cr to 7.88 Cr

Sector 107, Noida
3, 4, 5 BHK Apartment
₹ 5.25 Cr to 18.62 Cr

Sector 115, Noida
3, 4, 5 BHK Apartment
₹ 3.76 Cr to 12.84 Cr

Sector 72, Noida
Studio, Retail Shop
₹ 34.74 Lac to 2.62 Cr

Sector 73, Noida
Office Space, Retail Shop
₹ 47.88 Lac to 80.48 Lac

Sector 50, Noida
Retail Shop
₹ 1.57 Cr to 4.53 Cr

Sector 120, Noida
Retail Shop
₹ 87.10 Lac to 1.95 Cr

Sector 50, Noida
3, 4, 5 BHK Apartment, Penthouse
₹ 1.61 Cr to 3.35 Cr

Sector 119, Noida
2, 3 BHK Apartment
₹ 1.33 Cr to 2.62 Cr

Sector 119, Noida
2, 3, 4 BHK Apartment
₹ 1.19 Cr to 3.28 Cr

Sector 119, Noida
1, 2 BHK Apartment
₹ 67.16 Lac to 88.97 Lac

Sector 48, Noida
3 BHK Apartment, Penthouse
₹ 1.18 Cr to 2.90 Cr

Sector 119, Noida
2, 3, 4 BHK Apartment
₹ 49.27 Lac to 99.00 Lac

Sector 119, Noida
2, 3 BHK Apartment
₹ 75.95 Lac to 1.14 Cr

Sector 119, Noida
2, 3 BHK Apartment
₹ 1.23 Cr to 1.94 Cr

Sector 119, Noida
2, 3 BHK Apartment
₹ 61.77 Lac to 1.02 Cr

Sector 79, Noida
3 BHK Apartment
₹ 1.85 Cr to 2.50 Cr
The project is strategically located near Dadri Road and Greater Noida West Link Road, offering easy connectivity to major parts of the city and supporting the growth of the surrounding area.
The project offers 3 BHK apartments in various sizes, ranging from 1295 Sq. Ft. to 2195 Sq. Ft., to suit different needs and preferences.
The project is located near Dadri Road and Greater Noida West Link Road, offering easy connectivity to major parts of the city, schools, hospitals, malls, and public transport.
Yes, the project is RERA-registered under the registration number UPRERAPRJ5655, and the expected possession date is December 31, 2020.
The project offers high-quality flooring and fittings, with options like laminated wooden flooring in bedrooms and vitrified tiles in the living area, as well as premium bath fittings and air-conditioner fittings.
The project offers a range of amenities, including a gymnasium, power backup, 24x7 security, sauna, and rainwater harvesting, among others, to provide a comfortable and luxurious living experience.
The Ajnara Group, a renowned developer with a wide range of projects, has developed 51 projects across various locations, offering a track record of quality delivery and timely completion.
This website is only for the purpose of providing information regarding real estate projects in different geographies. Any information which is being provided on this website is not an advertisement or a solicitation. The company has not verified the information and the compliances of the projects. Further, the company has not checked the RERA* registration status of the real estate projects listed herein. The company does not make any representation in regards to the compliances done against these projects. Please note that you should make yourself aware about the RERA* registration status of the listed real estate projects.
*Real Estate (Regulation & Development) Act, 2016.


