
Studio - 515 sq. ft. (Saleable)
Asking price
Price:₹ 43.77 Lac


 +5 Photos
 Video
₹43.77 Lac - 48.45 Lac
₹8,500 Per Sq. Ft.
Ajnara Megaleio, a grand residential project located in the heart of Sector 129, Noida, promises to be a luxurious retreat. Strategically situated near the Noida-Greater Noida Expressway, it offers seamless connectivity to the city and its nearby areas. With a perfect blend of luxury and comfort, Ajnara Megaleio is an ideal abode for those seeking a sophisticated lifestyle.
Indulge in the lap of luxury with the thoughtfully designed apartments, which boast of state-of-the-art amenities, including a well-equipped gymnasium and reliable power backup. The Specification of the project includes Master Bedroom walls with Plastic Emulsion, ensuring a comfortable living experience. Whether you are a young professional or a family looking for a place to call home, Ajnara Megaleio has something to offer.
Choose from a range of available unit options, including studio apartments ranging from 515 Sq. Ft. to 570 Sq. Ft. Starting from 49.27 Lac, you can select the perfect space that suits your needs and budget. Make the right choice and elevate your lifestyle with Ajnara Megaleio
Available Unit OptionsThe following table outlines the available unit options at Ajnara Megaleio:
| Unit Type | Area (Sq. Ft.) | Price (Rs.) |
| Studio | 515 | 49.27 Lac |
| Studio | 565 | 53.67 Lac |
| Studio | 570 | 54.11 Lac |


Explore the master plan, project photos and walkthrough videos of Ajnara Megaleio to understand the overall layout, tower placement, amenities, landscaped spaces and key highlights before making your buying decision.

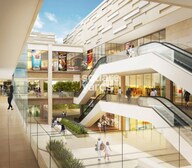
Ajnara Megaleio is a prominent commercial development situated along the Noida Expressway, offering a connected business and retail environment that combines shopping, dining, and hospitality spaces. The open area covers 20%-35% of the plot, featuring the Atrium and Outdoor Cafe Seating Plaza for visitors to gather and relax. Around 45%-60% of the plot is built up, creating an efficient commercial structure that maximizes business space while keeping pathways clear. The NoidaGreater area sits right next to the property, making commutes quick and straightforward for visitors and business owners. The main commercial block forms a continuous structure wrapping around the central open courtyard, while individual commercial units align directly along the northernmost edge to face the sloped access lanes. The eastern wing houses the anchor store, and the western wing holds the hospitality block.
Visitors can walk straight from the central gathering space to the food court area without crossing any main roads. Main indoor escalators sit right in the center of the shopping area for quick movement between levels, and public restrooms stand near the eastern boutiques. The inner core is shielded from expressway traffic noise by surrounding multi-story retail and hotel blocks, and thick green planting along the back wall blocks noise from the adjacent driveway slope and service road. Shoppers stroll along wide paved walkways in front of ground-floor stores, while a dedicated emergency vehicle path wraps around the southern and eastern edges. Delivery vehicles use a separate rear lane to keep visitor pathways clear. Flat, step-free paved surfaces and elevators near the main lobby help older visitors and people with limited mobility move between shops and upper levels.
The Banquet Lobby, Hotel Lobby, and Cafe 01 provide indoor spaces for social gatherings, business meetings, and dining. A continuous line of leafy trees runs along the northern plot line, and small garden beds sit near the outdoor seating area. Green planting strips border the southern driveway, softening the appearance of the paved parking areas. Drivers access basement parking levels using sloped entryways at the northern edge, and separate entry and exit points on the eastern side keep traffic moving smoothly during busy weekend hours. Surface parking slots line up along the southern boundary for quick drop-offs and short visits. This development suits business travelers and shoppers because it integrates hotel rooms, retail shops, and dining in one organized location with clear separation between car lanes and pedestrian walkways.
Download brochure, master plan & walkthrough video of Ajnara Megaleio to explore floor plans, layout, and complete project details in Sector 129, Noida.

Average Asking Price in Sector 129
Based on active listings and recent trends

Based on demand, livability, and activity
Know More About Sector 129
No Reviews exist for Sector 129
Be the first to review this localityTrust & Verification
Want to know more about the Project RERA details?
Square Yards RERA Reg. UPRERAAGT10119

Sector 129, Noida

Sector 137, Noida

Sector 168, Noida
Share your genuine review and help other buyers make an informed decision.

Ajnara Developers Limited is a renowned company in the Indian real estate sector and possesses experience of more than two decades in the industry. Ajnara Builders was founded in the year 1991 and is one of the leading developers in the NCR at present. The portfolio of Ajnara properties encompasses multiple residential and commercial projects in addition to hotels, retail projects, townships and IT Parks. The company has also earned the coveted ISO 9001: 2000 certification and works with globally acclaimed design consultants and architects for forthcoming and ongoing projects. The company aims at being a preferred choice when it comes to quality living and has acquired a huge customer network over the years. The company fuses luxury, aesthetics, timeliness and affordability into a value offering for customers. Why Ajnara? All Ajnara residential projects are synonymous with both affordability and luxury in addition to beautiful designs and layouts and timely delivery. The company completes projects on schedule and believes in core values like trust, transparency and integrity. The company has a skilled team of engineers and architects and has partnerships with globally acclaimed architects as well. The company aims at offering greater peace of mind to its customers and is known for its customer centric and transparent outlook. Customers are made aware of all company policies, operations, payment process and other important information. The company has immense experience in the industry and adheres to stringent quality standards for its projects. The company offers luxurious and elegant homes at affordable prices to customers as well. The company offers Vaastu compliant layouts to customers and ensures ample natural light, fresh air and green zone and pool facing balconies at its projects. The company makes use of eco friendly project and industry best practices. Sustainability is a major goal at the company and it makes use of sewage and water treatment plants at projects along with bio-degradable materials and rainwater harvesting systems. Other attributes include IGBC certification, thermally insulated glass for windows and all other latest technologies. Major Projects: There are several landmark projects developed by the company over the years and the list also includes several Ajnara upcoming projects. Here’s taking a look at some of them: Ambrosia- This premium project offers Spanish living courtesy an earthy and awe inspiring design, ample natural greenery, balconies, courtyards, blooming flowers, arched hallways and more. Located at Sector 118 in Noida, this project comes with world class amenities and a beautiful living ambience to residents Panorama- A landmark project along the Yamuna Expressway at Sector-22A in Noida, this residential project lies next to the Buddh International Circuit or F1 track in Greater Noida. This is a huge integrated township that offers amazing views, swimming pools, mandolin, a state of the art club, sports facilities, a beauty salon, luxurious observatory on the rooftop and a lot more Ajnara City- This upcoming Sports City is a landmark project that will change the face of Greater Noida West. This is a sports centric city spreading over 175 acres and offers abundant green spaces, golf facing luxurious villas and apartments and of course, abundant outdoor and indoor sports facilities

Sector 121, Noida
Retail Shop
Price On Request

Sector 129, Noida
Retail Shop, Office Space
₹ 37.50 Lac to 1.05 Cr

Sector 74, Noida
2, 3 BHK Apartment
₹ 1.26 Cr to 1.94 Cr

Sector 137, Noida
2, 3 BHK Apartment
₹ 77.84 Lac to 1.68 Cr

Sector 74, Noida
3 BHK Apartment
₹ 1.86 Cr to 3.15 Cr

Sector 79, Noida
3, 4 BHK Apartment
₹ 1.44 Cr to 2.60 Cr

Sector 137, Noida
1 BHK Apartment
₹ 33.85 Lac to 38.04 Lac

Sector 121, Noida
2, 3 BHK Apartment
₹ 1.15 Cr to 2.30 Cr

Sector 74, Noida
2, 3 BHK Apartment
₹ 1.36 Cr to 2.33 Cr

Sector 105, Noida
4, 5, 6 BHK Apartment, Townhouse
₹ 10.17 Cr to 27.99 Cr

Sector 128, Noida
5 BHK Apartment
Price On Request

Sector 107, Noida
3, 4 BHK Apartment
₹ 7.40 Cr to 11.60 Cr

Sector 142, Noida
Office Space
Price On Request

Sector 134, Noida
Office Space, Retail Shop
Price On Request

Sector 142, Noida
Price On Request

Sector 128, Noida
3, 4, 5 BHK Apartment
₹ 7.12 Cr to 14.33 Cr

Sector 128, Noida
4, 5 BHK Apartment
₹ 13.20 Cr to 15.70 Cr

Sector 107, Noida
3, 4, 5 BHK Apartment
₹ 5.25 Cr to 18.62 Cr

Sector 142, Noida
Retail Shop, Office Space
₹ 1.38 Cr to 3.29 Cr

Sector 140A, Noida
Retail Shop, Office Space
₹ 30.69 Lac to 2.95 Cr

Sector 132, Noida
Office Space, Retail Shop
₹ 1.23 Cr to 1.69 Cr

Sector 128, Noida
4 BHK Apartment
₹ 6.57 Cr to 8.30 Cr

Sector 140 Noida, Noida
Retail Shop, Office Space
₹ 53.50 Lac to 1.50 Cr

Sector 93B, Noida
Retail Shop
₹ 1.23 Cr to 2.94 Cr

Sector 105, Noida
Retail Shop, Office Space
₹ 2.10 Cr to 5.32 Cr

Sector 92, Noida
4, 5 BHK Apartment
₹ 3.51 Cr to 5.56 Cr

Sector 93B, Noida
3, 4 BHK Apartment
₹ 6.42 Cr to 9.19 Cr

Sector 93B, Noida
2, 3 BHK Apartment
₹ 88.00 Lac to 1.55 Cr

Sector 93B, Noida
2, 3 BHK Apartment
₹ 1.65 Cr to 2.88 Cr

Sector 144, Noida
Price On Request

Sector 93A, Noida
2, 3, 4, 5 BHK Apartment
₹ 2.15 Cr to 6.59 Cr

Sector 93A, Noida
Studio
₹ 76.50 Lac

Sector 93A, Noida
4, 5 BHK Apartment
₹ 3.28 Cr to 4.65 Cr

Sector 93A, Noida
3, 4 BHK Apartment
₹ 1.39 Cr to 1.92 Cr

Sector 93A, Noida
3 BHK Apartment
₹ 2.52 Cr to 3.27 Cr
Ajnara Megaleio offers three studio options with varying area sizes ranging from 515 to 570 square feet, priced between 49.27 Lac and 54.11 Lac.
Ajnara Megaleio offers a range of amenities, including sports facilities like a gymnasium, convenience features like power backup, safety features like 24x7 security, leisure facilities like sauna, and environmental features like rainwater harvesting.
Ajnara, a renowned developer with a total of 51 projects to their credit, is the developer of Ajnara Megaleio.
Ajnara Megaleio is ready to move, with an expected completion date of October 1, 2018.
The homes in Ajnara Megaleio feature flooring options like vitrified tiles in the living area and laminated wooden flooring in the master bedroom, along with fittings like wardrobes, air conditioner fittings, shower panels, and premium bath fittings.
Ajnara Megaleio is located near the Noida-Greater Noida Expressway, a major connecting road, with a distance of approximately 0.261 kilometers.
This website is only for the purpose of providing information regarding real estate projects in different geographies. Any information which is being provided on this website is not an advertisement or a solicitation. The company has not verified the information and the compliances of the projects. Further, the company has not checked the RERA* registration status of the real estate projects listed herein. The company does not make any representation in regards to the compliances done against these projects. Please note that you should make yourself aware about the RERA* registration status of the listed real estate projects.
*Real Estate (Regulation & Development) Act, 2016.





