
Morya Nagar, Palghar
₹ 30 L- Ready to Move
- 600 Sq.Ft. (Built-up Area)


 +6 Photos
 Video
Video
₹24.99 Lac - 74.07 Lac
₹6,442 Per Sq. Ft.
View the latest price list for Dudhwala Ayan Residency Phase 1.
*Prices are indicative and subject to applicable charges and project terms.
Dudhwala Ayan Residency Phase 1's average asking price is cooling quarter-on-quarter, compared with Morya Nagar.
Dudhwala Ayan Residency Phase 1 avg. price is ₹ 7 k/Sq.Ft. compared to Morya Nagar at ₹ 6.7 k/Sq.Ft.
Get the latest price and market updates for Dudhwala Ayan Residency Phase 1.
A total of 17 residential transactions has been registered so far for Dudhwala Ayan Residency Phase 1, amounting to ₹ 4 Cr till October 2026.
Rent in Dudhwala Ayan Residency Phase 1 ranges from ₹ 9 K to ₹ 10 K with options available for 1 BHK.
During Q2'2026, average property prices for Dudhwala Ayan Residency Phase 1 moved from ₹ 6,700/sqft to ₹ 6,950/sqft, reflecting a 3.73% rise.
The Mumbai Metropolitan Region Development Authority (MMRDA) is advancing plans for Metro Line 13 (Mira-Bhayandar to Virar) and Metro Line 14 (Kanjurmarg to Badlapur). Metro Line 13's detailed project plan has been submitted for approval, while preparatory work for Line 14 is underway.
A total of 898 out of 1105 launched units have been booked as of February 2026, including 13% of SHOP(6 out of 45 units), 85% of 1 BHK(595 out of 699 units), 84% of 2 BHK(273 out of 324 units), 65% of 1 RK(24 out of 37 units).
A total of 898 out of 1105 launched units have been booked as of March 2025, including 13% of SHOP(6 out of 45 units), 85% of 1 BHK(595 out of 699 units), 84% of 2 BHK(273 out of 324 units), 65% of 1 RK(24 out of 37 units).
Structural Works reach 77% completion, External Works has reached 77%, Internal finishing stands at 51%, MEP Services including lift and staircases, are now 80% done.
Structural Works reach 48% completion, External Works has reached 60%, Internal finishing stands at 44%, MEP Services including lift and staircases, are now 61% done.
Structural Works reach 48% completion, External Works has reached 36%, Internal finishing stands at 33%, MEP Services including lift and staircases, are now 47% done.
A total of 842 out of 1105 launched units have been booked as of December 2022, including 7% of SHOP(3 out of 45 units), 80% of 1 BHK(556 out of 699 units), 80% of 2 BHK(259 out of 324 units), 65% of 1 RK(24 out of 37 units).
17 Sales Transactions Registered in Dudhwala Ayan Residency Phase 1 From Nov 25 to Oct 26 at Avg. Price ₹ 8.7 k/Sq.Ft.
Transaction Period Nov 25 to Oct 26
17 Sales Transactions Registered in Dudhwala Ayan Residency Phase 1 From Nov 25 to Oct 26 at Avg. Price ₹ 8.7 k/Sq.Ft.

Price:₹ 51.33 Lac

Price:₹ 70.78 Lac

Price:₹ 74.07 Lac
Price:₹ 24.99 Lac
Explore resale listings currently available in Dudhwala Ayan Residency Phase 1, Palghar.
Morya Nagar, Palghar
₹ 30 L 
Morya Nagar, Palghar
₹ 27 L 
Morya Nagar, Palghar

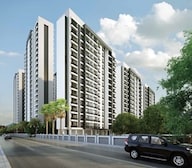
₹ 39 L Explore the master plan, project photos and walkthrough videos of Dudhwala Ayan Residency Phase 1 to understand the overall layout, tower placement, amenities, landscaped spaces and key highlights before making your buying decision.

Living here means enjoying a home surrounded by green views and open areas, providing a sense of calm and space. Residents benefit from easy access to major expressways for convenient commutes and daily errands. The project stands out for its commitment to providing a spacious environment with recreational options for a balanced daily life.
Download brochure, master plan & walkthrough video of Dudhwala Ayan Residency Phase 1 to explore floor plans, layout, and complete project details in Morya Nagar, Palghar.

Estimate commute from your office or kid's school to Dudhwala Ayan Residency Phase 1.

Please select the starting point to calculate the travel time.
Average Asking Price in Morya Nagar
Based on active listings and recent trends

Based on demand, livability, and activity
Know More About Morya Nagar
No Reviews exist for Morya Nagar
Be the first to review this localityTrust & Verification
Ayan Residency - Phase - 1
Rera Url:

Morya Nagar, Palghar

Virar West, Palghar

Virar East, Palghar
Compare multiple homes side-by-side and find the option that best fits your budget, lifestyle, and needs.

Full Cost Clarity
Compare sale price or rent, applicable charges, and key ownership/rental expenses.
Amenities & Features
Compare amenities, furnishing, configuration, and property features side-by-side.
Best Pick Recommendation
Get an expert-recommended option based on your selected preferences.
Builder / Seller Details
Review key trust signals like builder profile, seller details, and project history.

Dudhwala Group is a leading real estate developer that was founded in 1965 and has a development track record of 50 years in the industry. Dudhwala Group is known for its customer service and its IGBC and MCHI-CREDAI accreditations. The portfolio of property by Dudhwala Group encompasses residential, retail, commercial and hospitality projects. The Group has carved a niche for itself in the Mumbai real estate market and offers uniquely designed solutions for specific customer needs. The Group is characterized by commitment, values and dedication. The Group is steadily shifting towards embracing newer and more sustainable global standards, development techniques, business philosophies and other aspects.

Virar West, Palghar
1,2 BHK
₹ 50.32 Lac to 71.69 Lac

Bolinj, Palghar
1,2 BHK
₹ 37.50 Lac to 62.26 Lac
Vasai East, Palghar
1,2 BHK
₹ 45.00 Lac to 67.92 Lac

Nalasopara West, Palghar
1,2 BHK
₹ 41.00 Lac to 62.00 Lac

Virar West, Palghar
1,2 BHK
₹ 41.99 Lac to 93.71 Lac

Virar West, Palghar
1,2 BHK
₹ 45.00 Lac to 72.90 Lac

Virar East, Palghar
1,2 BHK
₹ 50.88 Lac to 67.12 Lac
Virar East, Palghar
1,2 BHK
₹ 63.89 Lac to 88.38 Lac

Virar West, Palghar
1,2 BHK
₹ 41.97 Lac to 61.95 Lac
Virar West, Palghar
1,2 BHK
₹ 39.60 Lac to 88.39 Lac

Nalasopara West, Palghar
1, 2 BHK Apartment
₹ 44.00 Lac to 60.50 Lac

Virar West, Palghar
2, 3, 4 BHK Apartment, Retail Shop
₹ 73.00 Lac to 1.61 Cr

Virar West, Palghar
1, 2, 3 BHK Apartment, Retail Shop
₹ 36.52 Lac to 1.10 Cr

Nalasopara West, Palghar
1, 2 BHK Apartment
Price On Request

Vasai, Palghar
1, 2 BHK Apartment, Retail Shop
Price On Request

Nalasopara West, Palghar
1, 2 BHK Apartment
Price On Request

Nalasopara East, Palghar
1, 2 BHK Apartment
Price On Request

Virar West, Palghar
1, 2 BHK Apartment
Price On Request

Nalasopara West, Palghar
1 BHK Apartment
Price On Request

Vasai, Palghar
1, 2 BHK Apartment
Price On Request

Virar West, Palghar
1, 2 BHK Apartment
₹ 51.58 Lac to 71.80 Lac

Virar West, Palghar
1, 2 BHK Apartment
₹ 41.99 Lac to 93.71 Lac

Virar West, Palghar
1, 2 BHK Apartment
₹ 63.78 Lac to 88.24 Lac

Virar West, Palghar
1, 2 BHK Apartment
₹ 41.40 Lac to 61.12 Lac

Virar East, Palghar
1, 2 BHK Retail Shop, Apartment
Price On Request

Virar East, Palghar
1, 2 BHK Apartment
₹ 39.47 Lac to 59.61 Lac

Virar West, Palghar
1, 2, 3, 4 BHK Apartment
₹ 48.10 Lac to 1.43 Cr

Vasai West, Palghar
1, 2 BHK Apartment
₹ 53.34 Lac to 87.06 Lac

Vasai West, Palghar
1, 2 BHK Apartment, Retail Shop
₹ 52.27 Lac to 76.90 Lac

Virar West, Palghar
1, 2, 3 BHK Apartment, Retail Shop
₹ 52.36 Lac to 1.06 Cr

Virar West, Palghar
1, 2 BHK Apartment
₹ 34.12 Lac to 55.02 Lac

Virar West, Palghar
1, 2 BHK Apartment
₹ 40.20 Lac to 55.04 Lac

Virar West, Palghar
1, 2 BHK Apartment
₹ 34.25 Lac to 52.99 Lac

Virar East, Palghar
1, 2 BHK Apartment
₹ 42.62 Lac to 56.55 Lac

Virar West, Palghar
1, 2 BHK Apartment
₹ 58.99 Lac to 93.57 Lac

Virar West, Palghar
1, 2 BHK Apartment
₹ 38.99 Lac to 52.99 Lac

Nalasopara East, Palghar
Studio
Price On Request

Virar West, Palghar
1, 2 BHK Apartment
₹ 38.99 Lac to 52.99 Lac
Yes, since Dudhwala Ayan Residency Phase 1 is a Ready to Move project in Morya Nagar, buyers can arrange site visits and inspect the actual apartment before finalizing the deal.
Yes, Dudhwala Ayan Residency Phase 1 is registered under RERA with registration number P99000006966, ensuring transparency and regulatory compliance.
Yes, purchasing apartment at Dudhwala Ayan Residency Phase 1 is legally safe, as the project has a possession status of Ready to Move and is registered under RERA with registration number P99000006966. Being a completed development, it significantly reduces construction, delivery, and compliance risks compared to under-construction projects
Apartment prices at Dudhwala Ayan Residency Phase 1 start from ₹ 24.99 Lac and go up to ₹ 74.07 Lac, with an average price of ₹ 6,442 Per Sq. Ft. per sq ft.
Studio – 167 Sq. Ft. at ₹ 24.99 Lac
This website is only for the purpose of providing information regarding real estate projects in different geographies. Any information which is being provided on this website is not an advertisement or a solicitation. The company has not verified the information and the compliances of the projects. Further, the company has not checked the RERA* registration status of the real estate projects listed herein. The company does not make any representation in regards to the compliances done against these projects. Please note that you should make yourself aware about the RERA* registration status of the listed real estate projects.
*Real Estate (Regulation & Development) Act, 2016.


